

5059 Ridgeway Avenue, West Elsdon, Chicago, Illinois 60632
Sorry, we are updating photos, please update this page in 15 minutes
$172,000
|
Sold
|
|
| Status: | Closed |
| Sqft: | 1,500 |
| Cost/Sqft: | $117 |
| Beds: | 4 |
| Baths: | 3 |
| Year Built: | 1946 |
| Property Taxes: | $2,109 |
| Days On Market: | 5454 |
| Lot Size: | 0,00 |
Description
Completely Renovated large cape cod w/4 bdrms & 3 full baths . Open floor plan w/Custom made staircase, stunning hardwood floors. Modern kitchen w/granite ctops, backsplash & SS appliances. 3 new baths w/whirlpool/porcelain & glass mosaic design. Custom recessed lighting. New winddows. New roof/furnace/HWT & A/C. Great Location!!
Property Specifics
| Single Family | |
| — | |
| Cape Cod | |
| 1946 | |
| Full | |
| Brick | |
| — | |
| — | |
| No | |
| — |
| Cook | |
| — | |
| 0 / Not Applicable | |
| None | |
| Public | |
| Public Sewer | |
| Central Air | |
| Natural Gas, Forced Air | |
| 07953331 | |
| 19111190210000 |
Property History
| DATE: | EVENT: | PRICE: | SOURCE: |
|---|---|---|---|
| 22 Nov, 2010 | Sold | $61,000 | MRED MLS |
| 2 Nov, 2010 | Under contract | $59,900 | MRED MLS |
| — | Last price change | $71,900 | MRED MLS |
| 13 Sep, 2010 | Listed for sale | $71,900 | MRED MLS |
| 8 Feb, 2012 | Sold | $172,000 | MRED MLS |
| 19 Dec, 2011 | Under contract | $174,900 | MRED MLS |
| 1 Dec, 2011 | Listed for sale | $174,900 | MRED MLS |
| 20 Jul, 2012 | Sold | $452,000 | MRED MLS |
| 23 Apr, 2012 | Under contract | $469,000 | MRED MLS |
| — | Last price change | $479,000 | MRED MLS |
| 21 Feb, 2012 | Listed for sale | $479,000 | MRED MLS |
| 19 Jan, 2017 | Sold | $561,000 | MRED MLS |
| 21 Nov, 2016 | Under contract | $549,900 | MRED MLS |
| 11 Nov, 2016 | Listed for sale | $549,900 | MRED MLS |
| 13 Aug, 2018 | Sold | $697,500 | MRED MLS |
| 27 Jun, 2018 | Under contract | $725,000 | MRED MLS |
| 30 May, 2018 | Listed for sale | $725,000 | MRED MLS |
Sorry, we are updating photos, please update this page in 15 minutes
Room Specifics
All Bedroom Info:
Total Bedrooms: 4
Bedrooms Above Ground: 4
Bedrooms Below Ground: 0
Total Bedrooms: 4
Bedrooms Above Ground: 4
Bedrooms Below Ground: 0
Third Bedroom Info:
Dimensions: —
Location: —Dimensions: —
Floor Type: Hardwood
Bathroom Info:
Full Bathrooms: 3
Partial Bathrooms: 0Full Bathrooms: 3
Bathroom Amenities: Whirlpool
Bathroom in Basement: 1
Dining Room Info:
Dimensions: —
Location: —Dimensions: —
Floor Type: Hardwood
Kitchen Info:
Dimensions: —
Location: —Dimensions: —
Floor Type: Hardwood
Features: Eating Area-Table Space
Living Room Info:
Dimensions: —
Location: —Dimensions: —
Floor Type: Hardwood
Family Room Info:
Dimensions: —
Location: —Dimensions: —
Floor Type: Carpet
Additional Rooms Info:
Rooms: No additional rooms
Basement: FullRooms: No additional rooms
Other Specifics
| 2 | |
| Concrete Perimeter | |
| Garage | |
| — | |
| — | |
| — | |
| — | |
| Corner Lot, Fenced Yard | |
| 40X125 | |
| Dormer,Full,Interior Stair | |
| None | |
| — | |
| — | |
| Not in DB | |
| — | |
| — | |
| — |
Tax History
| Year | Property Taxes |
|---|---|
| 2010 | $2,109 |
| 2012 | $7,161 |
| 2017 | $7,495 |
| 2018 | $8,737 |
Contact Agent
Nearby Similar Homes
3717 51st Street, Chicago, Illinois 60632
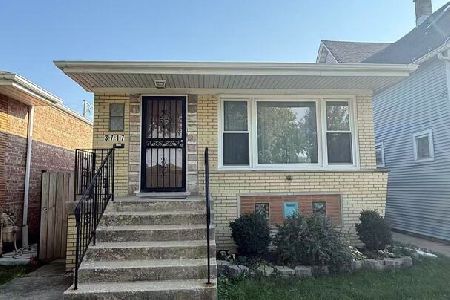
For Sale
$415,000
3 beds / 2.0 baths / 0 ft2
Single Family / Built: 1967
65
5157 Ridgeway Avenue, Chicago, Illinois 60632
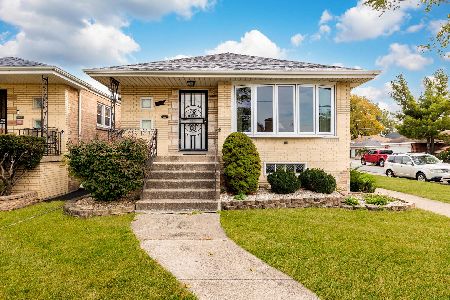
For Sale
$349,999
3 beds / 1.0 baths / 2,200 ft2
Single Family / Built: 1959
10
4851 Ridgeway Avenue, Chicago, Illinois 60632
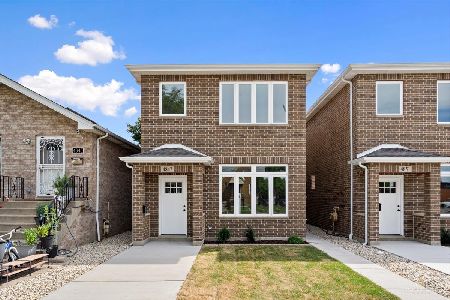
For Sale
$589,000
4 beds / 3.0 baths / 2,356 ft2
Single Family / Built: 2026
52
5229 Avers Avenue, Chicago, Illinois 60632
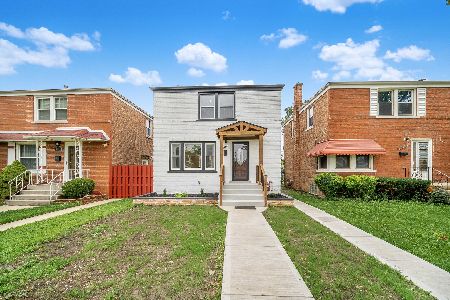
For Sale
$385,000
2 beds / 2.0 baths / 1,106 ft2
Single Family / Built: 1945
81
3914 51st Street, Chicago, Illinois 60632
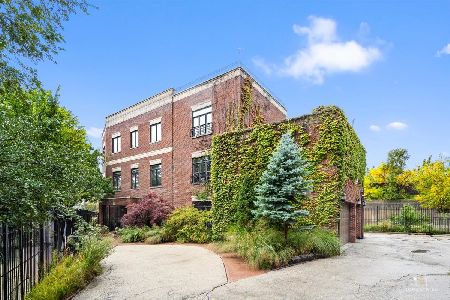
For Sale
$880,000
5 beds / 3.2 baths / 5,760 ft2
Single Family / Built: 2005
13
3748 54th Street, Chicago, Illinois 60632
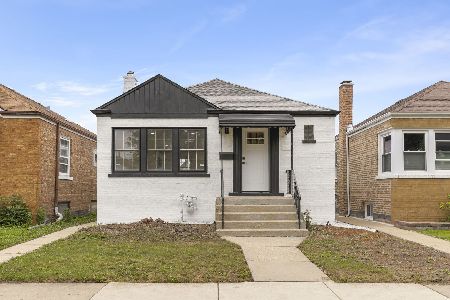
For Sale
$380,000
3 beds / 2.0 baths / 1,799 ft2
Single Family / Built: 1948
23
Nearby Sold Comparables
5059 Ridgeway Avenue, Chicago, Illinois 60632

Sold
$59,900
3 beds / 1.1 baths / 0 ft2
Single Family / Built: 1946
5898
5049 Ridgeway Avenue, Chicago, Illinois 60632
Sold
$167,900
3 beds / 1.1 baths / 739 ft2
Single Family / Built: 1943
3824
3719 51st Street, Chicago, Illinois 60632
Sold
$189,999
4 beds / 2.0 baths / 1,371 ft2
Single Family / Built: 1875
3218
3721 51st Street, Chicago, Illinois 60632

Sold
$339,900
3 beds / 2.1 baths / 3,106 ft2
Single Family / Built: 1978
1549
3717 51st Street, Chicago, Illinois 60632

Sold
$235,000
3 beds / 1.0 baths / 1,060 ft2
Single Family / Built: 1967
1640
5047 Ridgeway Avenue, Chicago, Illinois 60632
Sold
$197,500
3 beds / 1.0 baths / 3,780 ft2
Single Family / Built: 1943
2773
Contact Agent
Listing Provided By
Finish Line Realty , Inc.
