

3914 51st Street, West Elsdon, Chicago, Illinois 60632


$880,000
|
For Sale
|
|
| Status: | Active |
| Sqft: | 5,760 |
| Cost/Sqft: | $153 |
| Beds: | 5 |
| Baths: | 5 |
| Year Built: | 2005 |
| Property Taxes: | $15,378 |
| Days On Market: | 6 |
| Lot Size: | 0,13 |
Description
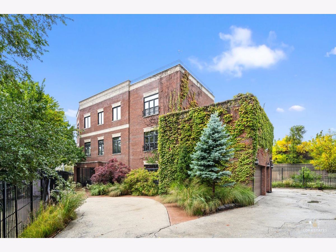
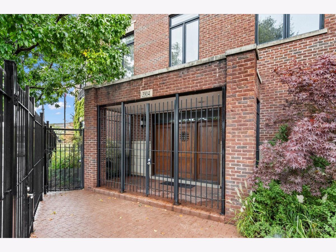
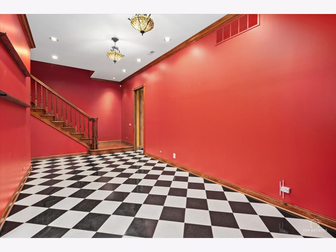
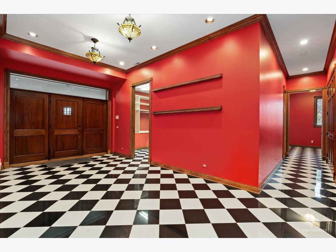
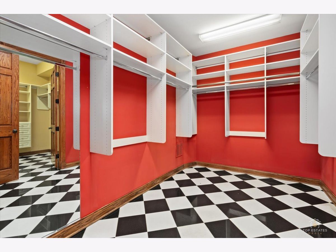
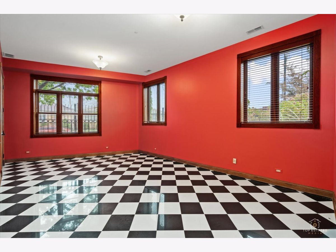
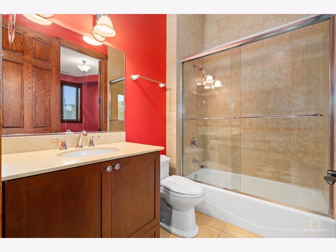
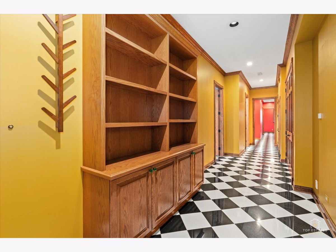
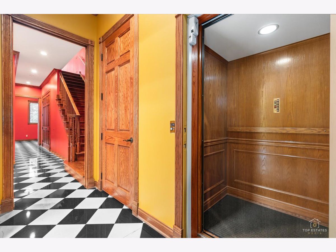
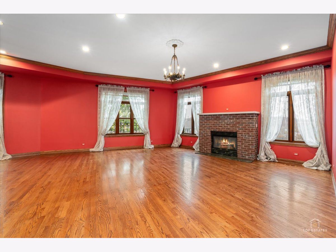
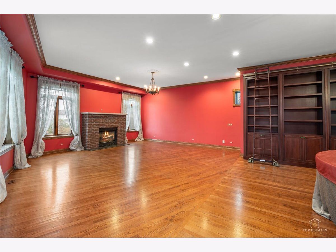
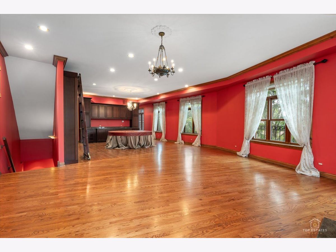
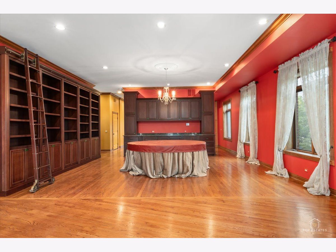
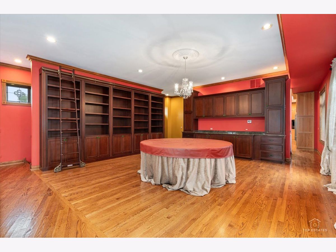
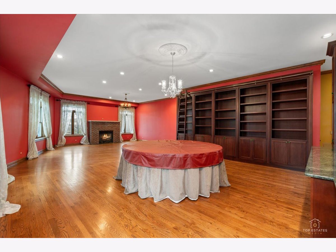
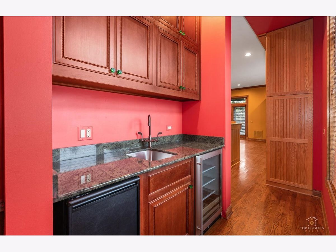
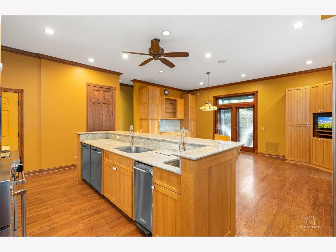
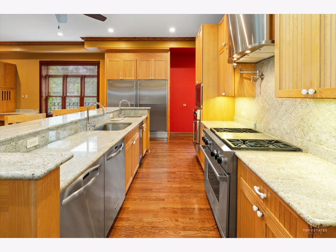
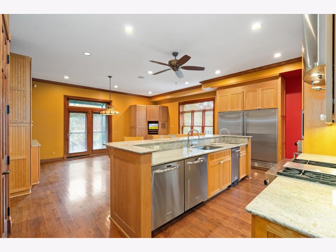
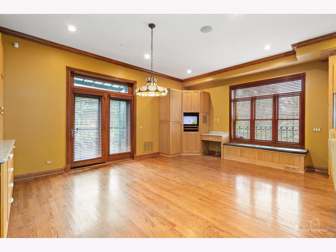
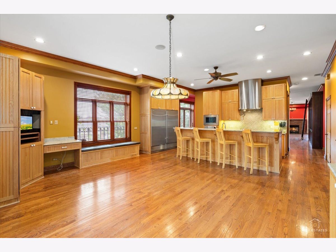
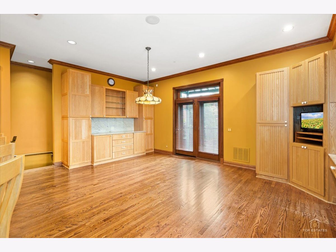
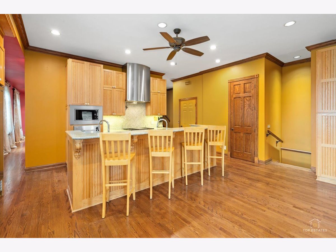
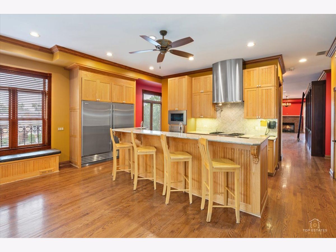
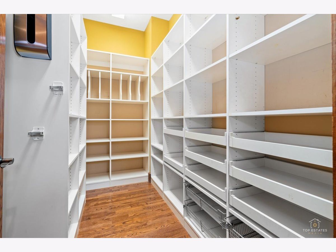
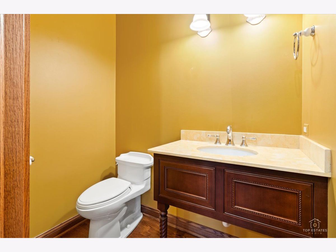
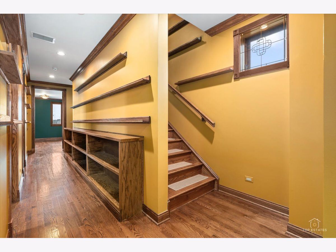
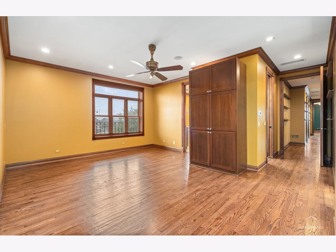
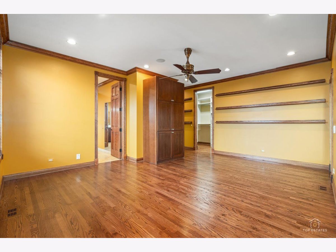
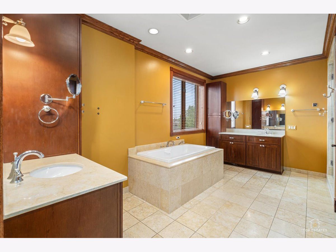
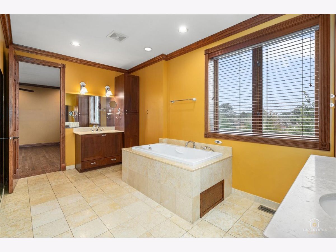
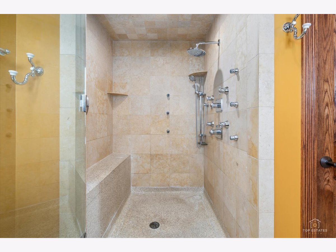
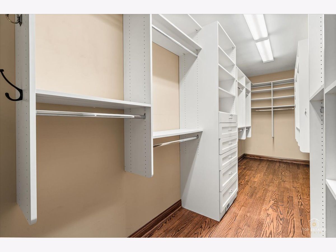
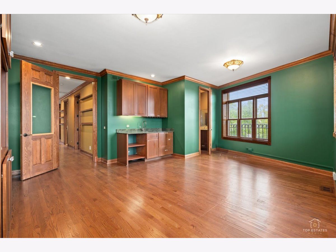
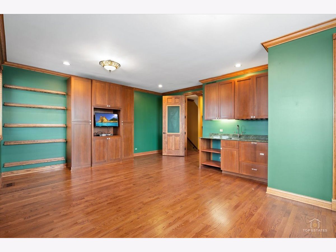
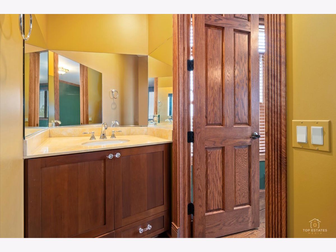
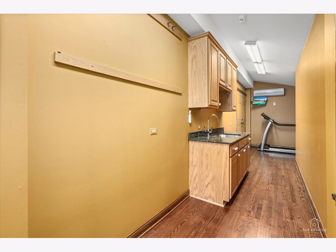
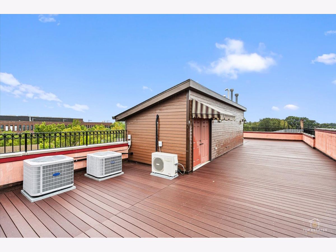
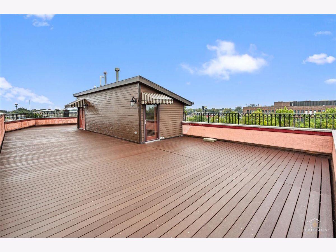
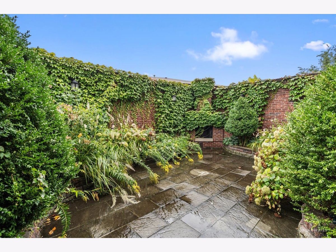
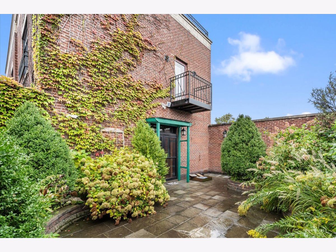
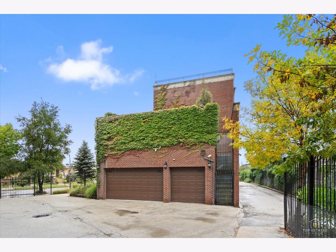
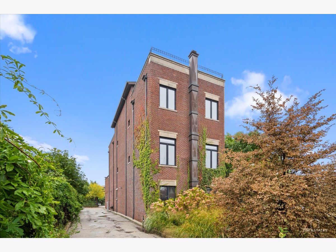
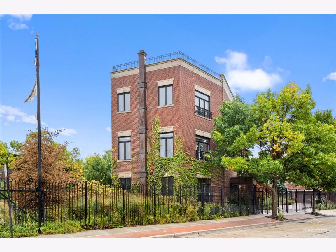
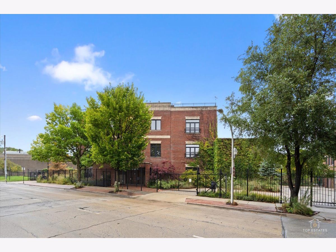
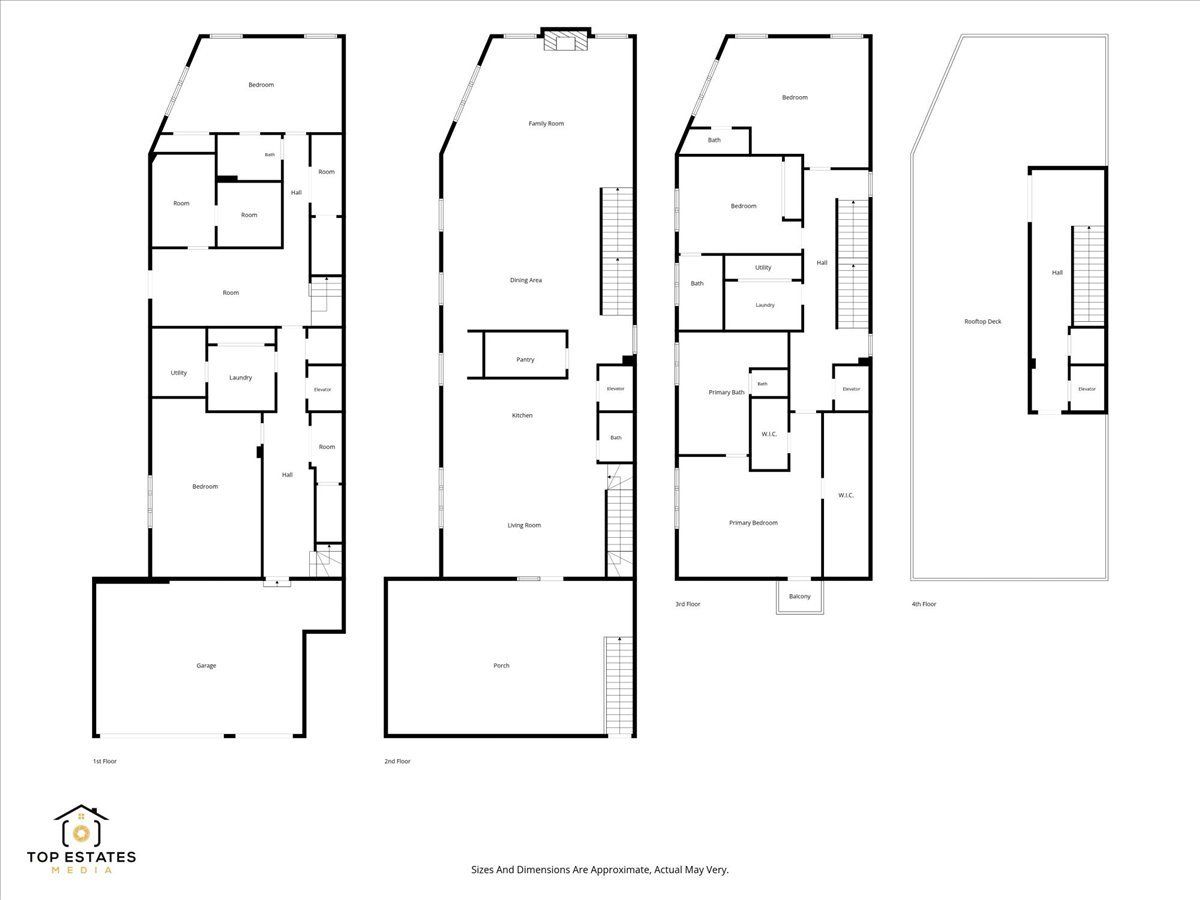
This extraordinary custom-built estate redefines luxury living in Chicago's West Elsdon neighborhood, offering over 5,760 square feet of living space in a privately gated residence constructed in 2005 with a full masonry and stone exterior, high-end mechanical systems, and exceptional custom craftsmanship. The home features 5 spacious bedrooms and 3 bathrooms plus 2 powder rooms, including 3 bedroom suites with private bathrooms, custom shelving in every closet, and a built-in elevator serving all levels. Radiant heated floors warm the first level, while the second-level living room includes a gas fireplace and a stunning Rich Toffee custom library wall with rolling ladder; the expansive chef's kitchen is equipped with Sub-Zero side-by-side oversized refrigeration, double ovens, two dishwashers, and a built-in trash compactor, and a private second-floor garden with outdoor fireplace and perennial landscaping provides a peaceful sanctuary. The third-level primary suite offers a private balcony, built-in cabinetry, and a spa-inspired bathroom with standalone shower and deep Jacuzzi soaking tub, complemented by an expansive rooftop deck with breathtaking 360-degree skyline views. A 3-car heated garage plus additional outdoor parking sits within the gated grounds. Located just 15 minutes from Downtown Chicago with convenient access to I-55, I-90/94, I-294, the Pulaski Orange Line, and Midway International Airport, this rare property combines size, privacy, and luxury amenities-schedule your private tour today!
Property Specifics
| Single Family | |
| — | |
| — | |
| 2005 | |
| None | |
| Brick | |
| — | |
| — | |
| No | |
| 0.13 |
| Cook | |
| — | |
| — / Not Applicable | |
| None | |
| Public | |
| Public Sewer | |
| Central Air | |
| Gas, Radiant Floor | |
| 12793600 | |
| 19111140760000 |
Property History
| DATE: | EVENT: | PRICE: | SOURCE: |
|---|---|---|---|
| 24 Oct, 2026 | Listed for sale | $880,000 | MRED MLS |
Some photos of this home have been virtually staged.
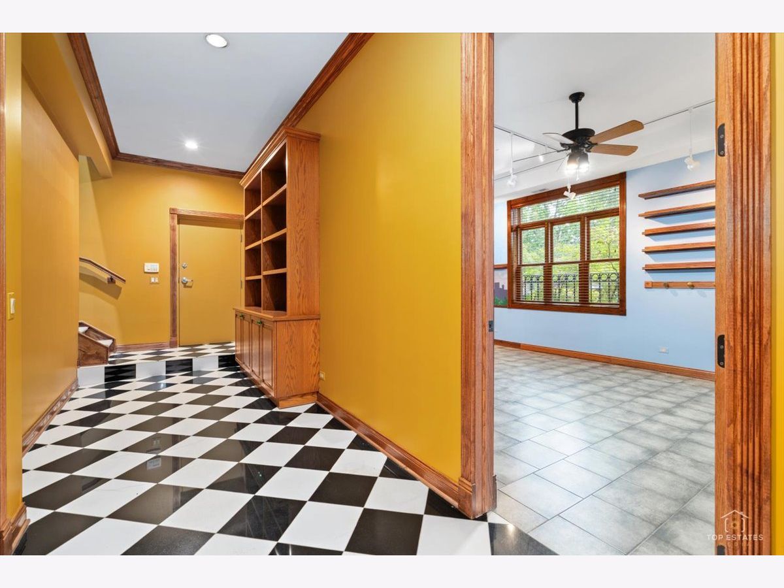
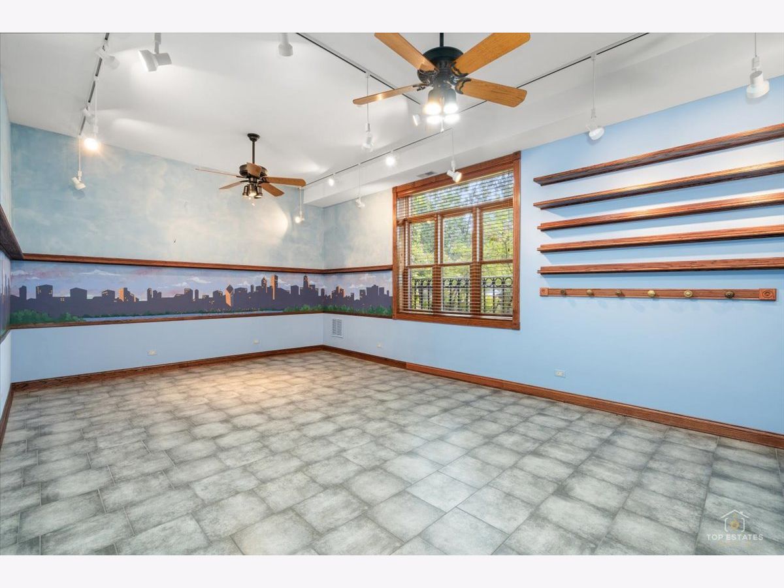
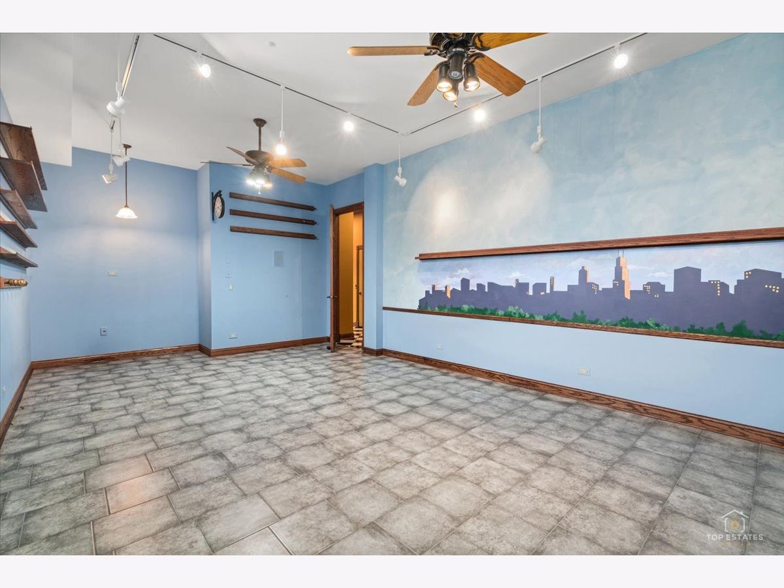
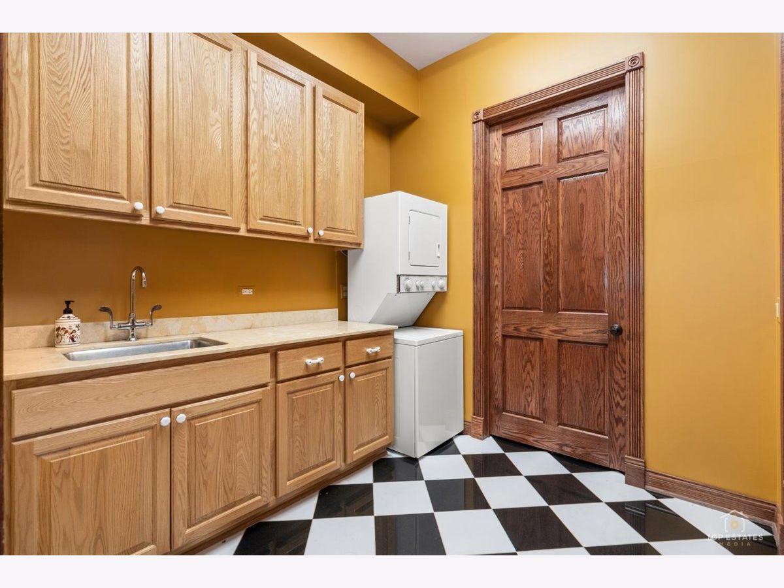
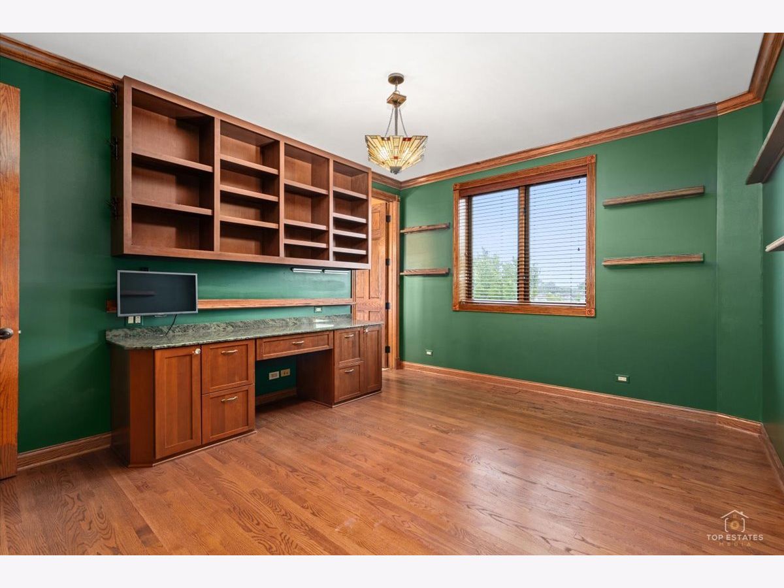
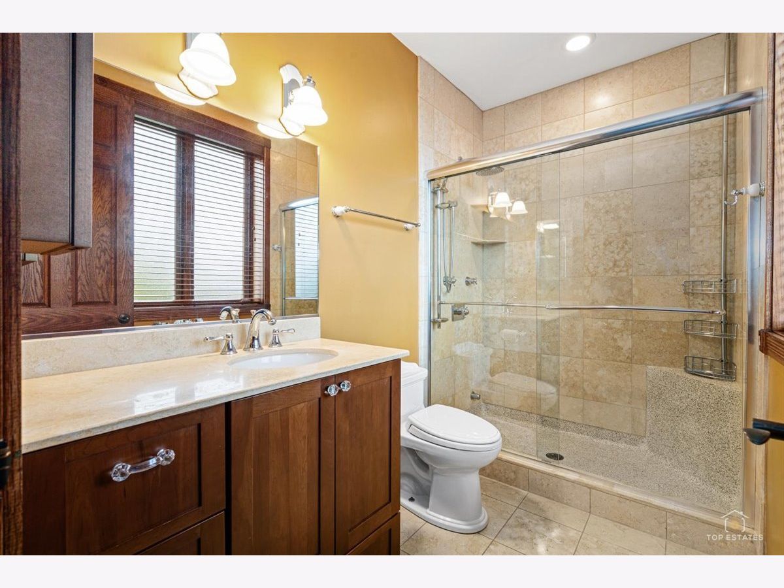
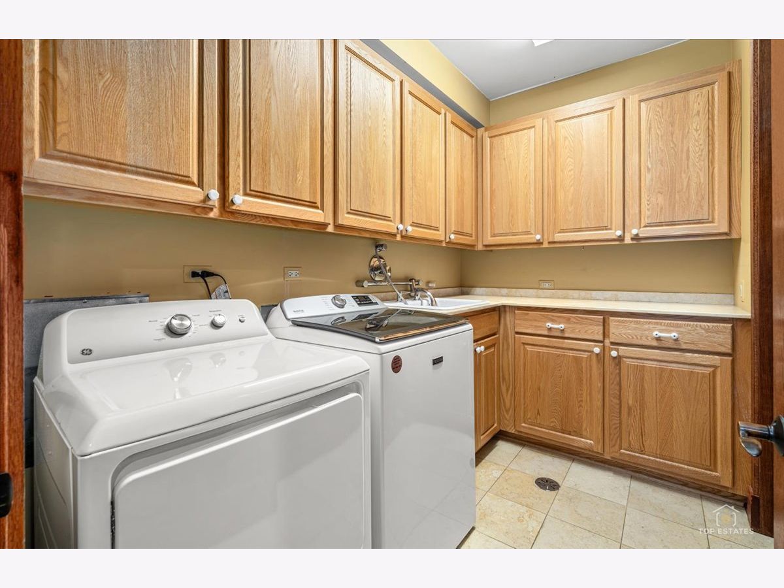
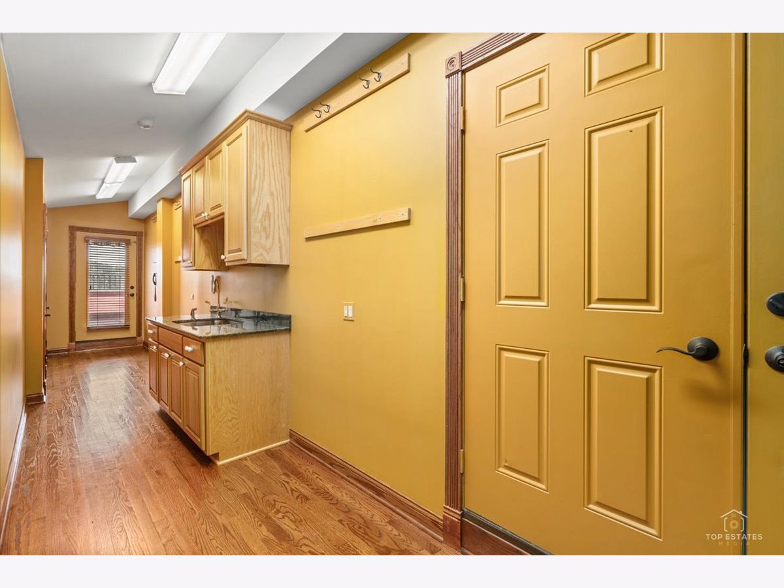
Room Specifics
Total Bedrooms: 5
Bedrooms Above Ground: 5
Bedrooms Below Ground: 0
Dimensions: 18X14
Floor Type: Hardwood
Dimensions: 22X16
Floor Type: Hardwood
Dimensions: 14X12
Floor Type: Hardwood
Dimensions: 13X23
Floor Type: Stone
Full Bathrooms: 5
Bathroom Amenities: Separate Shower
Bathroom in Basement: 0
Dimensions: 19X17
Floor Type: Hardwood
Dimensions: 16X8
Floor Type: Hardwood
Features: Eating Area-Breakfast Bar, Granite Counters
Dimensions: 7X11
Floor Type: Stone
Dimensions: 23X20
Floor Type: Hardwood
Rooms: Bedroom 5
Name: Bedroom 5
Dimensions: 22X13
Floor Type: Stone
Other Specifics
| 3 | |
| — | |
| Concrete, Garage Door Opener, Heated Garage, Attached, Driveway, Garage | |
| Main Level, In Unit | |
| Hardwood | |
| — | |
| — | |
| — | |
| 5655 | |
| — | |
| Full | |
| Elevator, 1st Floor Bedroom, 1st Floor Full Bath, Walk-In Closet(s), Bookcases | |
| Double Oven, Range, Microwave, Dishwasher, High End Refrigerator, Washer, Dryer, Disposal, Trash Compactor, Stainless Steel Appliance(s), Range Hood | |
| Not in DB | |
| — | |
| — | |
| — |
Tax History
| Year | Property Taxes |
|---|---|
| 2026 | $15,378 |
Contact Agent
Nearby Similar Homes

Nearby Sold Comparables


Contact Agent
Listing Provided By
Landmark Property Group Realty, LLC
