

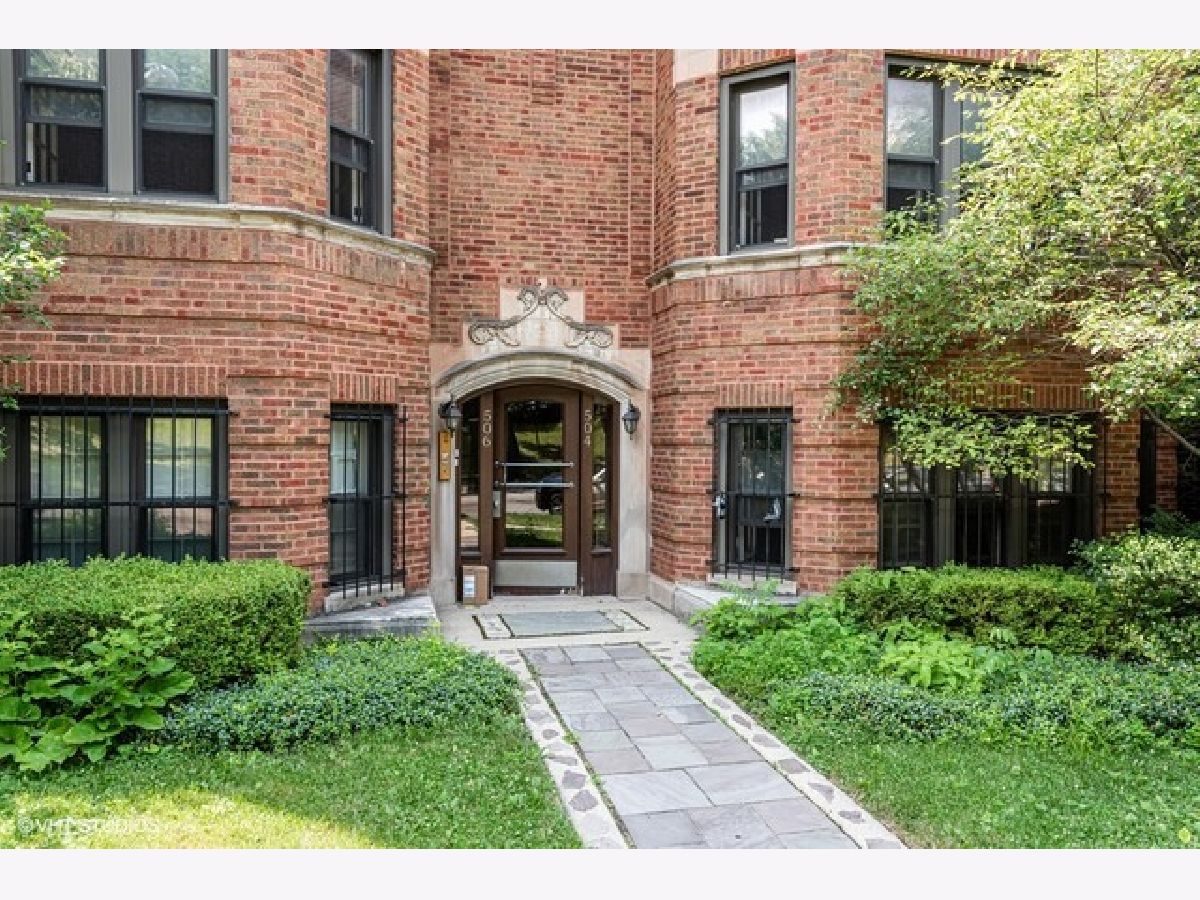
506 Austin Boulevard, Oak Park, Illinois 60304


$172,000
|
Sold
|
|
| Status: | Closed |
| Sqft: | 1,800 |
| Cost/Sqft: | $101 |
| Beds: | 3 |
| Baths: | 2 |
| Year Built: | 1924 |
| Property Taxes: | $6,237 |
| Days On Market: | 2106 |
| Lot Size: | 0,00 |
Description
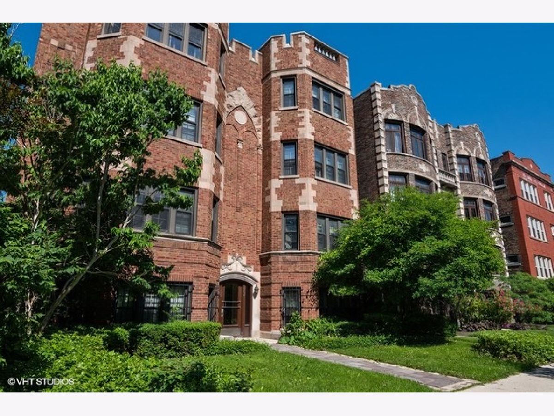
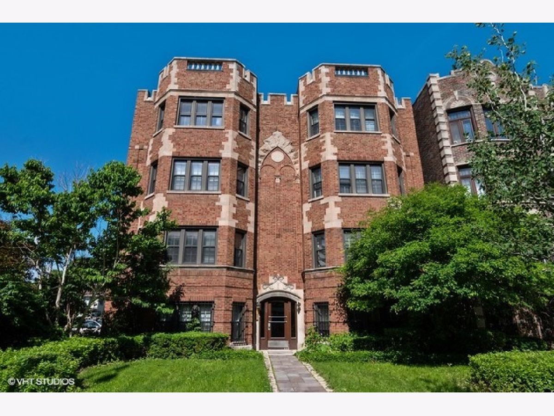
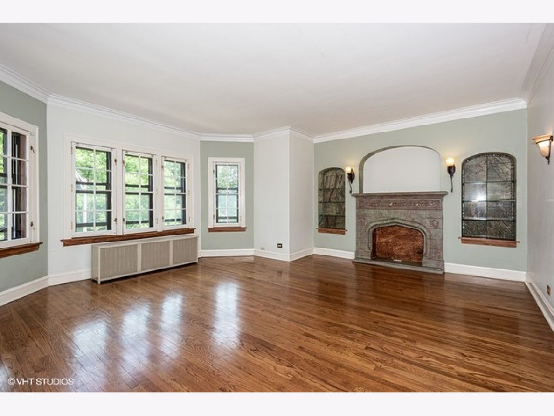
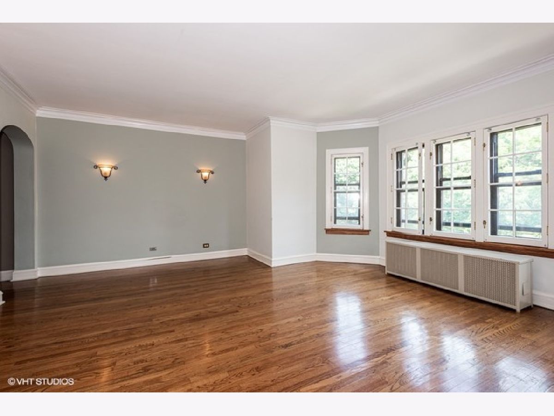
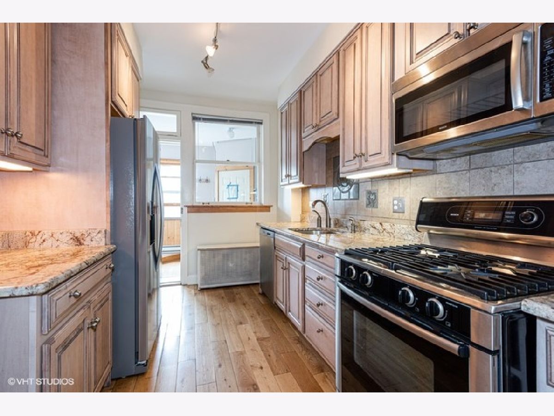
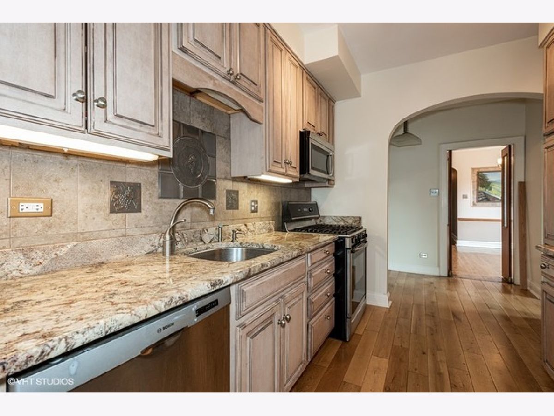
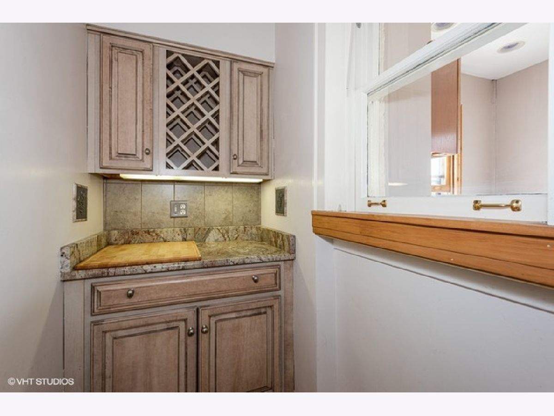
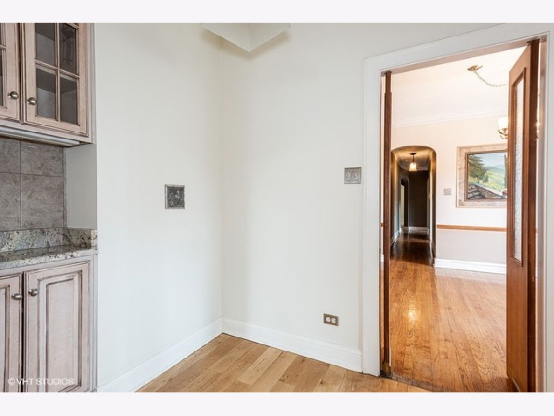
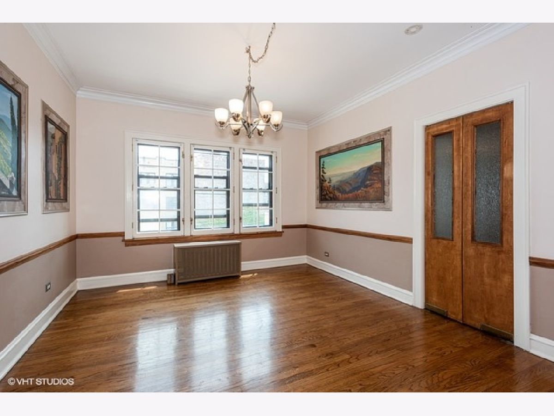
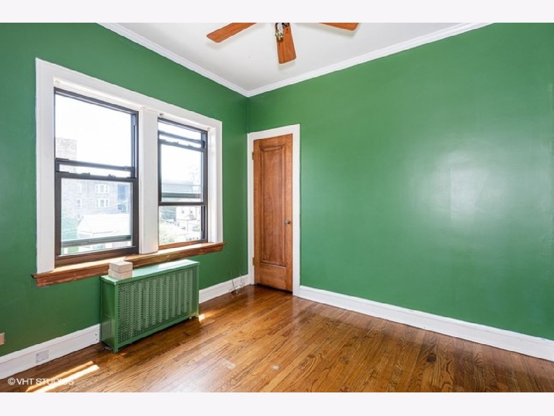
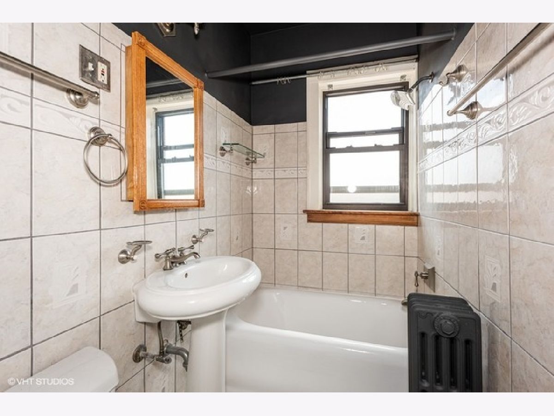
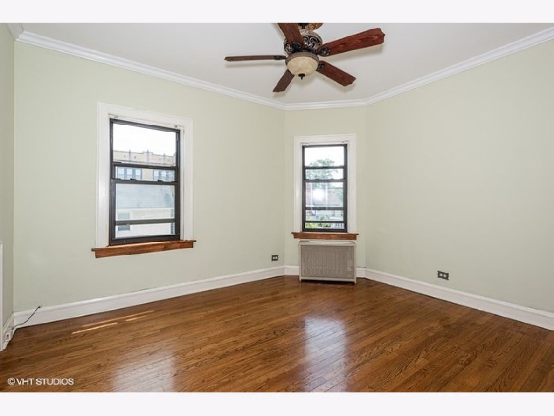
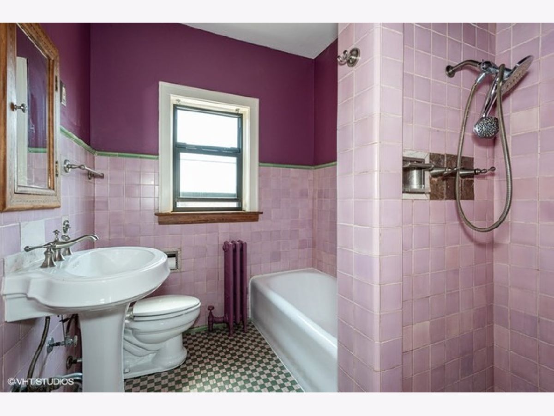
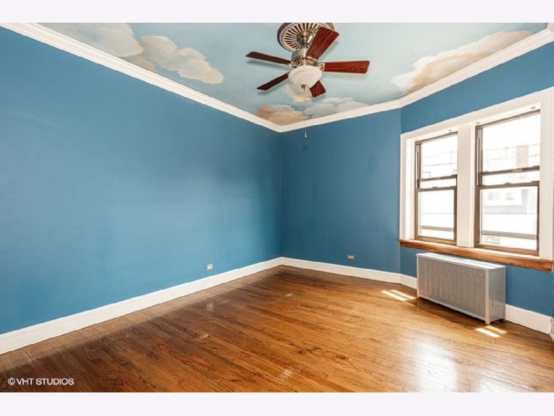
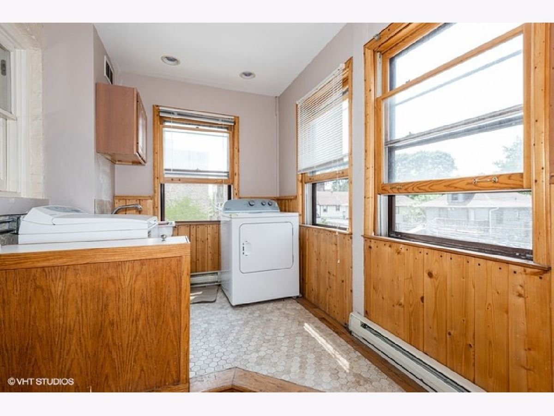
This spacious 2nd floor condo is spacious (1800 sq ft!) and stunning! 3 large bedrooms and 2 full baths. Sunny and bright throughout with lots of South facing windows. Gleaming hardwood floors, updated eat-in kitchen with granite counter tops, stainless steel appliances (including a brand new refrigerator) and a separate butler pantry area. Formal dining room with hand painted murals. Sizable living room with decorative fire place In unit laundry plus a dedicated storage unit on lower level! Shared rotational parking and rentals are allowed with board approval. Excellent location - easy for commuters and highly sought after schools. Don't miss this!
Property Specifics
| Condos/Townhomes | |
| 3 | |
| — | |
| 1924 | |
| None | |
| — | |
| No | |
| — |
| Cook | |
| — | |
| 300 / Monthly | |
| Heat,Water,Insurance,Exterior Maintenance,Lawn Care,Scavenger,Snow Removal | |
| Lake Michigan,Public | |
| Public Sewer | |
| 10950680 | |
| 16171310261007 |
Nearby Schools
| NAME: | DISTRICT: | DISTANCE: | |
|---|---|---|---|
|
Grade School
Irving Elementary School |
97 | — | |
|
Middle School
Percy Julian Middle School |
97 | Not in DB | |
|
High School
Oak Park & River Forest High Sch |
200 | Not in DB | |
Property History
| DATE: | EVENT: | PRICE: | SOURCE: |
|---|---|---|---|
| 31 Jul, 2012 | Sold | $211,193 | MRED MLS |
| 12 Jun, 2012 | Under contract | $225,000 | MRED MLS |
| 6 Jan, 2011 | Listed for sale | $225,000 | MRED MLS |
| 12 Feb, 2021 | Sold | $172,000 | MRED MLS |
| 1 Jan, 2021 | Under contract | $182,500 | MRED MLS |
| 10 Dec, 2020 | Listed for sale | $182,500 | MRED MLS |
| 8 Mar, 2023 | Sold | $220,000 | MRED MLS |
| 7 Feb, 2023 | Under contract | $219,900 | MRED MLS |
| 25 Jan, 2023 | Listed for sale | $219,900 | MRED MLS |
Room Specifics
All Bedroom Info:
Total Bedrooms: 3
Bedrooms Above Ground: 3
Bedrooms Below Ground: 0
Total Bedrooms: 3
Bedrooms Above Ground: 3
Bedrooms Below Ground: 0
Second Bedroom Info:
Dimensions: —
Location: —Dimensions: —
Floor Type: Hardwood
Third Bedroom Info:
Dimensions: —
Location: —Dimensions: —
Floor Type: Hardwood
Bathroom Info:
Full Bathrooms: 2
Partial Bathrooms: 0Full Bathrooms: 2
Bathroom Amenities: —
Bathroom in Basement: 0
Additional Rooms Info:
Rooms: No additional rooms
Basement: NoneRooms: No additional rooms
Basement Description: None
Other Specifics
| — | |
| Concrete Perimeter | |
| — | |
| — | |
| — | |
| COMMON | |
| — | |
| — | |
| Hardwood Floors, Laundry Hook-Up in Unit | |
| Range, Dishwasher, Refrigerator, Washer, Dryer | |
| Not in DB | |
| — | |
| — | |
| — | |
| Decorative |
Tax History
| Year | Property Taxes |
|---|---|
| 2012 | $6,875 |
| 2021 | $6,237 |
| 2023 | $5,587 |
Contact Agent
Nearby Similar Homes
426 Austin Boulevard, Oak Park, Illinois 60304
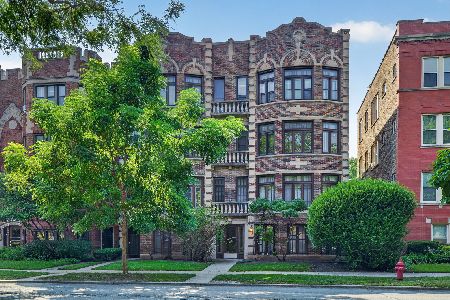
For Sale
$300,000
2 beds / 1.0 baths / 1,350 ft2
Condos/Townhomes / Built: 1927
13
408 Austin Boulevard, Oak Park, Illinois 60304
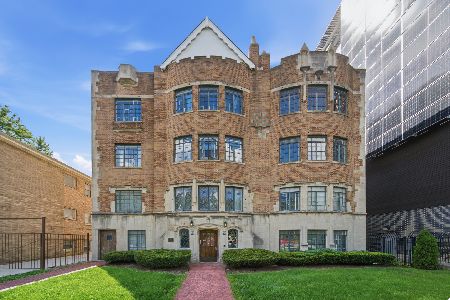
For Sale
$309,900
3 beds / 2.0 baths / 1,800 ft2
Condos/Townhomes / Built: 1928
8
845 Humphrey Avenue, Oak Park, Illinois 60304
For Sale
$200,000
1 beds / 1.0 baths / 0 ft2
Condos/Townhomes / Built: 1920
12
44 Menard Avenue, Chicago, Illinois 60644
For Sale
$122,000
2 beds / 1.1 baths / 800 ft2
Condos/Townhomes / Built: 1930
223
40 Menard Avenue, Chicago, Illinois 60644
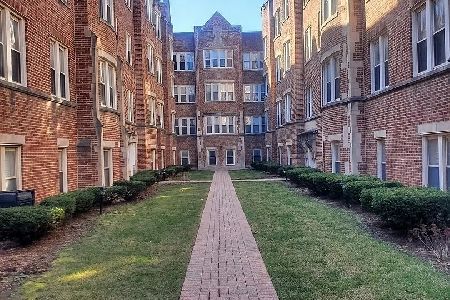
For Sale
$126,000
2 beds / 1.0 baths / 780 ft2
Condos/Townhomes / Built: 1930
36
38 Menard Avenue, Chicago, Illinois 60644
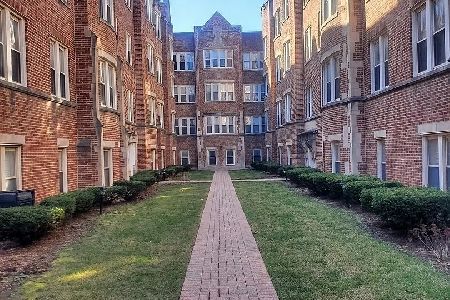
For Sale
$128,000
2 beds / 1.0 baths / 780 ft2
Condos/Townhomes / Built: 1930
35
Nearby Sold Comparables
506 Austin Boulevard, Oak Park, Illinois 60304

Sold
$225,000
3 beds / 2.0 baths / 0 ft2
Condos/Townhomes / Built: 1926
5994
506 Austin Boulevard, Oak Park, Illinois 60304
Sold
$225,000
3 beds / 2.0 baths / 1,800 ft2
Condos/Townhomes / Built: 1926
5732
506 Austin Boulevard, Oak Park, Illinois 60304
Sold
$25,000
1 beds / 1.0 baths / 800 ft2
Condos/Townhomes / Built: 1921
4838
506 Austin Boulevard, Oak Park, Illinois 60304
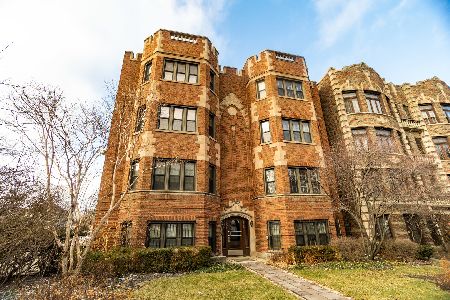
Sold
$219,900
3 beds / 2.0 baths / 1,800 ft2
Condos/Townhomes / Built: 1928
1330
424 Austin Boulevard, Oak Park, Illinois 60304
Sold
$100,000
3 beds / 2.0 baths / 1,600 ft2
Condos/Townhomes / Built: —
5722
424 Austin Boulevard, Oak Park, Illinois 60304
Sold
$144,000
3 beds / 2.0 baths / 1,600 ft2
Condos/Townhomes / Built: 1920
4395
Contact Agent
Listing Provided By
Baird & Warner Fox Valley - Geneva
