

506 Highland Avenue, Arlington Heights, Illinois 60005
Sorry, we are updating photos, please update this page in 15 minutes
$395,000
|
Sold
|
|
| Status: | Closed |
| Sqft: | 1,950 |
| Cost/Sqft: | $205 |
| Beds: | 3 |
| Baths: | 3 |
| Year Built: | 1928 |
| Property Taxes: | $6,080 |
| Days On Market: | 4512 |
| Lot Size: | 0,15 |
Description
Delightful & well maintained vintage classic in the heart of dwntown A/Hts* Perfect match of vintage & modern infrastructure*1926 brick bungalow has Charm and character T/O w/ many original features Hdw Fls, C/Molding and decorative Trim & Doors* Kitchen opens to Vaulted Eating Rm overlooks charming Paver Brickpatio*Open MBR w/Skylights w/Antique Bathtub*New A/C,Water Heater, Plumbing & Electrical....A CLASSIC
Property Specifics
| Single Family | |
| — | |
| Bungalow | |
| 1928 | |
| Full | |
| Brick | |
| Asphalt | |
| BUNGALOW | |
| No | |
| 0.15 |
| Cook | |
| — | |
| 0 / Not Applicable | |
| None | |
| Lake Michigan | |
| Public Sewer | |
| Central Air | |
| Natural Gas, Radiator(s) | |
| 08655108 | |
| 03312260140000 |
Nearby Schools
| NAME: | DISTRICT: | DISTANCE: | |
|---|---|---|---|
|
Grade School
Westgate Elementary School |
25 | — | |
|
Middle School
South Middle School |
25 | Not in DB | |
|
High School
Rolling Meadows High School |
214 | Not in DB | |
Property History
| DATE: | EVENT: | PRICE: | SOURCE: |
|---|---|---|---|
| 7 Aug, 2014 | Sold | $395,000 | MRED MLS |
| 27 Jun, 2014 | Under contract | $399,900 | MRED MLS |
| 25 Jun, 2014 | Listed for sale | $399,900 | MRED MLS |
Sorry, we are updating photos, please update this page in 15 minutes
Room Specifics
All Bedroom Info:
Total Bedrooms: 4
Bedrooms Above Ground: 3
Bedrooms Below Ground: 1
Total Bedrooms: 4
Bedrooms Above Ground: 3
Bedrooms Below Ground: 1
Second Bedroom Info:
Dimensions: —
Location: —Dimensions: —
Floor Type: Hardwood
Third Bedroom Info:
Dimensions: —
Location: —Dimensions: —
Floor Type: Hardwood
Fourth Bedroom Info:
Dimensions: —
Location: —Dimensions: —
Floor Type: Wood Laminate
Bathroom Info:
Full Bathrooms: 3
Partial Bathrooms: 0Full Bathrooms: 3
Bathroom Amenities: Soaking Tub
Bathroom in Basement: 1
Dining Room Info:
Dimensions: —
Location: —Dimensions: —
Floor Type: Hardwood
Kitchen Info:
Dimensions: —
Location: —Dimensions: —
Floor Type: Hardwood
Features: Eating Area-Table Space
Laundry Room Info:
Dimensions: —
Location: —Dimensions: —
Floor Type: Carpet
Living Room Info:
Dimensions: —
Location: —Dimensions: —
Floor Type: Hardwood
Family Room Info:
Dimensions: —
Location: —Dimensions: —
Floor Type: Carpet
Additional Rooms Info:
Rooms: Eating Area, Loft
Basement: FullRooms: Eating Area, Loft
Other Specifics
| 2 | |
| — | |
| Garage | |
| — | |
| — | |
| — | |
| Brick Paver Patio | |
| Fenced Yard | |
| 50 X 132 | |
| — | |
| Full | |
| Skylight(s), Hardwood Floors, First Floor Bedroom, First Floor Full Bath | |
| Range, Microwave, Dishwasher, Refrigerator, Washer, Dryer | |
| Not in DB | |
| Sidewalks, Street Paved | |
| — | |
| — |
Tax History
| Year | Property Taxes |
|---|---|
| 2014 | $6,080 |
Contact Agent
Nearby Similar Homes
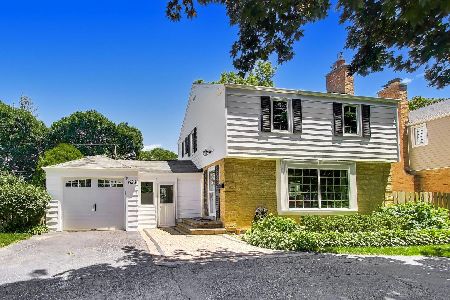
608 Walnut Avenue, Arlington Heights, Illinois 60005
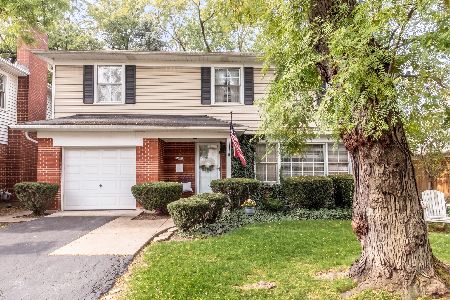
For Sale
$599,000
4 beds / 2.1 baths / 1,911 ft2
Single Family / Built: 1957
3
407 Pine Avenue, Arlington Heights, Illinois 60005
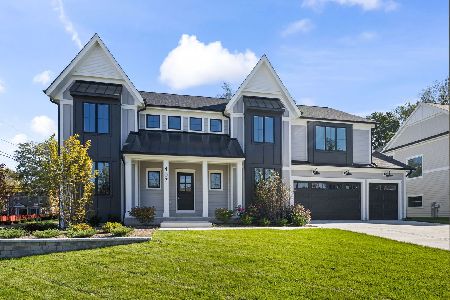
For Sale
$1,570,000
4 beds / 3.1 baths / 3,600 ft2
Single Family / Built: 2026
5
310 Kirchhoff Road, Arlington Heights, Illinois 60005

For Sale
$637,000
3 beds / 2.0 baths / 2,535 ft2
Single Family / Built: 1858
47
918 Walnut Avenue, Arlington Heights, Illinois 60005

For Sale
$799,000
4 beds / 3.1 baths / 0 ft2
Single Family / Built: 1970
38
Nearby Sold Comparables
502 Highland Avenue, Arlington Heights, Illinois 60005

Sold
$394,500
3 beds / 2.1 baths / 1,472 ft2
Single Family / Built: 1956
2389
502 Highland Avenue, Arlington Heights, Illinois 60005

Sold
$320,000
3 beds / 1.2 baths / 1,472 ft2
Single Family / Built: 1956
3202
520 Highland Avenue, Arlington Heights, Illinois 60005
Sold
$220,000
3 beds / 1.0 baths / 1,014 ft2
Single Family / Built: 1928
4566
520 Highland Avenue, Arlington Heights, Illinois 60005
Sold
$510,000
3 beds / 3.0 baths / 0 ft2
Single Family / Built: 1928
4105
524 Highland Avenue, Arlington Heights, Illinois 60005
Sold
$419,900
3 beds / 1.1 baths / 0 ft2
Single Family / Built: 1928
5883
Contact Agent
Listing Provided By
Baird & Warner
