

506 Kimball Avenue, Wauconda, Illinois 60084
$179,900
|
Sold
|
|
| Status: | Closed |
| Sqft: | 2,050 |
| Cost/Sqft: | $88 |
| Beds: | 3 |
| Baths: | 1 |
| Year Built: | 1955 |
| Property Taxes: | $4,163 |
| Days On Market: | 4095 |
| Lot Size: | 0,17 |
Description
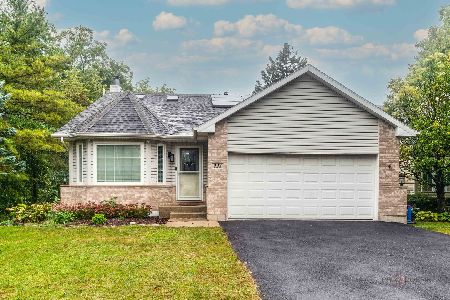
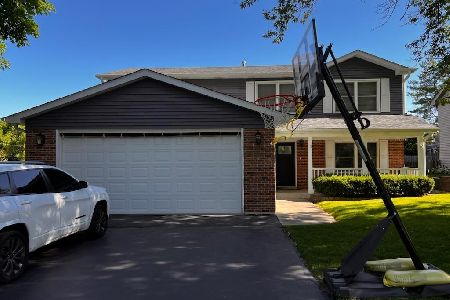
Immaculate 4 bedroom home in secluded neighborhood with private beach access. Over 2000sf of space and a large eat in Stainless steel kitchen flows to large Dining room and family room with floor to ceiling windows looking out to front with gleaming just refinished oak floors. Also on main level 3 bedrooms newly painted and gorgeous oak floors.The lower level features a large recreation room and a 4th bedroom and an office/den that could even be a 5th bedroom. Coming in from the attached garage is a mud room and leads to lower level workshop and laundry area. Back yard is fenced and very private featuring a huge entertainment sized deck and larg shed with loads of storage. This is a fantastic opportunity for the starter family,investor or retirement. THIS IS A VERY GOOD VALUE AND IS SURE TO SELL FAST MAKE AN APPOINTMENT TO SEE THIS HOME TODAY !
Property Specifics
| Single Family | |
| — | |
| Tudor | |
| 1955 | |
| Full | |
| Cedar | |
| Asphalt | |
| — | |
| No | |
| 0.17 |
| Lake | |
| Kimball | |
| 0 / Not Applicable | |
| None | |
| Public | |
| Public Sewer | |
| Central Air | |
| Natural Gas | |
| 09008009 | |
| 09253070300000 |
Nearby Schools
| NAME: | DISTRICT: | DISTANCE: | |
|---|---|---|---|
|
Grade School
Wauconda Elementary School |
118 | — | |
|
Middle School
Wauconda Middle School |
118 | Not in DB | |
|
High School
Wauconda Comm High School |
118 | Not in DB | |
Property History
| DATE: | EVENT: | PRICE: | SOURCE: |
|---|---|---|---|
| 18 Sep, 2015 | Sold | $179,900 | MRED MLS |
| 20 Aug, 2015 | Under contract | $179,900 | MRED MLS |
| 10 Aug, 2015 | Listed for sale | $179,900 | MRED MLS |
Room Specifics
Total Bedrooms: 4
Bedrooms Above Ground: 3
Bedrooms Below Ground: 1
Dimensions: —
Floor Type: Hardwood
Dimensions: —
Floor Type: Hardwood
Dimensions: —
Floor Type: Wood Laminate
Full Bathrooms: 1
Bathroom Amenities: —
Bathroom in Basement: 0
Dimensions: —
Floor Type: Hardwood
Dimensions: —
Floor Type: Vinyl
Features: Eating Area-Table Space
Dimensions: —
Floor Type: Other
Dimensions: —
Floor Type: Hardwood
Dimensions: —
Floor Type: Hardwood
Rooms: Mud Room, Office, Recreation Room, Workshop
Other Specifics
| 1 | |
| Concrete Perimeter | |
| Garage | |
| — | |
| — | |
| — | |
| Balcony, Deck, Patio | |
| Fenced Yard | |
| 50X150 | |
| — | |
| None | |
| Vaulted/Cathedral Ceilings, Hardwood Floors, Wood Laminate Floors | |
| Range, Microwave, Refrigerator, High End Refrigerator, Freezer, Washer, Dryer, Stainless Steel Appliance(s) | |
| Not in DB | |
| — | |
| — | |
| Wood Burning |
Tax History
| Year | Property Taxes |
|---|---|
| 2015 | $4,163 |
Contact Agent
Nearby Similar Homes
Nearby Sold Comparables


Contact Agent
Listing Provided By
RE/MAX Unlimited Northwest
