

506 Preston Avenue, Elgin, Illinois 60120
Sorry, we are updating photos, please update this page in 15 minutes
$156,000
|
Sold
|
|
| Status: | Closed |
| Sqft: | 1,505 |
| Cost/Sqft: | $110 |
| Beds: | 3 |
| Baths: | 2 |
| Year Built: | 1936 |
| Property Taxes: | $4,287 |
| Days On Market: | 6043 |
| Lot Size: | 0,00 |
Description
Your search is over! House beautiful. Totally remodeled without losing the original character. Home features new kitchen with stainless appliances, ceramic flooring, new bathroom with subway tile surround and corian countertop. Formal dining room, Living room has built in hutch,dental crown molding, opens up onto a screened porch.Closets galore.Original hardwood floors just redone. Freshly painted inside and out.
Property Specifics
| Single Family | |
| — | |
| Cape Cod | |
| 1936 | |
| Full | |
| Masonite | |
| Asphalt | |
| — | |
| No | |
| 0 |
| Kane | |
| — | |
| 0 / Not Applicable | |
| None | |
| Public | |
| Public Sewer | |
| Central Air | |
| Natural Gas, Forced Air | |
| 07496104 | |
| 0612478023 |
Property History
| DATE: | EVENT: | PRICE: | SOURCE: |
|---|---|---|---|
| 11 Mar, 2010 | Sold | $75,100 | MRED MLS |
| 9 Jan, 2010 | Under contract | $74,900 | MRED MLS |
| 30 Dec, 2009 | Listed for sale | $74,900 | MRED MLS |
| 1 Jun, 2010 | Sold | $156,000 | MRED MLS |
| 23 Apr, 2010 | Under contract | $164,900 | MRED MLS |
| 9 Apr, 2010 | Listed for sale | $164,900 | MRED MLS |
| 4 Feb, 2022 | Sold | $270,000 | MRED MLS |
| 27 Dec, 2021 | Under contract | $269,900 | MRED MLS |
| 20 Dec, 2021 | Listed for sale | $269,900 | MRED MLS |
Sorry, we are updating photos, please update this page in 15 minutes
Room Specifics
All Bedroom Info:
Total Bedrooms: 3
Bedrooms Above Ground: 3
Bedrooms Below Ground: 0
Total Bedrooms: 3
Bedrooms Above Ground: 3
Bedrooms Below Ground: 0
Second Bedroom Info:
Dimensions: —
Location: —Dimensions: —
Floor Type: Hardwood
Third Bedroom Info:
Dimensions: —
Location: —Dimensions: —
Floor Type: Hardwood
Bathroom Info:
Full Bathrooms: 2
Partial Bathrooms: —Full Bathrooms: 2
Bathroom Amenities: Separate Shower
Bathroom in Basement: 1
Dining Room Info:
Dimensions: —
Location: —Dimensions: —
Floor Type: Hardwood
Kitchen Info:
Dimensions: —
Location: —Dimensions: —
Floor Type: Ceramic Tile
Features: Eating Area-Table Space
Living Room Info:
Dimensions: —
Location: —Dimensions: —
Floor Type: Hardwood
Family Room Info:
Dimensions: —
Location: —Dimensions: —
Floor Type: Carpet
Additional Rooms Info:
Rooms: Screened Porch, Workshop
Basement: FullRooms: Screened Porch, Workshop
Other Specifics
| 1 | |
| Concrete Perimeter | |
| Garage | |
| — | |
| — | |
| — | |
| Porch Screened | |
| Corner Lot | |
| 66 X 91 | |
| Unfinished | |
| None | |
| — | |
| Range, Microwave, Refrigerator, Disposal | |
| Not in DB | |
| Sidewalks, Street Lights, Street Paved | |
| — | |
| Wood Burning |
Tax History
| Year | Property Taxes |
|---|---|
| 2010 | $4,287 |
| 2022 | $4,570 |
Contact Agent
Nearby Similar Homes
515 Preston Avenue, Elgin, Illinois 60120

For Sale
$399,000
3 beds / 2.0 baths / 2,275 ft2
Single Family / Built: 1940
16
693 Enterprise Street, Elgin, Illinois 60120

For Sale
$355,000
3 beds / 1.0 baths / 1,659 ft2
Single Family / Built: 1940
0
582 Park Street, Elgin, Illinois 60120

For Sale
$319,000
4 beds / 1.1 baths / 2,000 ft2
Single Family / Built: 1901
25
830 Hiawatha Drive, Elgin, Illinois 60120

For Sale
$375,000
3 beds / 2.0 baths / 1,537 ft2
Single Family / Built: 1976
31
461 Franklin Boulevard, Elgin, Illinois 60120

For Sale
$219,900
2 beds / 1.0 baths / 858 ft2
Single Family / Built: 1900
20
422 Summit Street, Elgin, Illinois 60120

For Sale
$309,900
3 beds / 1.1 baths / 1,998 ft2
Single Family / Built: 1900
99
Nearby Sold Comparables
506 Preston Avenue, Elgin, Illinois 60120

Sold
$74,900
3 beds / 1.1 baths / 0 ft2
Single Family / Built: 1936
6143
506 Preston Avenue, Elgin, Illinois 60120
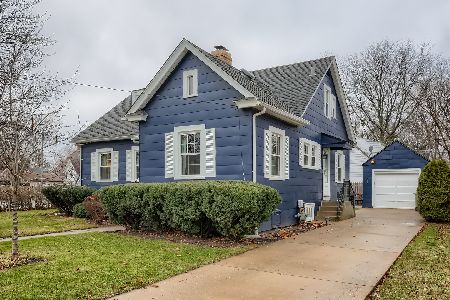
Sold
$269,900
3 beds / 2.0 baths / 1,505 ft2
Single Family / Built: 1936
1770
524 Preston Avenue, Elgin, Illinois 60120
Sold
$155,000
3 beds / 2.0 baths / 1,625 ft2
Single Family / Built: 1935
4094
524 Preston Avenue, Elgin, Illinois 60120
Sold
$110,000
3 beds / 1.1 baths / 1,300 ft2
Single Family / Built: 1934
6249
515 Preston Avenue, Elgin, Illinois 60120
Sold
$174,900
3 beds / 2.0 baths / 0 ft2
Single Family / Built: 1940
6310
654 Summit Street, Elgin, Illinois 60120
Sold
$154,900
2 beds / 1.0 baths / 0 ft2
Single Family / Built: —
7041
Contact Agent
Listing Provided By
Realty Executives Cornerstone
