

506 Sawgrass Lane, Hampshire, Illinois 60140
Subdivision > Hampshire Prairie
Sorry, we are updating photos, please update this page in 15 minutes
$275,000
|
Sold
|
|
| Status: | Closed |
| Sqft: | 1,958 |
| Cost/Sqft: | $143 |
| Beds: | 3 |
| Baths: | 3 |
| Year Built: | 2002 |
| Property Taxes: | $5,825 |
| Days On Market: | 6968 |
| Lot Size: | 0,25 |
Description
AMAZING DEAL! Custom Ranch ('02) has the LOWEST PRICE in Hampshire Prairie! 3/4 bedrooms, 3 full baths, 3 car heated garage, gleaming h/w floors in Kitchen & Sun Room. Great Room w/FP, separate Dining Room, 1st Fl Laundry, 9' ceilings on 1st Fl. Master Suite features luxury bath with whirlpool & sep. shower. Newly finished basement has 3rd full bath, Rec Rm and 4th Bedroom. Walk to Schools! New High School Fall '08!
Property Specifics
| Single Family | |
| — | |
| Ranch | |
| 2002 | |
| Full | |
| Aluminum/Vinyl/Steel Siding, Brick | |
| Asphalt | |
| CUSTOM | |
| No | |
| 0.25 |
| Kane | |
| Hampshire Prairie | |
| 0 / Not Applicable | |
| None | |
| Public | |
| Public Sewer | |
| Central Air | |
| Natural Gas, Forced Air | |
| 06701311 | |
| 0128179010 |
Nearby Schools
| NAME: | DISTRICT: | DISTANCE: | |
|---|---|---|---|
|
Grade School
Hampshire Elementary School |
300 | — | |
|
Middle School
Hampshire Middle School |
300 | Not in DB | |
|
High School
Hampshire High School |
300 | Not in DB | |
Property History
| DATE: | EVENT: | PRICE: | SOURCE: |
|---|---|---|---|
| 3 Jul, 2008 | Sold | $275,000 | MRED MLS |
| 10 Jun, 2008 | Under contract | $279,900 | MRED MLS |
| — | Last price change | $284,900 | MRED MLS |
| 12 Oct, 2007 | Listed for sale | $308,999 | MRED MLS |
Sorry, we are updating photos, please update this page in 15 minutes
Room Specifics
All Bedroom Info:
Total Bedrooms: 3
Bedrooms Above Ground: 3
Bedrooms Below Ground: 0
Total Bedrooms: 3
Bedrooms Above Ground: 3
Bedrooms Below Ground: 0
Second Bedroom Info:
Dimensions: —
Location: —Dimensions: —
Floor Type: Carpet
Third Bedroom Info:
Dimensions: —
Location: —Dimensions: —
Floor Type: Carpet
Bathroom Info:
Full Bathrooms: 3
Partial Bathrooms: —Full Bathrooms: 3
Bathroom Amenities: Whirlpool, Separate Shower
Bathroom in Basement: 1
Dining Room Info:
Dimensions: —
Location: —Dimensions: —
Floor Type: Carpet
Kitchen Info:
Dimensions: —
Location: —Dimensions: —
Floor Type: Hardwood
Features: Eating Area-Table Space, Island
Laundry Room Info:
Dimensions: —
Location: —Dimensions: —
Floor Type: Ceramic Tile
Living Room Info:
Dimensions: —
Location: —Dimensions: —
Floor Type: Carpet
Family Room Info:
Dimensions: —
Location: —Dimensions: —
Floor Type: Carpet
Additional Rooms Info:
Rooms: Breakfast Room, Foyer, Gallery, Office, Sun Room, Utility Room-1st Floor
Basement: FullRooms: Breakfast Room, Foyer, Gallery, Office, Sun Room, Utility Room-1st Floor
Other Specifics
| 3 | |
| Concrete Perimeter | |
| Garage | |
| — | |
| — | |
| — | |
| Patio | |
| Landscaped | |
| 80 X 135 | |
| — | |
| Full | |
| First Floor Bedroom | |
| Range, Microwave, Dishwasher, Refrigerator, Disposal | |
| Not in DB | |
| Sidewalks, Street Lights, Street Paved | |
| — | |
| Gas Log, Gas Starter |
Tax History
| Year | Property Taxes |
|---|---|
| 2008 | $5,825 |
Contact Agent
Nearby Similar Homes
512 Prairieview Parkway, Hampshire, Illinois 60140
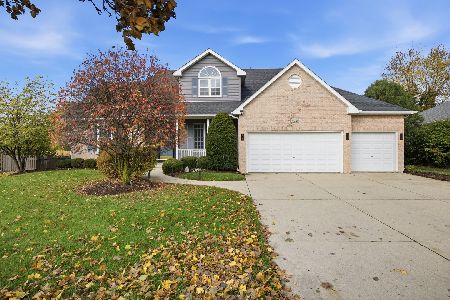
For Sale
$549,900
3 beds / 2.1 baths / 2,157 ft2
Single Family / Built: 1997
5
15N133 Shirewood Farm Road, Hampshire, Illinois 60140
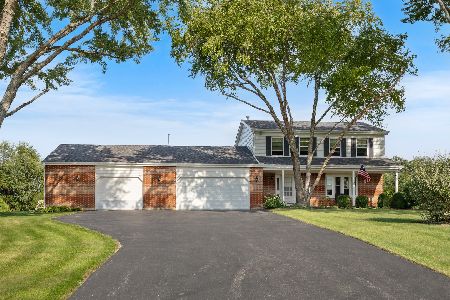
For Sale
$600,000
4 beds / 2.1 baths / 1,982 ft2
Single Family / Built: 1989
5
Nearby Sold Comparables
507 Sawgrass Lane, Hampshire, Illinois 60140

Sold
$288,900
4 beds / 2.1 baths / 2,654 ft2
Single Family / Built: 2001
4542
509 Sawgrass Lane, Hampshire, Illinois 60140
Sold
$272,000
3 beds / 3.0 baths / 2,152 ft2
Single Family / Built: 2001
3208
510 Sawgrass Lane, Hampshire, Illinois 60140
Sold
$238,000
3 beds / 2.1 baths / 2,113 ft2
Single Family / Built: 2002
5389
600 Bluestem Lane, Hampshire, Illinois 60140
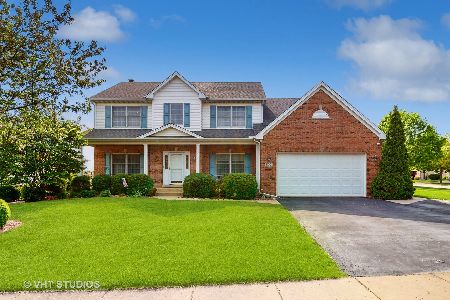
Sold
$439,900
4 beds / 3.1 baths / 0 ft2
Single Family / Built: 2001
1245
512 Sawgrass Lane, Hampshire, Illinois 60140
Sold
$254,900
5 beds / 2.1 baths / 2,838 ft2
Single Family / Built: 2001
4277
512 Sawgrass Lane, Hampshire, Illinois 60140
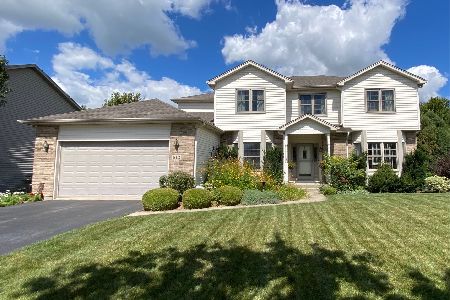
Sold
$450,000
5 beds / 2.1 baths / 2,838 ft2
Single Family / Built: 2001
801
Contact Agent
Listing Provided By
Century 21 New Heritage
