

507 Sawgrass Lane, Hampshire, Illinois 60140
Subdivision > Hampshire Prairie
Sorry, we are updating photos, please update this page in 15 minutes
$284,000
|
Sold
|
|
| Status: | Closed |
| Sqft: | 2,654 |
| Cost/Sqft: | $109 |
| Beds: | 4 |
| Baths: | 3 |
| Year Built: | 2001 |
| Property Taxes: | $7,617 |
| Days On Market: | 4542 |
| Lot Size: | 0,25 |
Description
Superb Curb Appeal w/Full Brick Front! Open Floor Plan w/Oak Stair Case, Morning Stairs, Crown Molding, Oak Trim, 9' Ceilings & Six Panel Doors! Arched Door Openings. Sunny & Bright Kitchen w/Island & 42" Cabinets! Sep. Dining Rm w/Tray Ceiling! Sun Room & Patio! Large Bedrms & Spacious Master Suite, w/Tray Ceiling & WIC, MBR Bath Whirlpool Tub, Sep Shower & DBL Sinks! Full Basmnt w/Rough in! Home Backs to Open Area!
Property Specifics
| Single Family | |
| — | |
| Contemporary | |
| 2001 | |
| Full | |
| Aluminum Siding, Brick | |
| Asphalt | |
| — | |
| No | |
| 0.25 |
| Kane | |
| Hampshire Prairie | |
| 0 / Not Applicable | |
| None | |
| Public | |
| Public Sewer | |
| Central Air | |
| Natural Gas, Forced Air | |
| 08633278 | |
| 0128180004 |
Property History
| DATE: | EVENT: | PRICE: | SOURCE: |
|---|---|---|---|
| 23 Dec, 2014 | Sold | $284,000 | MRED MLS |
| 24 Jul, 2014 | Under contract | $288,900 | MRED MLS |
| — | Last price change | $289,000 | MRED MLS |
| 3 Jun, 2014 | Listed for sale | $299,000 | MRED MLS |
Sorry, we are updating photos, please update this page in 15 minutes
Room Specifics
All Bedroom Info:
Total Bedrooms: 4
Bedrooms Above Ground: 4
Bedrooms Below Ground: 0
Total Bedrooms: 4
Bedrooms Above Ground: 4
Bedrooms Below Ground: 0
Second Bedroom Info:
Dimensions: —
Location: —Dimensions: —
Floor Type: Carpet
Third Bedroom Info:
Dimensions: —
Location: —Dimensions: —
Floor Type: Carpet
Fourth Bedroom Info:
Dimensions: —
Location: —Dimensions: —
Floor Type: Carpet
Bathroom Info:
Full Bathrooms: 3
Partial Bathrooms: 1Full Bathrooms: 3
Bathroom Amenities: Whirlpool, Separate Shower, Double Sink
Bathroom in Basement: 0
Dining Room Info:
Dimensions: —
Location: —Dimensions: —
Floor Type: Carpet
Kitchen Info:
Dimensions: —
Location: —Dimensions: —
Floor Type: Hardwood
Features: Eating Area-Table Space, Island, Pantry-Closet
Laundry Room Info:
Dimensions: —
Location: —Dimensions: —
Floor Type: Ceramic Tile
Living Room Info:
Dimensions: —
Location: —Dimensions: —
Floor Type: Carpet
Family Room Info:
Dimensions: —
Location: —Dimensions: —
Floor Type: Carpet
Additional Rooms Info:
Rooms: Eating Area, Heated Sun Room
Basement: FullRooms: Eating Area, Heated Sun Room
Other Specifics
| 3 | |
| Concrete Perimeter | |
| Garage | |
| — | |
| — | |
| — | |
| Patio | |
| — | |
| 98X130 | |
| — | |
| Full | |
| Hardwood Floors | |
| Range, Microwave, Dishwasher, Disposal | |
| Not in DB | |
| Sidewalks, Street Lights | |
| — | |
| Wood Burning, Gas Log, Gas Starter |
Tax History
| Year | Property Taxes |
|---|---|
| 2014 | $7,617 |
Contact Agent
Nearby Similar Homes
512 Prairieview Parkway, Hampshire, Illinois 60140
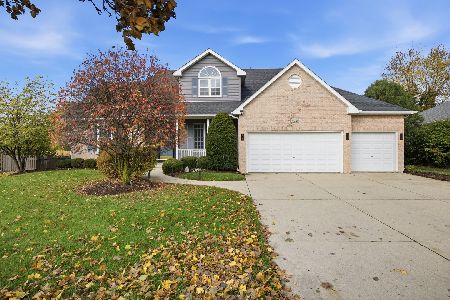
For Sale
$549,900
3 beds / 2.1 baths / 2,157 ft2
Single Family / Built: 1997
5
15N133 Shirewood Farm Road, Hampshire, Illinois 60140
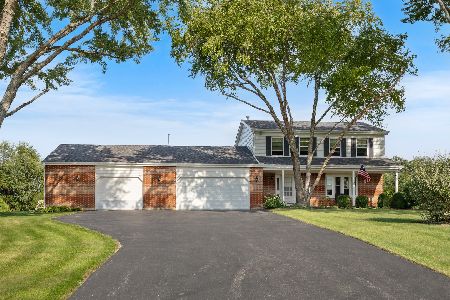
For Sale
$600,000
4 beds / 2.1 baths / 1,982 ft2
Single Family / Built: 1989
5
Nearby Sold Comparables
509 Sawgrass Lane, Hampshire, Illinois 60140

Sold
$272,000
3 beds / 3.0 baths / 2,152 ft2
Single Family / Built: 2001
3208
600 Bluestem Lane, Hampshire, Illinois 60140
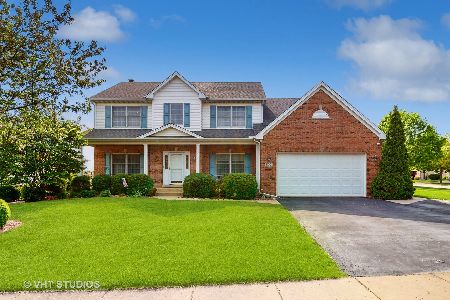
Sold
$439,900
4 beds / 3.1 baths / 0 ft2
Single Family / Built: 2001
1245
506 Sawgrass Lane, Hampshire, Illinois 60140
Sold
$279,900
3 beds / 3.0 baths / 1,958 ft2
Single Family / Built: 2002
6968
510 Sawgrass Lane, Hampshire, Illinois 60140
Sold
$238,000
3 beds / 2.1 baths / 2,113 ft2
Single Family / Built: 2002
5389
512 Sawgrass Lane, Hampshire, Illinois 60140
Sold
$254,900
5 beds / 2.1 baths / 2,838 ft2
Single Family / Built: 2001
4277
512 Sawgrass Lane, Hampshire, Illinois 60140
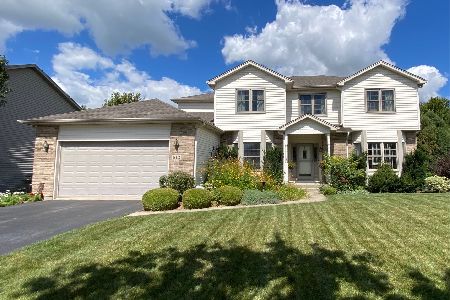
Sold
$450,000
5 beds / 2.1 baths / 2,838 ft2
Single Family / Built: 2001
801
Contact Agent
Listing Provided By
Golden Roof Realty
