

506 Stafford Lane, Glen Ellyn, Illinois 60137
Subdivision > Raintree
Sorry, we are updating photos, please update this page in 15 minutes
$350,000
|
Sold
|
|
| Status: | Closed |
| Sqft: | 2,756 |
| Cost/Sqft: | $131 |
| Beds: | 5 |
| Baths: | 3 |
| Year Built: | 1974 |
| Property Taxes: | $10,053 |
| Days On Market: | 3051 |
| Lot Size: | 0,22 |
Description
INCREDIBLE OPPORTUNITY TO OWN THIS SPACIOUS FIVE BEDROOM, THREE BATH HOME IN SOUGHT-AFTER RAINTREE SUBDIVISION. LIGHT AND BRIGHT, THIS HOME OFFERS AN OPEN FLOOR PLAN WITH NEWLY EXPOSED HARDWOODS THROUGHOUT MOST OF THE HOME AND NEW CARPETING IN THE LOWER LEVEL FAMILY ROOM. FULL UNFINISHED BASEMENT. SPACIOUS SEPARATE LIVING ROOM AND DINING ROOM, PLUS LARGE EAT-IN KITCHEN. NICELY LANDSCAPED YARD FEATURING BEAUTIFUL PAVER DRIVEWAY WELCOMES YOU TO YOUR NEW HOME.
Property Specifics
| Single Family | |
| — | |
| Traditional | |
| 1974 | |
| Full | |
| Aluminum Siding, Brick | |
| Asphalt | |
| — | |
| No | |
| 0.22 |
| Du Page | |
| Raintree | |
| 0 / Not Applicable | |
| None | |
| Lake Michigan | |
| Public Sewer | |
| Central Air | |
| Natural Gas, Forced Air | |
| 09998192 | |
| 0523314012 |
Nearby Schools
| NAME: | DISTRICT: | DISTANCE: | |
|---|---|---|---|
|
Grade School
Park View Elementary School |
89 | — | |
|
Middle School
Glen Crest Middle School |
89 | Not in DB | |
|
High School
Glenbard South High School |
87 | Not in DB | |
Property History
| DATE: | EVENT: | PRICE: | SOURCE: |
|---|---|---|---|
| 31 Jul, 2018 | Sold | $350,000 | MRED MLS |
| 5 Jul, 2018 | Under contract | $359,900 | MRED MLS |
| 26 Jun, 2018 | Listed for sale | $359,900 | MRED MLS |
Sorry, we are updating photos, please update this page in 15 minutes
Room Specifics
All Bedroom Info:
Total Bedrooms: 5
Bedrooms Above Ground: 5
Bedrooms Below Ground: 0
Total Bedrooms: 5
Bedrooms Above Ground: 5
Bedrooms Below Ground: 0
Second Bedroom Info:
Dimensions: —
Location: —Dimensions: —
Floor Type: Hardwood
Third Bedroom Info:
Dimensions: —
Location: —Dimensions: —
Floor Type: Hardwood
Fourth Bedroom Info:
Dimensions: —
Location: —Dimensions: —
Floor Type: Hardwood
Bathroom Info:
Full Bathrooms: 3
Partial Bathrooms: 1Full Bathrooms: 3
Bathroom Amenities: Double Sink
Bathroom in Basement: 0
Dining Room Info:
Dimensions: —
Location: —Dimensions: —
Floor Type: Hardwood
Kitchen Info:
Dimensions: —
Location: —Dimensions: —
Floor Type: Vinyl
Features: Eating Area-Table Space, Island, Pantry-Closet
Laundry Room Info:
Dimensions: —
Location: —Dimensions: —
Floor Type: Vinyl
Living Room Info:
Dimensions: —
Location: —Dimensions: —
Floor Type: Hardwood
Family Room Info:
Dimensions: —
Location: —Dimensions: —
Floor Type: Carpet
Additional Rooms Info:
Rooms: Bedroom 5, Nursery, Recreation Room, Sitting Room
Basement: FullRooms: Bedroom 5, Nursery, Recreation Room, Sitting Room
Other Specifics
| 2.5 | |
| Concrete Perimeter | |
| Garage | |
| — | |
| — | |
| — | |
| Patio, Porch, Storms/Screens | |
| — | |
| 75X125X75X132 | |
| Finished,Unfinished | |
| Full | |
| Hardwood Floors, First Floor Bedroom, First Floor Laundry | |
| Double Oven, Microwave, Dishwasher, Refrigerator, Washer, Dryer, Disposal, Cooktop, Built-In Oven, Range Hood | |
| Not in DB | |
| Sidewalks, Street Lights, Street Paved | |
| — | |
| Gas Log, Gas Starter |
Tax History
| Year | Property Taxes |
|---|---|
| 2018 | $10,053 |
Contact Agent
Nearby Similar Homes
22W324 Elmwood Drive, Glen Ellyn, Illinois 60137
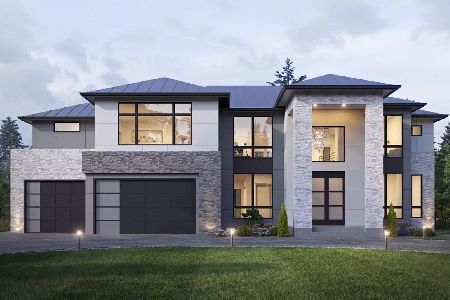
For Sale
$2,490,000
4 beds / 5.1 baths / 4,500 ft2
Single Family / Built: 2027
138
22W689 Elmwood Drive, Glen Ellyn, Illinois 60137

For Sale
$600,000
3 beds / 2.1 baths / 2,081 ft2
Single Family / Built: 1961
54

22W311 Glen Park Road, Glen Ellyn, Illinois 60137
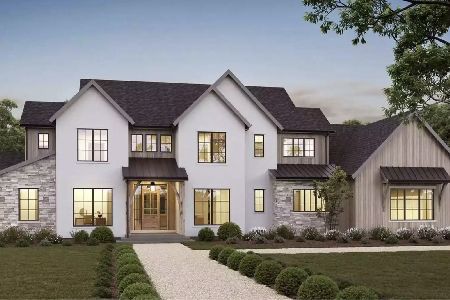
For Sale
$2,690,000
5 beds / 5.1 baths / 4,500 ft2
Single Family / Built: 2027
138
Nearby Sold Comparables

515 Stafford Lane, Glen Ellyn, Illinois 60137
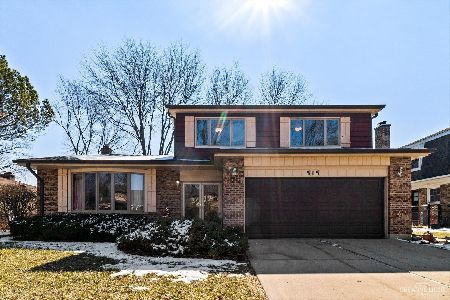
Sold
$425,000
4 beds / 2.1 baths / 2,364 ft2
Single Family / Built: 1974
1718
Contact Agent
Listing Provided By
RE/MAX Suburban
