

579 Dawes Avenue, Glen Ellyn, Illinois 60137


$585,000
|
For Sale
|
|
| Status: | Active |
| Sqft: | 1,208 |
| Cost/Sqft: | $484 |
| Beds: | 3 |
| Baths: | 2 |
| Year Built: | 1962 |
| Property Taxes: | $7,773 |
| Days On Market: | 6 |
| Lot Size: | 0,17 |
Description
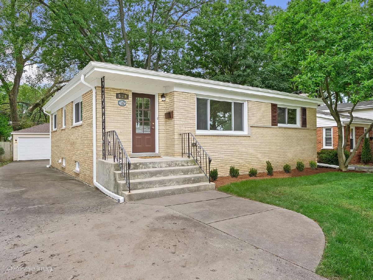
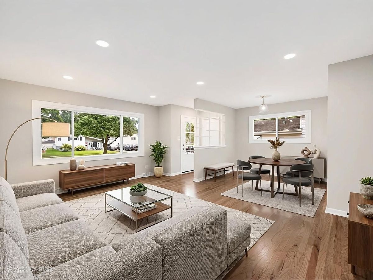
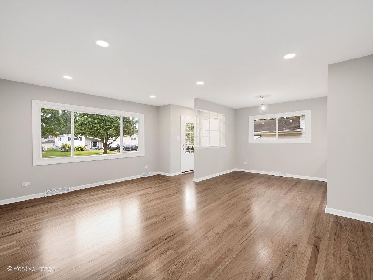
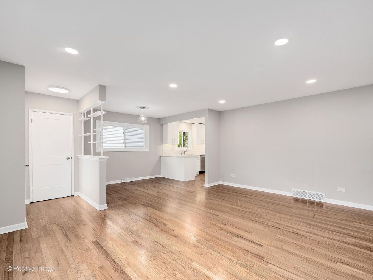
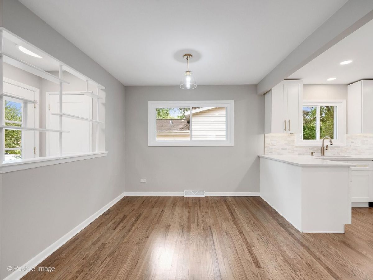
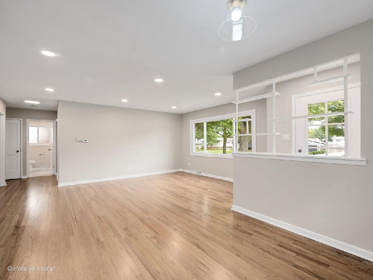
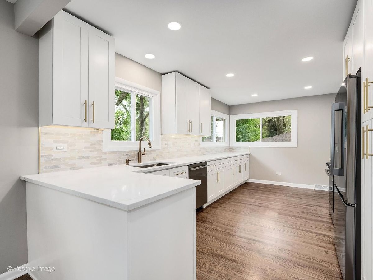
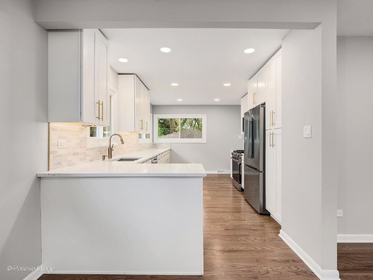
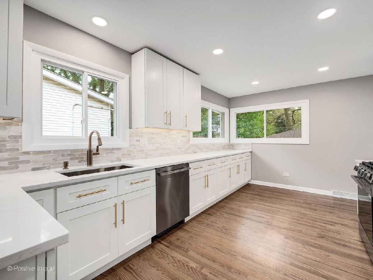
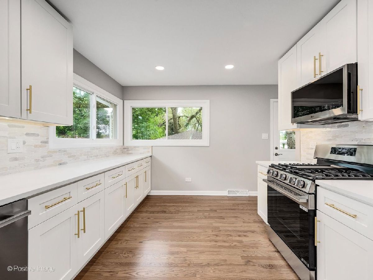
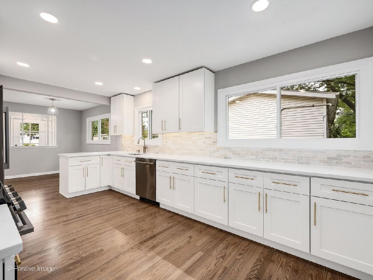
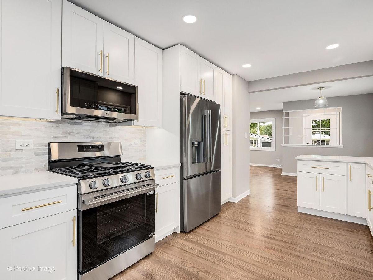
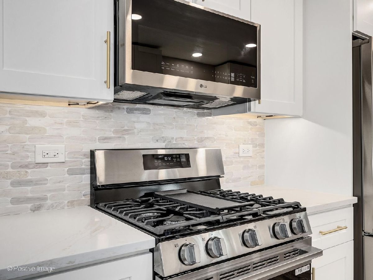
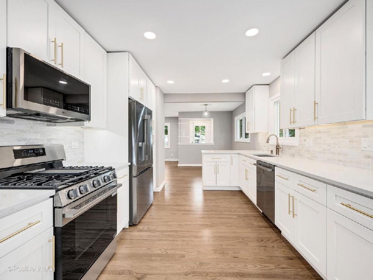
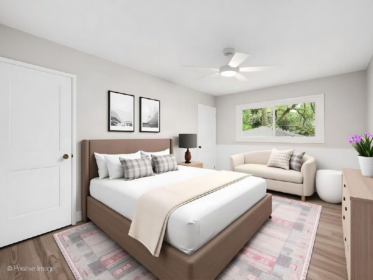
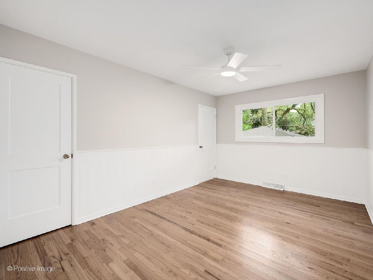
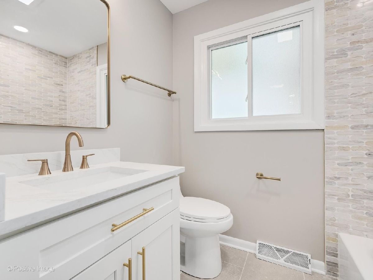
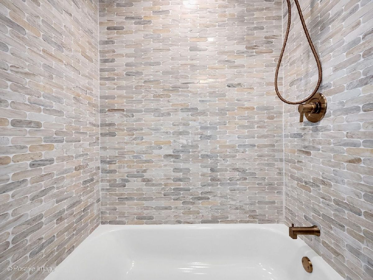
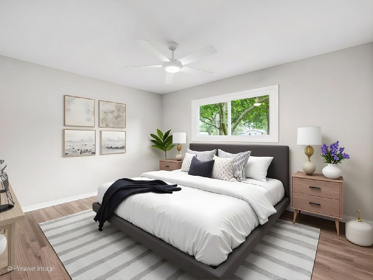
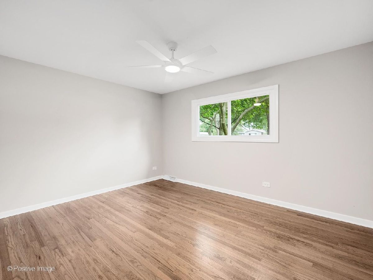
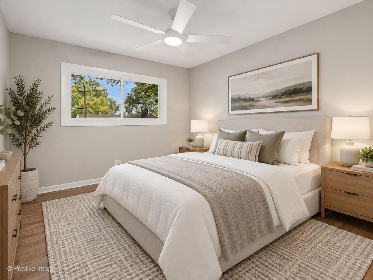
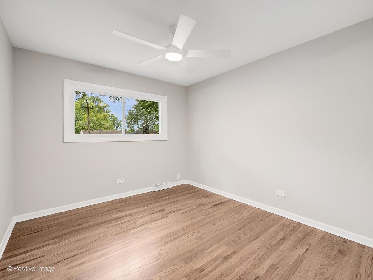
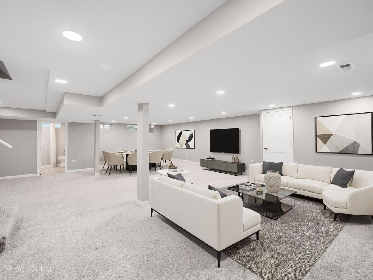
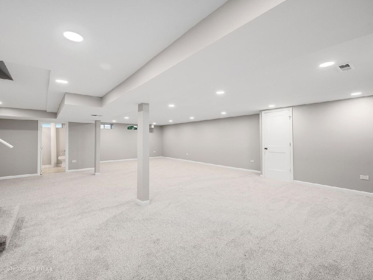
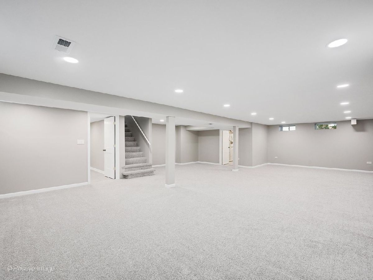
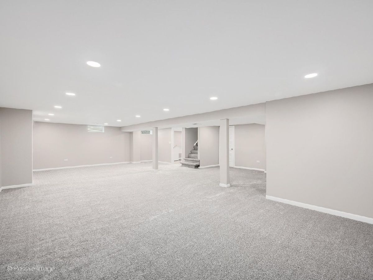
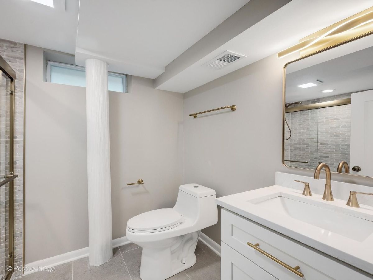
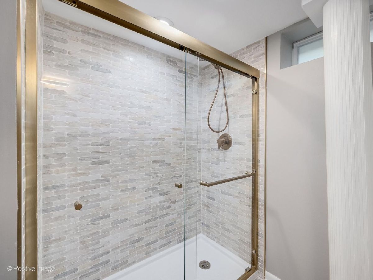
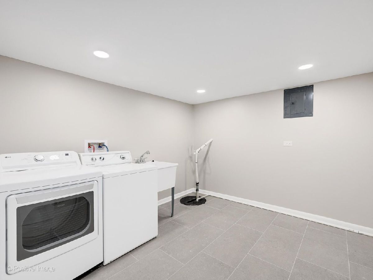
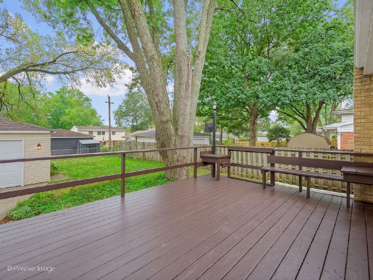
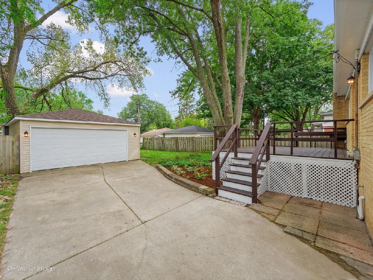
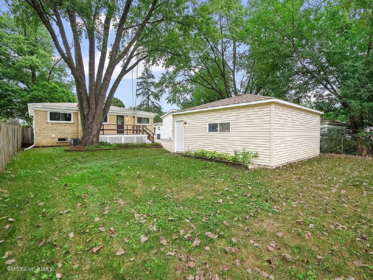
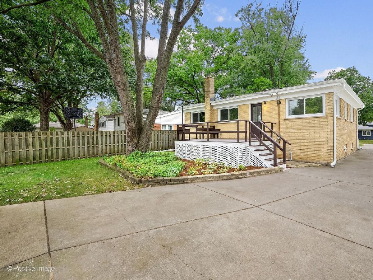
Beautifully Updated All-Brick Home in a Mature, Tree-Lined Glen Ellyn Neighborhood Welcome to this beautifully updated all-brick home, purchased directly from the original owner of this 1962 residence. Set in a mature, tree-lined neighborhood, this spacious home combines classic construction with extensive modern updates and thoughtful finishes throughout. The main level offers approximately 1,208 square feet of open-concept living space, featuring beautifully refinished hardwood flooring throughout, along with brand-new hardwood flooring in the kitchen. The completely remodeled kitchen showcases 42-inch white shaker cabinetry, convenient rollout pantry shelving, and a brand-new LG stainless-steel appliance package. The centerpiece is a 24 cu. ft. counter-depth, three-door French-door refrigerator with zero-clearance design, along with a 6.3 cu. ft. smart gas range featuring convection and air-fry capabilities. Natural light fills the home through brand-new thermal-pane windows throughout the first floor and basement. Both bathrooms have been completely remodeled with elegant polished marble wall tile, white shaker cabinetry, and new fixtures, while beautiful gold/bronze-toned fixtures and hardware create a cohesive designer look throughout the home. The finished lower level adds another approximately 1,208 square feet of beautifully remodeled living space, including a spacious carpeted family room, second full bathroom, generous laundry room, and abundant storage beyond the furnace room. The laundry area includes a washer and dryer, new utility sink, and new sump pump. Major mechanical systems have also been updated, including a new American Standard furnace, water heater, and air conditioner, each backed by 10-year warranties. Additional improvements include all-new recessed/can lighting, new light fixtures throughout, and ceiling fans in every bedroom. The professionally landscaped yard provides an inviting outdoor setting surrounded by mature trees. A rare opportunity to own a meticulously updated all-brick home that combines the character and construction of the 1960s with the comfort, style, and efficiency of today's most desirable updates. Nothing to do but move in and enjoy.
Property Specifics
| Single Family | |
| — | |
| — | |
| 1962 | |
| — | |
| — | |
| No | |
| 0.17 |
| — | |
| Glen Park | |
| — / Not Applicable | |
| — | |
| — | |
| — | |
| 12756895 | |
| 0523123005 |
Nearby Schools
| NAME: | DISTRICT: | DISTANCE: | |
|---|---|---|---|
|
Grade School
Park View Elementary School |
89 | — | |
|
Middle School
Glen Crest Middle School |
89 | Not in DB | |
|
High School
Glenbard South High School |
87 | Not in DB | |
Property History
| DATE: | EVENT: | PRICE: | SOURCE: |
|---|---|---|---|
| 16 Jun, 2026 | Sold | $350,000 | MRED MLS |
| 26 May, 2026 | Under contract | $350,000 | MRED MLS |
| 22 May, 2026 | Listed for sale | $350,000 | MRED MLS |
| 11 Sep, 2026 | Listed for sale | $585,000 | MRED MLS |
Room Specifics
Total Bedrooms: 3
Bedrooms Above Ground: 3
Bedrooms Below Ground: 0
Dimensions: —
Floor Type: —
Dimensions: —
Floor Type: —
Full Bathrooms: 2
Bathroom Amenities: —
Bathroom in Basement: 1
Rooms: —
Basement Description: —
Other Specifics
| 2.5 | |
| — | |
| — | |
| — | |
| — | |
| 0.17 | |
| Unfinished | |
| — | |
| — | |
| — | |
| Not in DB | |
| — | |
| — | |
| — | |
| — |
Tax History
| Year | Property Taxes |
|---|---|
| 2026 | $7,293 |
| 2026 | $7,773 |
Contact Agent
Nearby Similar Homes

Nearby Sold Comparables

Contact Agent
Listing Provided By
Circle One Realty
