

506 Sunrise Drive, Mchenry, Illinois 60050
Subdivision > Pistakee Highlands
Sorry, we are updating photos, please update this page in 15 minutes
$75,000
|
Sold
|
|
| Status: | Closed |
| Sqft: | 1,104 |
| Cost/Sqft: | $81 |
| Beds: | 3 |
| Baths: | 2 |
| Year Built: | 1976 |
| Property Taxes: | $2,391 |
| Days On Market: | 6209 |
| Lot Size: | 0,25 |
Description
This one has it all! A bank owned property that can be moved right into. Minor repairs only. Appliances already there. Coveted quiet location. All utilities on. Huge backyard great for kids and pets. Priced to sell NOW, this is one of the lowest priced homes of the area. Low price, large space & easily upgraded condition. New roof going on in November. The ideal buy for the owner occupant or landlord! Buy & profit!
Property Specifics
| Single Family | |
| — | |
| Ranch | |
| 1976 | |
| None | |
| Aluminum/Vinyl/Steel Siding | |
| Asphalt | |
| — | |
| No | |
| 0.25 |
| Mc Henry | |
| Pistakee Highlands | |
| 0 / Not Applicable | |
| None | |
| Private | |
| Septic-Private | |
| Central Air | |
| Natural Gas, Forced Air | |
| 07364575 | |
| 1005203014 |
Property History
| DATE: | EVENT: | PRICE: | SOURCE: |
|---|---|---|---|
| 7 Jan, 2010 | Sold | $75,000 | MRED MLS |
| 28 Dec, 2009 | Under contract | $89,900 | MRED MLS |
| — | Last price change | $94,900 | MRED MLS |
| 23 Oct, 2009 | Listed for sale | $94,900 | MRED MLS |
| 8 May, 2020 | Sold | $138,000 | MRED MLS |
| 10 Apr, 2020 | Under contract | $134,900 | MRED MLS |
| 9 Apr, 2020 | Listed for sale | $134,900 | MRED MLS |
| 7 Jul, 2025 | Sold | $221,000 | MRED MLS |
| 15 Jun, 2025 | Under contract | $225,000 | MRED MLS |
| 6 Jun, 2025 | Listed for sale | $225,000 | MRED MLS |
Sorry, we are updating photos, please update this page in 15 minutes
Room Specifics
All Bedroom Info:
Total Bedrooms: 3
Bedrooms Above Ground: 3
Bedrooms Below Ground: 0
Total Bedrooms: 3
Bedrooms Above Ground: 3
Bedrooms Below Ground: 0
Second Bedroom Info:
Dimensions: —
Location: —Dimensions: —
Floor Type: Carpet
Third Bedroom Info:
Dimensions: —
Location: —Dimensions: —
Floor Type: Carpet
Bathroom Info:
Full Bathrooms: 2
Partial Bathrooms: 1Full Bathrooms: 2
Bathroom Amenities: —
Bathroom in Basement: 0
Kitchen Info:
Dimensions: —
Location: —Dimensions: —
Floor Type: Hardwood
Features: Eating Area-Table Space
Laundry Room Info:
Dimensions: —
Location: —Dimensions: —
Floor Type: Hardwood
Living Room Info:
Dimensions: —
Location: —Dimensions: —
Floor Type: Wood Laminate
Additional Rooms Info:
Rooms: Utility Room-1st Floor
Basement: NoneRooms: Utility Room-1st Floor
Other Specifics
| — | |
| Concrete Perimeter | |
| Space/s | |
| — | |
| — | |
| — | |
| Deck | |
| Fenced Yard | |
| 65X170 | |
| — | |
| None | |
| First Floor Bedroom | |
| Range, Dishwasher, Refrigerator | |
| Not in DB | |
| Street Lights, Street Paved | |
| — | |
| — |
Tax History
| Year | Property Taxes |
|---|---|
| 2010 | $2,391 |
| 2020 | $3,405 |
| 2025 | $4,114 |
Contact Agent
Nearby Similar Homes
5715 Fox Lake Road, Mchenry, Illinois 60051

For Sale
$230,000
3 beds / 1.0 baths / 1,008 ft2
Single Family / Built: 1959
39
5609 Bunny Avenue, Mchenry, Illinois 60051
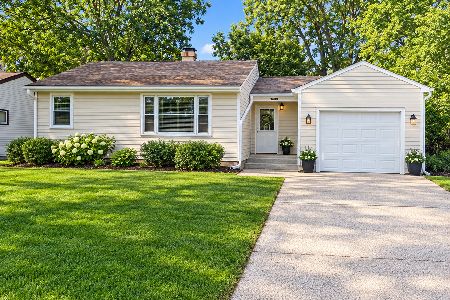
For Sale
$189,900
2 beds / 1.0 baths / 1,309 ft2
Single Family / Built: 1955
11
1319 Nippersink Drive, Spring Grove, Illinois 60081

For Sale
$359,995
3 beds / 2.0 baths / 1,058 ft2
Single Family / Built: 1934
51
710 Pheasant Trail, Mchenry, Illinois 60051
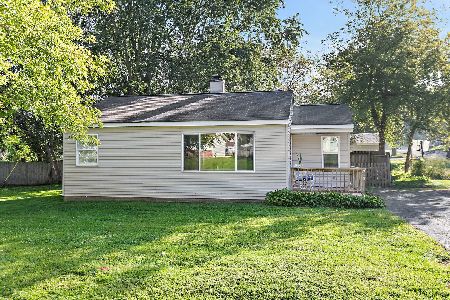
For Sale
$204,900
2 beds / 1.0 baths / 768 ft2
Single Family / Built: 1958
29
5504 Louella Avenue, Mchenry, Illinois 60050

Short Sale
$167,000
3 beds / 1.0 baths / 1,483 ft2
Single Family / Built: 1959
394
5408 Amby Lane, Mchenry, Illinois 60051

For Sale
$479,900
4 beds / 3.0 baths / 2,265 ft2
Single Family / Built: 1978
8
Nearby Sold Comparables
506 Sunrise Drive, Mchenry, Illinois 60050
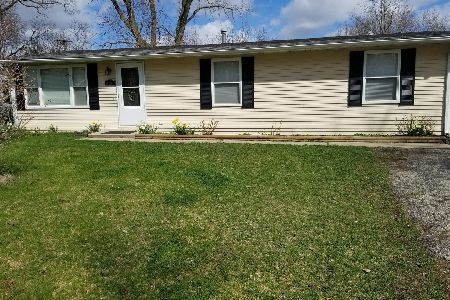
Sold
$134,900
3 beds / 1.1 baths / 1,104 ft2
Single Family / Built: 1976
2388
506 Sunrise Drive, Mchenry, Illinois 60051
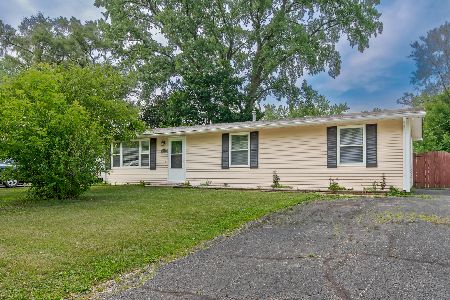
Sold
$225,000
3 beds / 1.1 baths / 1,300 ft2
Single Family / Built: 1976
504
504 Sunrise Drive, Mchenry, Illinois 60051

Sold
$85,500
2 beds / 1.0 baths / 990 ft2
Single Family / Built: 1957
2618
508 Sunrise Drive, Mchenry, Illinois 60051
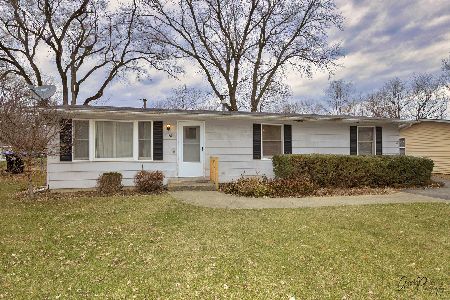
Sold
$94,900
3 beds / 1.1 baths / 1,104 ft2
Single Family / Built: 1977
2129
507 Deerpath Drive, Mchenry, Illinois 60050
Sold
$64,900
3 beds / 1.1 baths / 990 ft2
Single Family / Built: 1955
5440
510 Sunrise Drive, Mchenry, Illinois 60051
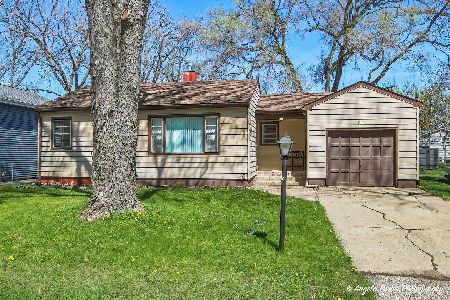
Sold
$225,000
2 beds / 1.0 baths / 780 ft2
Single Family / Built: 1957
184
Contact Agent
Listing Provided By
Century 21 Roberts & Andrews
