

5408 Amby Lane, Mchenry, Illinois 60051


$479,900
|
For Sale
|
|
| Status: | New |
| Sqft: | 2,265 |
| Cost/Sqft: | $212 |
| Beds: | 4 |
| Baths: | 3 |
| Year Built: | 1978 |
| Property Taxes: | $6,046 |
| Days On Market: | 8 |
| Lot Size: | 0,70 |
Description
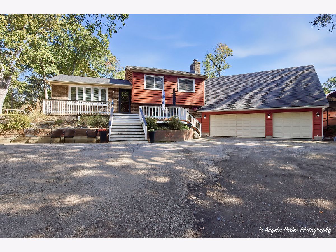
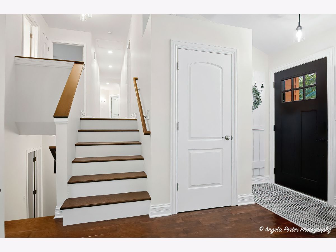
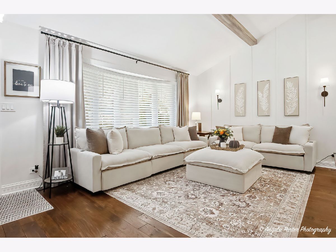
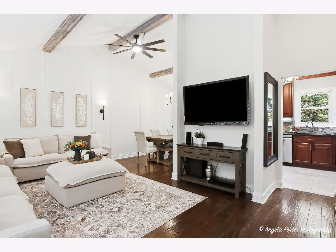
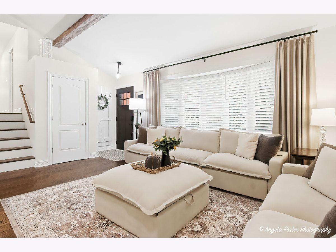
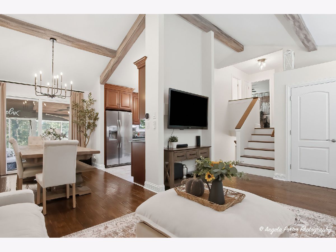
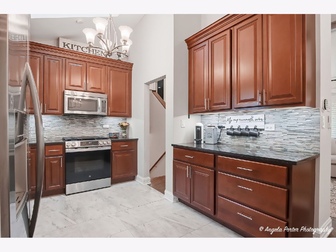
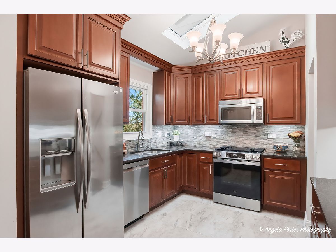
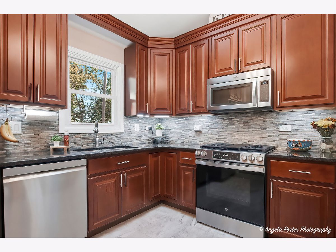
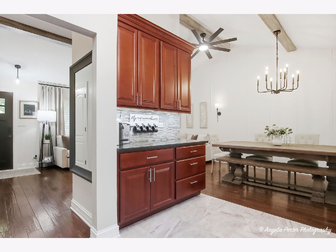
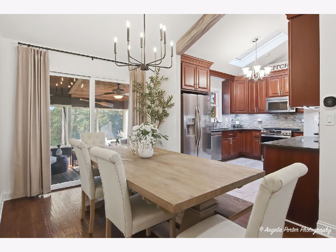
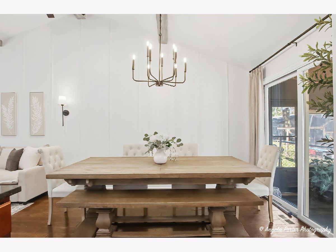
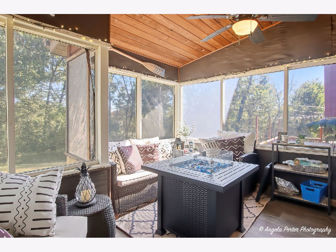
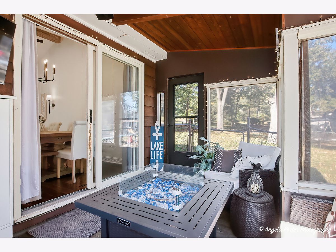
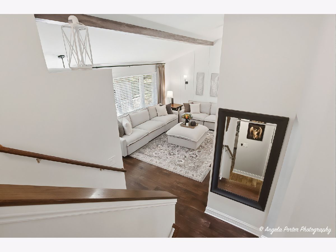
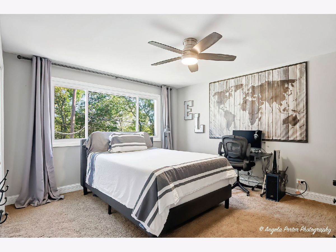
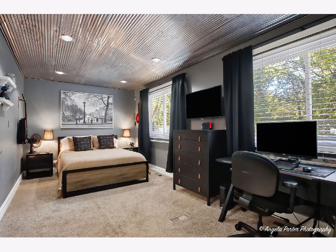
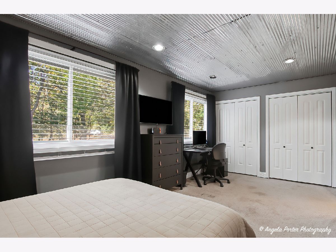
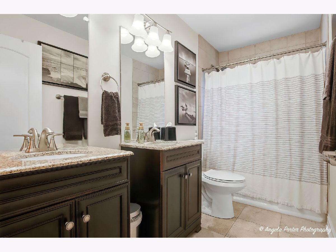
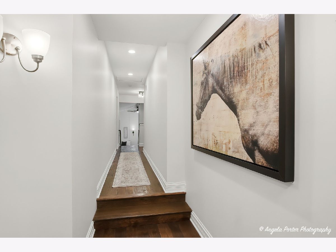
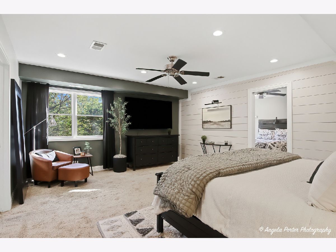
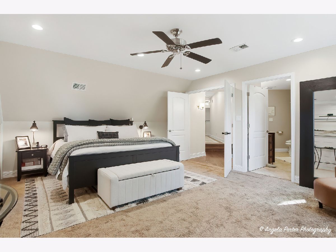
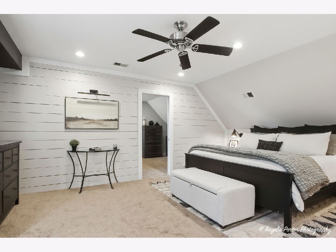
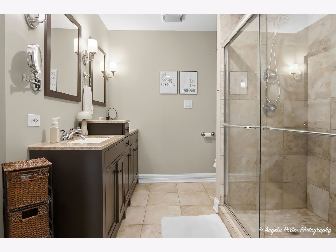
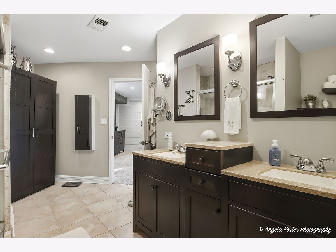
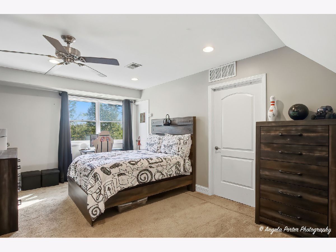
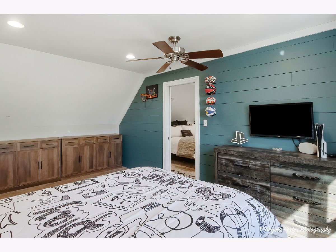
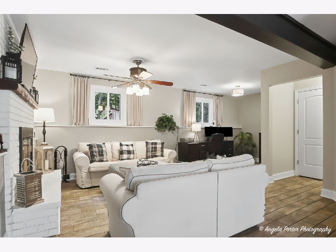
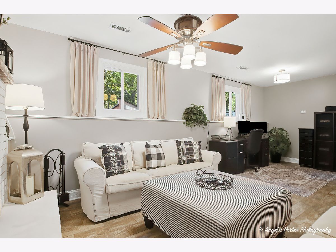
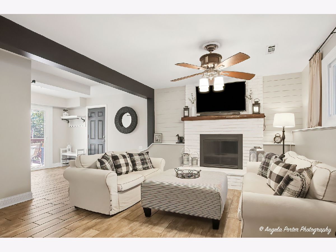
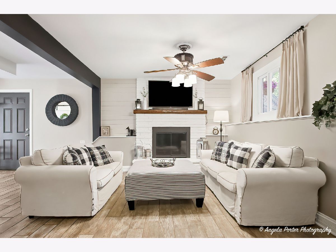
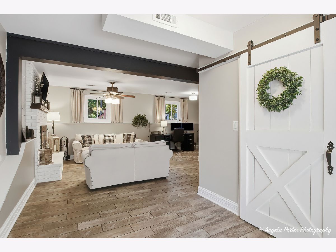
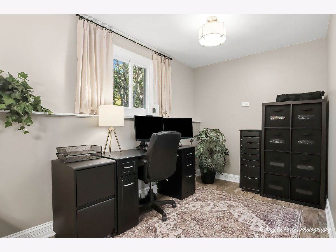
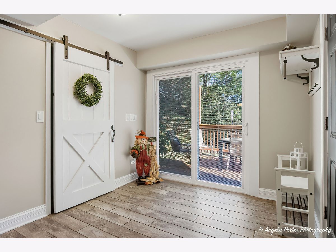
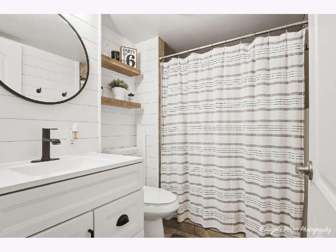
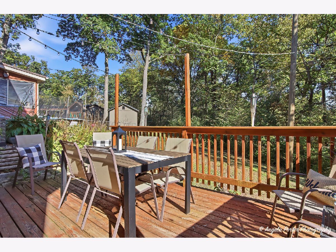
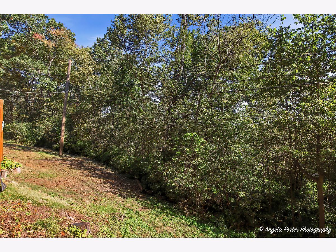
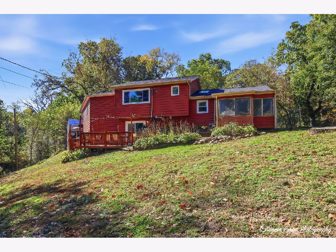
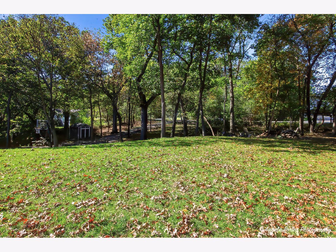
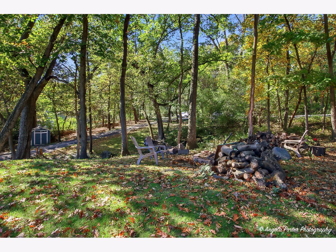
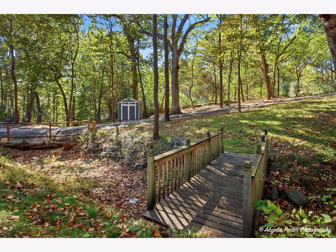
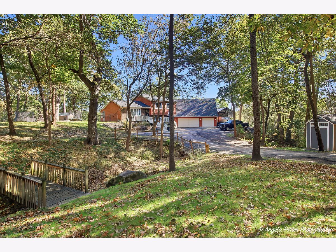
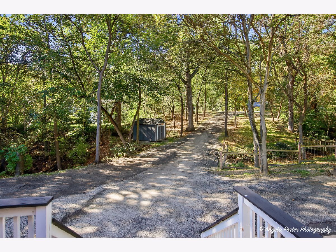
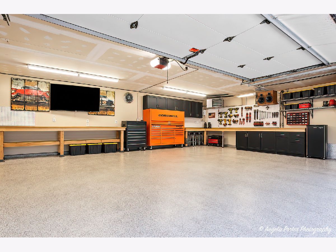
A ONE-OF-A-KIND RETREAT IN JOHNSBURG SCHOOL DISTRICT! Discover the perfect blend of privacy, tranquility, and modern updates in this exceptional home nestled on a large, wooded lot on a quiet dead-end street. Located in unincorporated Johnsburg, this unique property offers a peaceful, secluded setting with the added benefit of lower property taxes. Thoughtfully updated and meticulously maintained, this home features numerous improvements, including a new roof (2022), remodeled lower-level bathroom (2022), new front door (2024), and new lower-level sliding glass door (2024). The interior was freshly repainted in neutral colors in 2026, creating a clean, inviting feel throughout. Windows replaced in March 2018 include a lifetime warranty for added peace of mind. The kitchen features a new GE gas range (2025) and high-performance LG dishwasher (2025). Additional mechanical updates include a high-efficiency furnace and A/C (2018) and a tankless water heater (2019). The heated three-car garage with epoxy flooring provides exceptional functionality, storage, and year-round convenience. Enjoy the serenity of the surrounding woods, the generous outdoor space, and the privacy that makes this property truly special. With its extensive updates, desirable garage features, and tranquil setting, this is a rare opportunity to own a distinctive home in unincorporated Johnsburg, served by Johnsburg schools. A unique property offering comfort, privacy, and value that is hard to find!
Property Specifics
| Single Family | |
| — | |
| — | |
| 1978 | |
| Finished, Crawl Space, Partial | |
| Vinyl Siding | |
| Asphalt | |
| CUSTOM | |
| No | |
| 0.7 |
| — | |
| Pistakee Hills | |
| 0 / Not Applicable | |
| None | |
| Shared Well | |
| Septic Tank | |
| Central Air | |
| Gas, Forced Air | |
| 12786503 | |
| 1005302017 |
Nearby Schools
| NAME: | DISTRICT: | DISTANCE: | |
|---|---|---|---|
|
Grade School
Johnsburg Elementary School |
12 | — | |
|
Middle School
Johnsburg Junior High School |
12 | Not in DB | |
|
High School
Johnsburg High School |
12 | Not in DB | |
Property History
| DATE: | EVENT: | PRICE: | SOURCE: |
|---|---|---|---|
| 7 Mar, 2014 | Sold | $101,000 | MRED MLS |
| 20 Feb, 2014 | Under contract | $99,900 | MRED MLS |
| — | Last price change | $109,900 | MRED MLS |
| 4 Oct, 2013 | Listed for sale | $145,900 | MRED MLS |
| 15 Dec, 2014 | Sold | $218,110 | MRED MLS |
| 9 Oct, 2014 | Under contract | $215,000 | MRED MLS |
| 4 Oct, 2014 | Listed for sale | $215,000 | MRED MLS |
| 15 Oct, 2026 | Listed for sale | $479,900 | MRED MLS |
Room Specifics
Total Bedrooms: 4
Bedrooms Above Ground: 4
Bedrooms Below Ground: 0
Dimensions: 30X18
Floor Type: Carpet
Dimensions: 14X10
Floor Type: Carpet
Dimensions: 10X9
Floor Type: Carpet
Dimensions: 10X9
Floor Type: Ceramic Tile
Full Bathrooms: 3
Bathroom Amenities: Separate Shower, Double Sink
Bathroom in Basement: 0
Dimensions: 10X9
Floor Type: Hardwood
Dimensions: 11X10
Floor Type: Ceramic Tile
Features: Pantry-Closet
Dimensions: 20X14
Floor Type: Hardwood
Dimensions: 21X12
Floor Type: Ceramic Tile
Rooms: Screened Porch
Name: Screened Porch
Dimensions: 11X10
Floor Type: —
Other Specifics
| 3.1 | |
| Concrete Perimeter | |
| Asphalt, Garage, Garage Owned, Attached | |
| — | |
| Hardwood | |
| Deck, Screened | |
| — | |
| Landscaped, Wooded | |
| 30695 | |
| — | |
| Full | |
| Cathedral Ceiling(s), 1st Floor Bedroom, 1st Floor Full Bath | |
| Range, Microwave, Dishwasher, Refrigerator, Stainless Steel Appliance(s) | |
| Not in DB | |
| Lake, Street Paved | |
| — | |
| Wood Burning |
Tax History
| Year | Property Taxes |
|---|---|
| 2014 | $5,071 |
| 2026 | $6,046 |
Contact Agent
Nearby Similar Homes




Nearby Sold Comparables


Contact Agent
Listing Provided By
Brokerocity Inc
