

506 Sunset Road, Mount Prospect, Illinois 60056
Sorry, we are updating photos, please update this page in 15 minutes
$247,500
|
Sold
|
|
| Status: | Closed |
| Sqft: | 0 |
| Cost/Sqft: | — |
| Beds: | 2 |
| Baths: | 1 |
| Year Built: | 1949 |
| Property Taxes: | $5,339 |
| Days On Market: | 4443 |
| Lot Size: | 0,00 |
Description
Fantastic updated ranch in the heart of Mount Prospect. New roof, windows, kitchen, bathroom, HVAC. Nothing to do but move in and enjoy. Kitchen features cherry cabinets, granite, & slate backsplash. All natural oak hardwood throughout. Bath features travertine tile, double vanity, and soaking tub. Finished lower level has 3rd bedroom and ample storage space. Huge backyard or walk to Sunset Park.
Property Specifics
| Single Family | |
| — | |
| Ranch | |
| 1949 | |
| Partial | |
| — | |
| No | |
| — |
| Cook | |
| — | |
| 0 / Not Applicable | |
| None | |
| Lake Michigan | |
| Public Sewer | |
| 08627260 | |
| 08142010160000 |
Nearby Schools
| NAME: | DISTRICT: | DISTANCE: | |
|---|---|---|---|
|
Grade School
Lions Park Elementary School |
57 | — | |
|
Middle School
Lincoln Junior High School |
57 | Not in DB | |
|
High School
Prospect High School |
214 | Not in DB | |
Property History
| DATE: | EVENT: | PRICE: | SOURCE: |
|---|---|---|---|
| 18 Mar, 2011 | Sold | $187,000 | MRED MLS |
| 7 Feb, 2011 | Under contract | $199,900 | MRED MLS |
| — | Last price change | $205,000 | MRED MLS |
| 30 Mar, 2010 | Listed for sale | $230,000 | MRED MLS |
| 11 Aug, 2014 | Sold | $247,500 | MRED MLS |
| 2 Jun, 2014 | Under contract | $269,000 | MRED MLS |
| 28 May, 2014 | Listed for sale | $269,000 | MRED MLS |
| 6 Sep, 2019 | Sold | $257,000 | MRED MLS |
| 6 Aug, 2019 | Under contract | $269,900 | MRED MLS |
| 25 Jul, 2019 | Listed for sale | $269,900 | MRED MLS |
| 10 Dec, 2020 | Sold | $658,000 | MRED MLS |
| 25 Oct, 2020 | Under contract | $675,000 | MRED MLS |
| — | Last price change | $689,900 | MRED MLS |
| 17 Jul, 2020 | Listed for sale | $689,900 | MRED MLS |
Sorry, we are updating photos, please update this page in 15 minutes
Room Specifics
All Bedroom Info:
Total Bedrooms: 3
Bedrooms Above Ground: 2
Bedrooms Below Ground: 1
Total Bedrooms: 3
Bedrooms Above Ground: 2
Bedrooms Below Ground: 1
Second Bedroom Info:
Dimensions: —
Location: —Dimensions: —
Floor Type: Hardwood
Third Bedroom Info:
Dimensions: —
Location: —Dimensions: —
Floor Type: Wood Laminate
Bathroom Info:
Full Bathrooms: 1
Partial Bathrooms: 0Full Bathrooms: 1
Bathroom Amenities: Double Sink
Bathroom in Basement: 0
Additional Rooms Info:
Rooms: No additional rooms
Basement: PartialRooms: No additional rooms
Basement Description: Partially Finished,Crawl
Other Specifics
| 1 | |
| Concrete Perimeter | |
| Asphalt | |
| — | |
| — | |
| 70X160 | |
| Unfinished | |
| None | |
| Hardwood Floors | |
| Microwave | |
| Not in DB | |
| Sidewalks, Street Lights, Street Paved | |
| — | |
| — | |
| Wood Burning, Attached Fireplace Doors/Screen |
Tax History
| Year | Property Taxes |
|---|---|
| 2011 | $6,531 |
| 2014 | $5,339 |
| 2019 | $7,110 |
| 2020 | $6,088 |
Contact Agent
Nearby Similar Homes
801 See Gwun Avenue, Mount Prospect, Illinois 60056
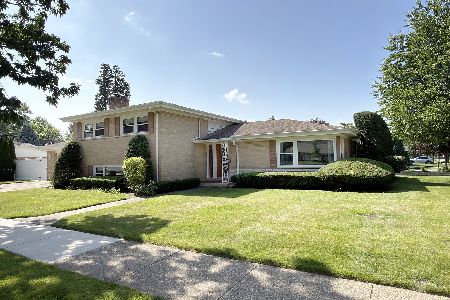
For Sale
$574,900
3 beds / 2.0 baths / 1,829 ft2
Single Family / Built: 1959
35
915 See Gwun Avenue, Mount Prospect, Illinois 60056
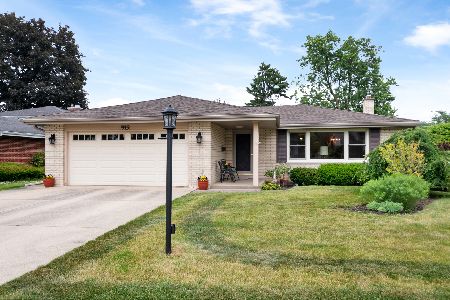
For Sale
$525,000
3 beds / 2.0 baths / 1,600 ft2
Single Family / Built: 1961
52
107 Orchard Place, Mount Prospect, Illinois 60056
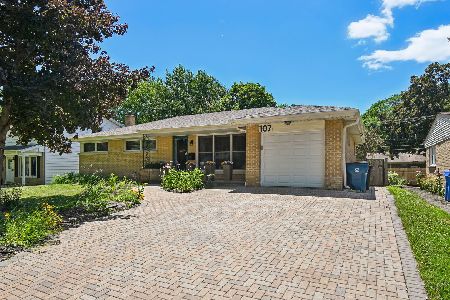
For Sale
$522,000
3 beds / 2.1 baths / 1,340 ft2
Single Family / Built: 1962
39
1010 Lonnquist Boulevard, Mount Prospect, Illinois 60056

For Sale
$749,900
3 beds / 2.2 baths / 2,989 ft2
Single Family / Built: 1970
1477
400 Lillian Lane, Des Plaines, Illinois 60016
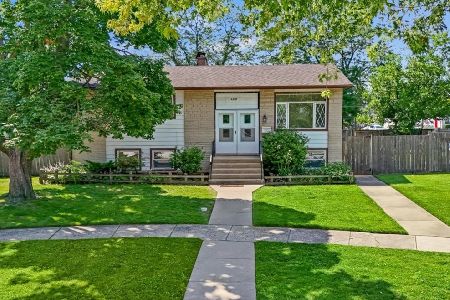
For Sale
$375,000
3 beds / 2.0 baths / 1,018 ft2
Single Family / Built: 1964
18
418 Na Wa Ta Avenue, Mount Prospect, Illinois 60056
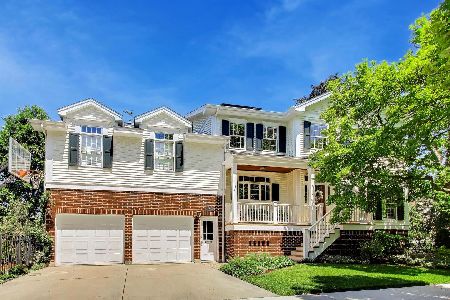
For Sale
$944,900
4 beds / 3.1 baths / 2,994 ft2
Single Family / Built: 1993
59
Nearby Sold Comparables
506 Sunset Road, Mount Prospect, Illinois 60056

Sold
$199,900
2 beds / 1.0 baths / 0 ft2
Single Family / Built: —
5963
506 Sunset Road, Mount Prospect, Illinois 60056

Sold
$675,000
5 beds / 3.0 baths / 3,200 ft2
Single Family / Built: 1949
2201
506 Sunset Road, Mount Prospect, Illinois 60056
Sold
$269,900
2 beds / 1.0 baths / 1,144 ft2
Single Family / Built: 1949
2559
508 Sunset Road, Mount Prospect, Illinois 60056
Sold
$435,000
3 beds / 3.0 baths / 2,640 ft2
Single Family / Built: 1946
6020
Contact Agent
Listing Provided By
Coldwell Banker Residential
