

911 Elmhurst Road, Mount Prospect, Illinois 60056


$529,000
|
For Sale
|
|
| Status: | Pending |
| Sqft: | 2,039 |
| Cost/Sqft: | $259 |
| Beds: | 3 |
| Baths: | 3 |
| Year Built: | 1958 |
| Property Taxes: | $10,183 |
| Lot Size: | 0,28 |
Description
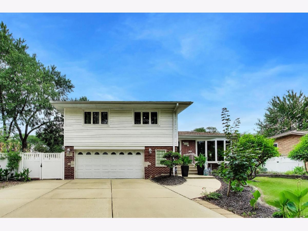
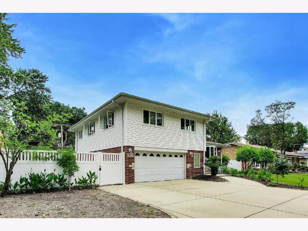
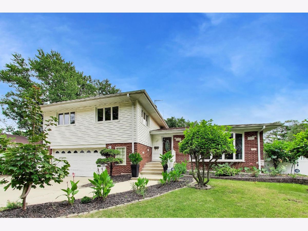
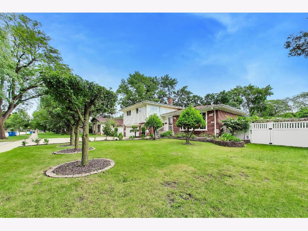
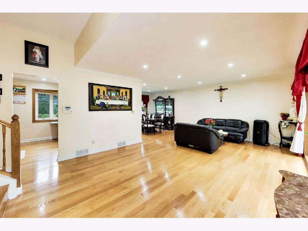
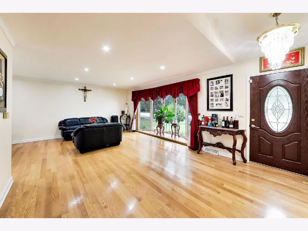
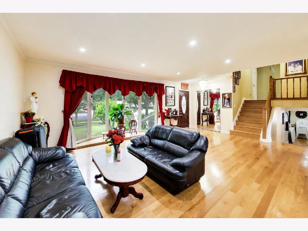
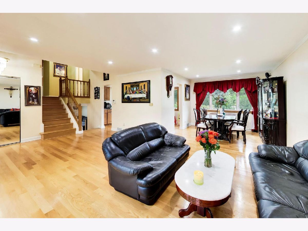
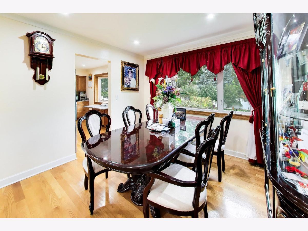
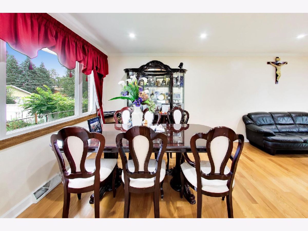
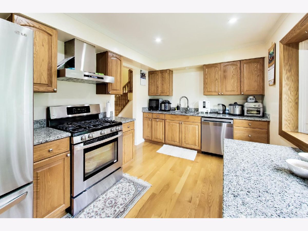
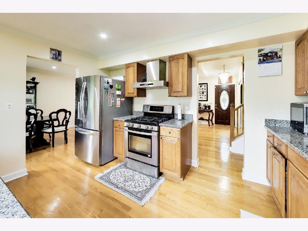
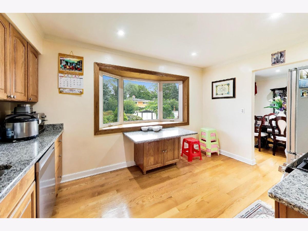
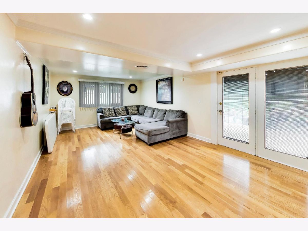
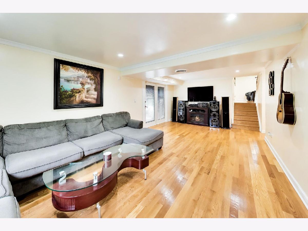
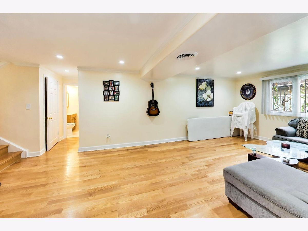
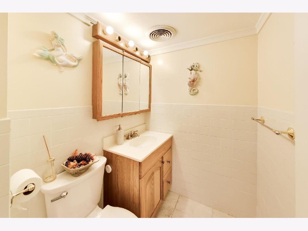
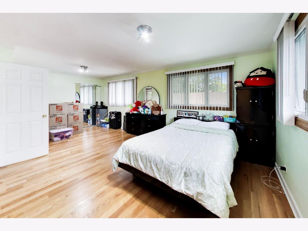
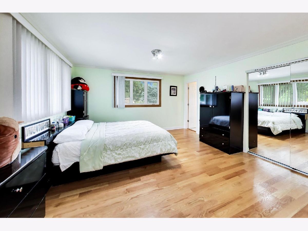
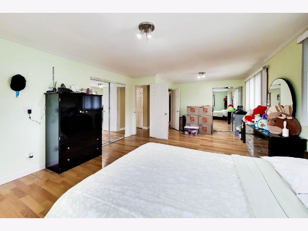
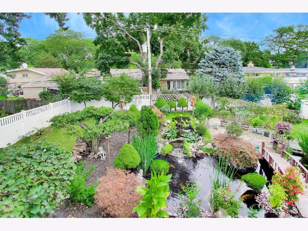
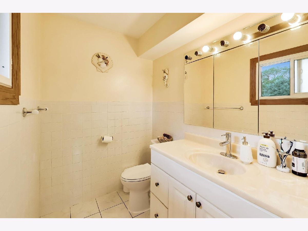
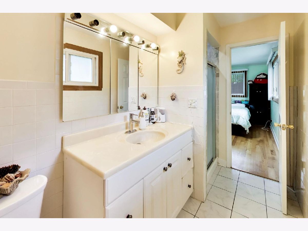
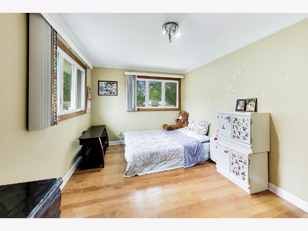
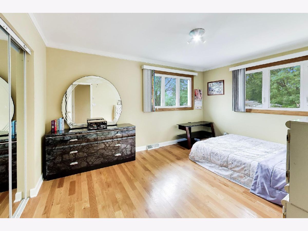
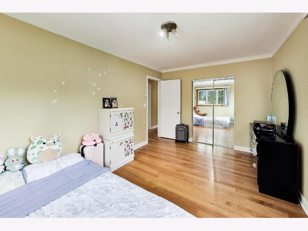
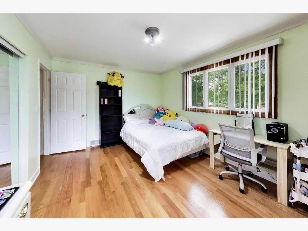
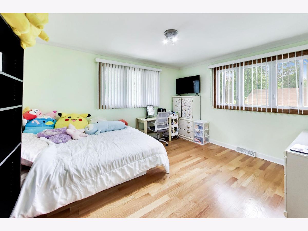
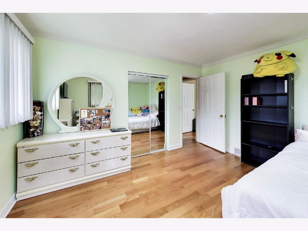
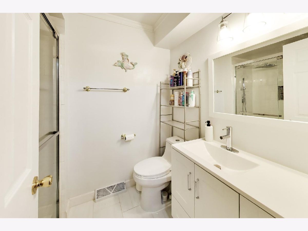
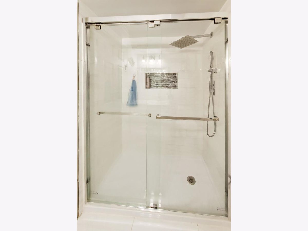
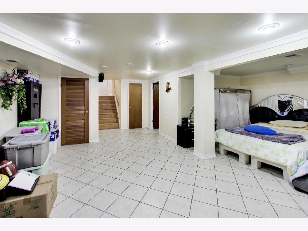
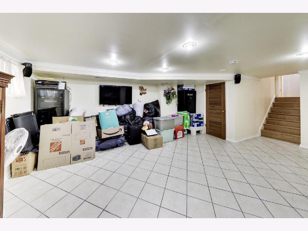
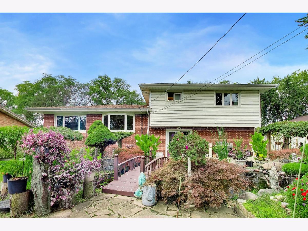
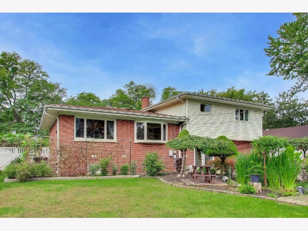
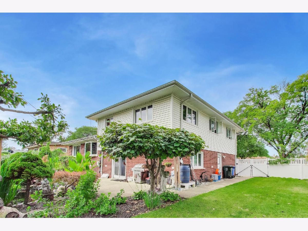
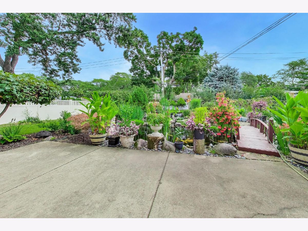
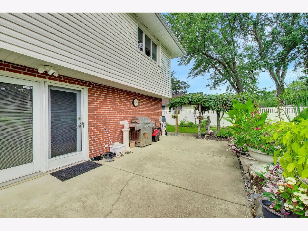
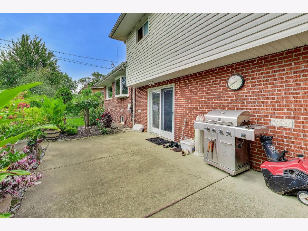
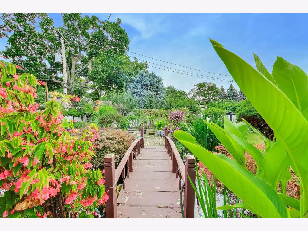
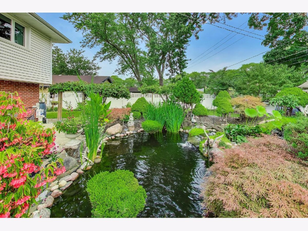
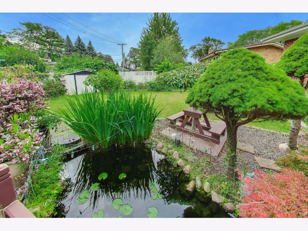
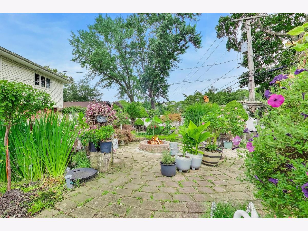
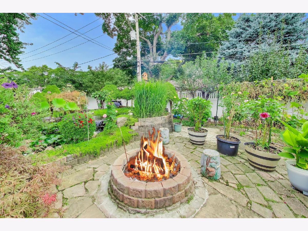
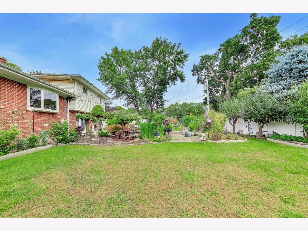
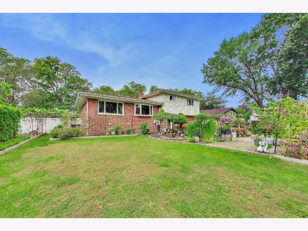
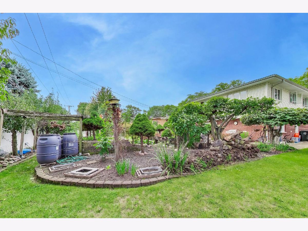
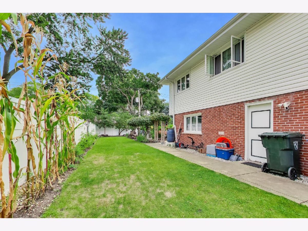
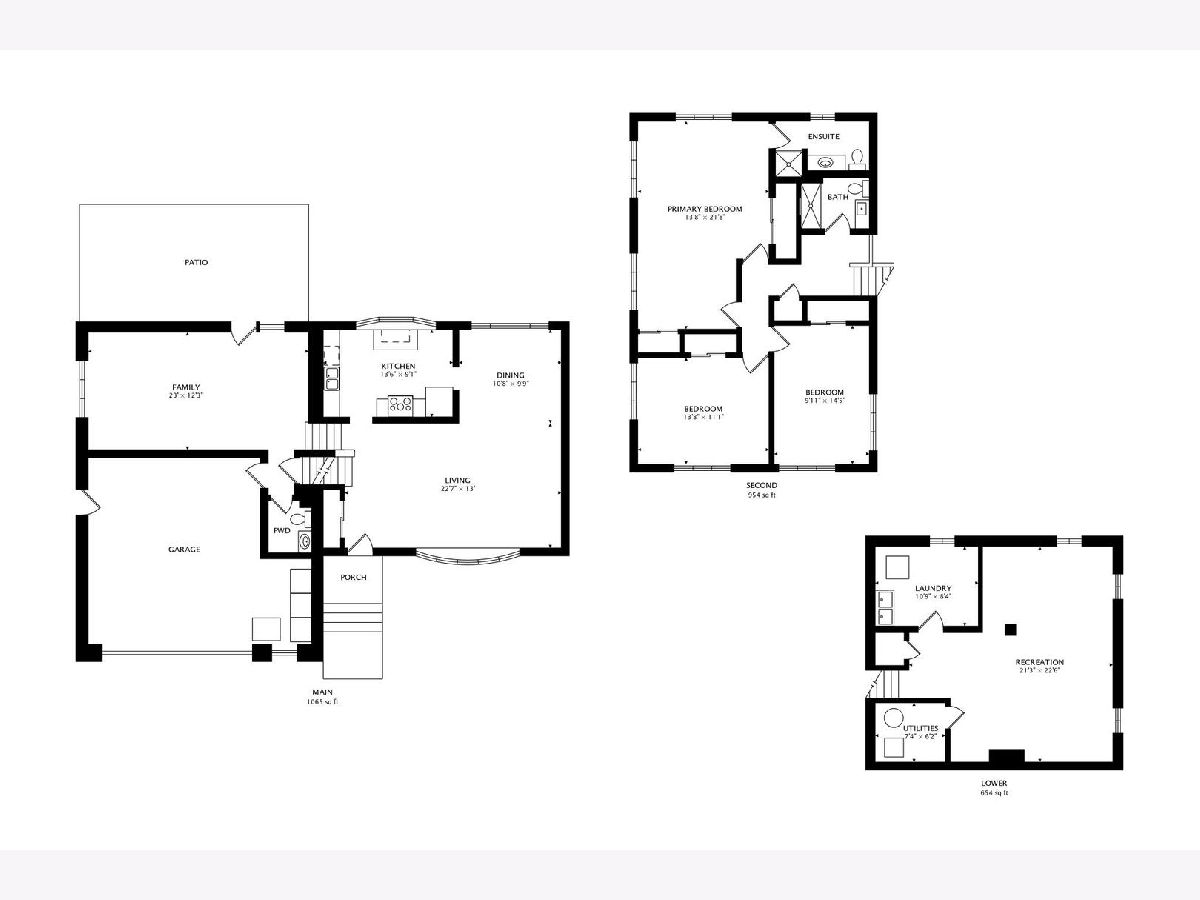
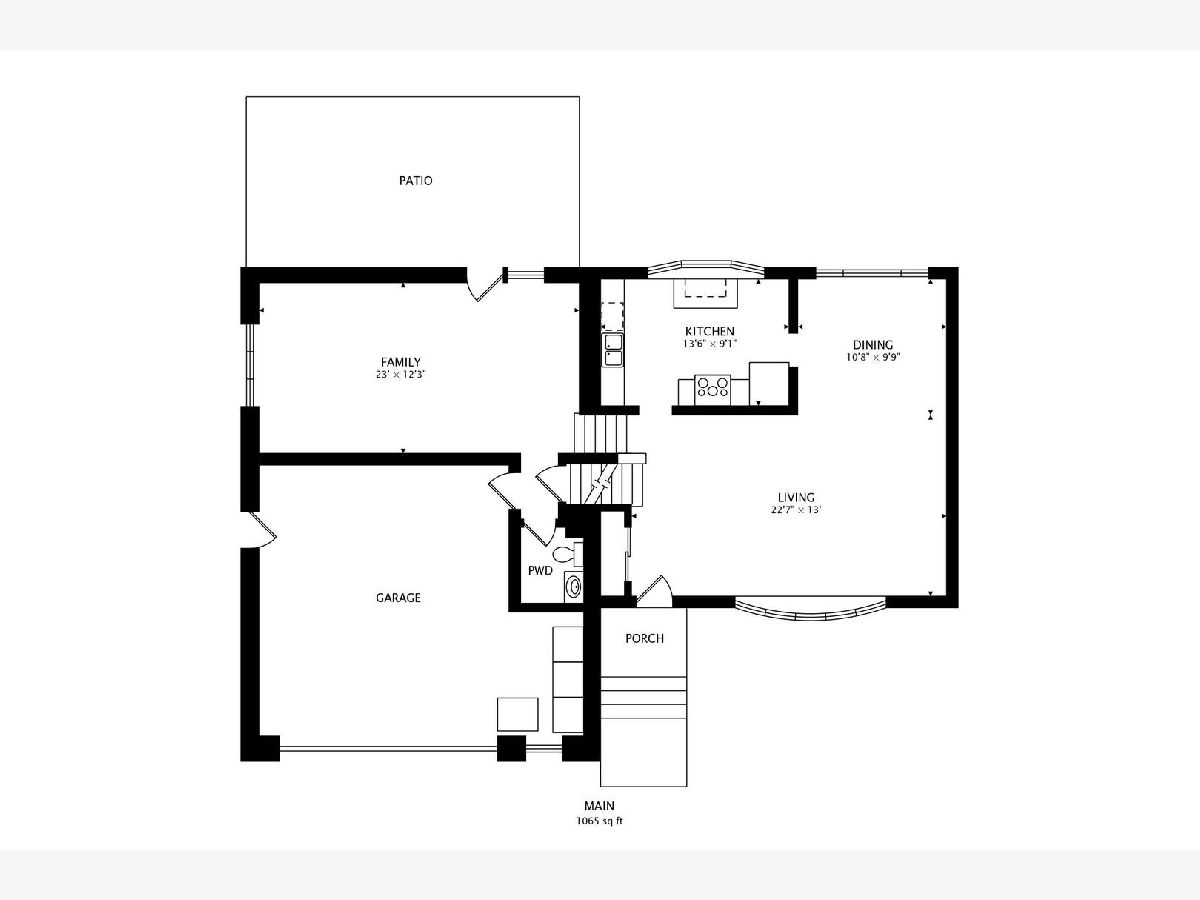
Impressive proud standing Tri-level home with a finished sub-basement and walk-out family room - all on a 93 foot wide lot. Originally built 4 bedroom home with a 2.5 car attached garage (was converted to a 3 bedroom with large primary bedroom - could be walled back if desired). Beautiful hardwood floors throughout, newer windows, recessed lighting and updated bathrooms. Nice kitchen with all stainless steel appliances, granite counter top & table eating area and quality oak cabinets. Lots of updates throughout: 2 years new white privacy fence (maintenance free), Roof (tear-off 5 yrs, concrete driveway and extra parking pad approx 12 yrs, Windows (vinyl - insulated - wood frames), Siding, gutters (5-7yrs), all new installed hardwood floors throughout main level and bedrooms - 7yrs, furnace & central air replaced - approximately 9yrs, Ring doorbell system and cameras will remain with home. Gardener? Always wanted aa active coy pond (approx 30'x20') or running brook type fountain? Retreat Like backyard? Fruit Trees (Korean plum, Japanese sugar plum, peach, apple and more plantings...Then this is a must see. Plenty of parking - 3 wide + concrete driveway with turn around.
Property Specifics
| Single Family | |
| — | |
| — | |
| 1958 | |
| Finished, Full | |
| 654 (500 finished) | |
| Vinyl Siding, Brick | |
| Asphalt | |
| — | |
| No | |
| 0.28 |
| Cook | |
| Country Club Terrace | |
| 0 / Not Applicable | |
| None | |
| Lake Michigan | |
| Public Sewer | |
| Central Air | |
| Natural Gas, Forced Air | |
| No | |
| 12765396 | |
| 08131070330000 |
Nearby Schools
| NAME: | DISTRICT: | DISTANCE: | |
|---|---|---|---|
|
Grade School
Lions Park Elementary School |
57 | — | |
|
Middle School
Lincoln Junior High School |
57 | Not in DB | |
|
High School
Prospect High School |
214 | Not in DB | |
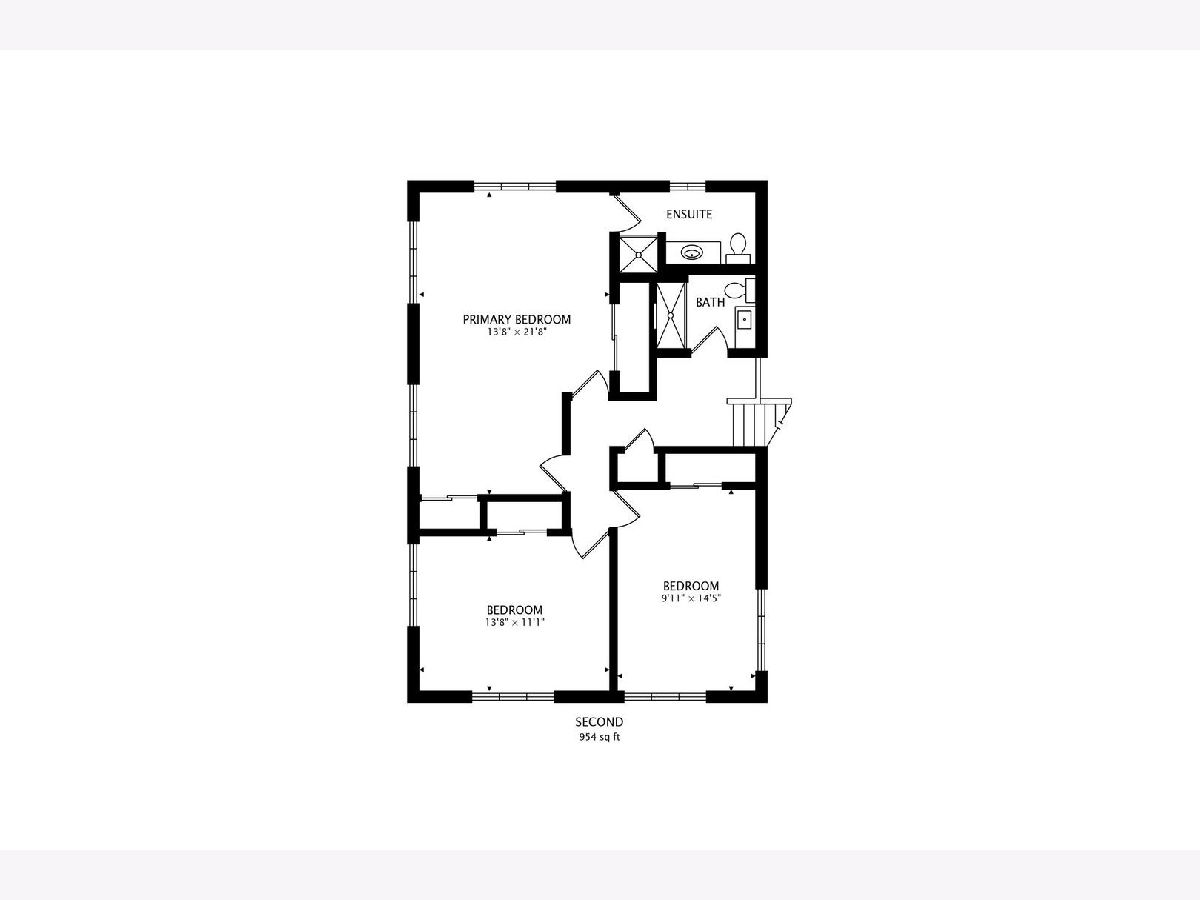
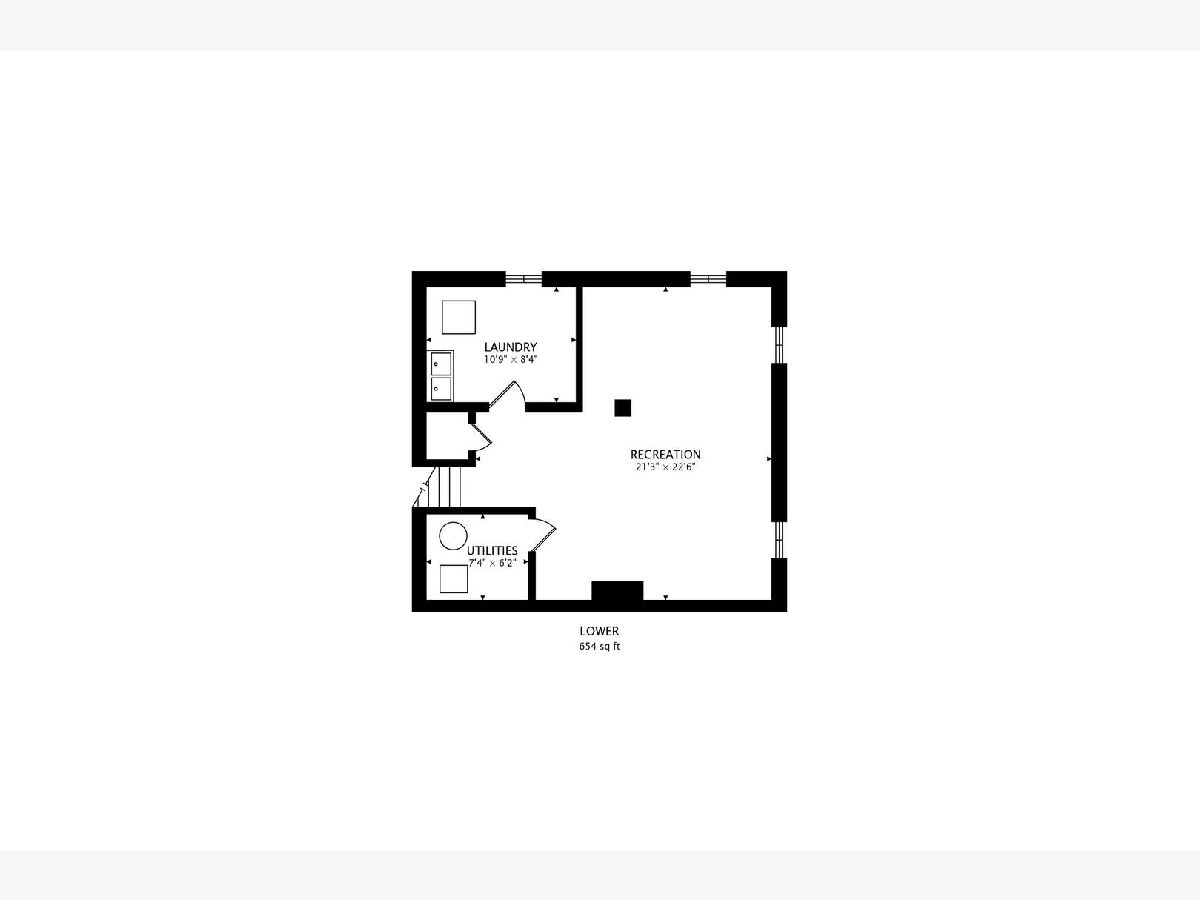
Room Specifics
Total Bedrooms: 3
Bedrooms Above Ground: 3
Bedrooms Below Ground: 0
Dimensions: 22X14
Floor Type: Hardwood
Dimensions: 14X11
Floor Type: Hardwood
Dimensions: 14X10
Floor Type: Hardwood
Full Bathrooms: 3
Bathroom Amenities: No Tub
Bathroom in Basement: 0
Dimensions: 11X10
Floor Type: Hardwood
Dimensions: 14X9
Floor Type: Hardwood
Features: Eating Area-Table Space, Island, Granite Counters, Updated Kitchen
Dimensions: 11X8
Floor Type: Ceramic Tile
Dimensions: 23X13
Floor Type: Hardwood
Dimensions: 23X12
Floor Type: Ceramic Tile
Rooms: Recreation Room, Utility Room-Lower Level
Name: Recreation Room
Dimensions: 23X21
Floor Type: Ceramic Tile
Name: Utility Room-Lower Level
Dimensions: 7X6
Floor Type: —
Other Specifics
| 2 | |
| Concrete Perimeter | |
| Concrete, Side Driveway, Other, Garage Door Opener, Garage Owned, Attached, Garage | |
| — | |
| Hardwood | |
| Patio | |
| Fenced | |
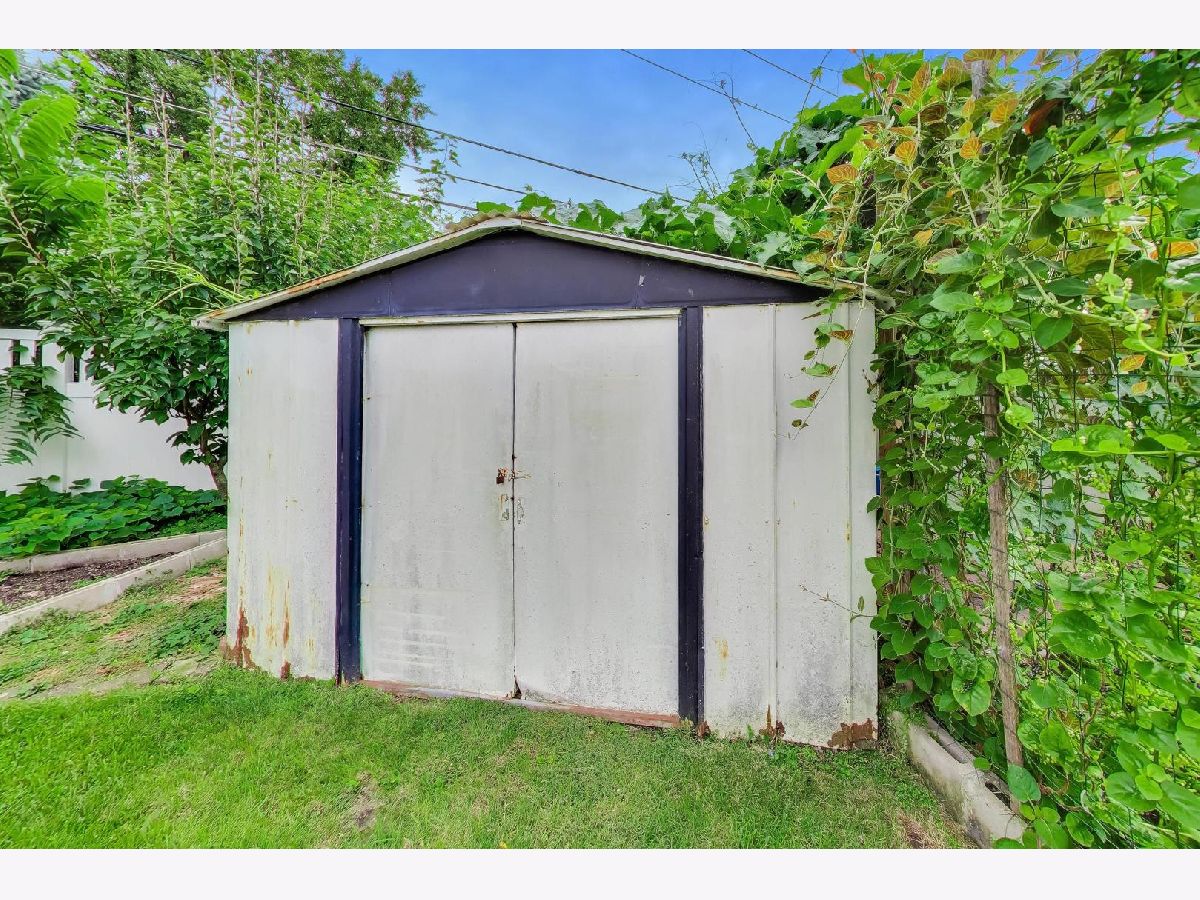
| Shed(s) | |
| Fire Pit | |
| Landscaped, Garden, Water Garden | |
| 92x133x92x127 | |
| Unfinished | |
| Full | |
| Granite Counters | |
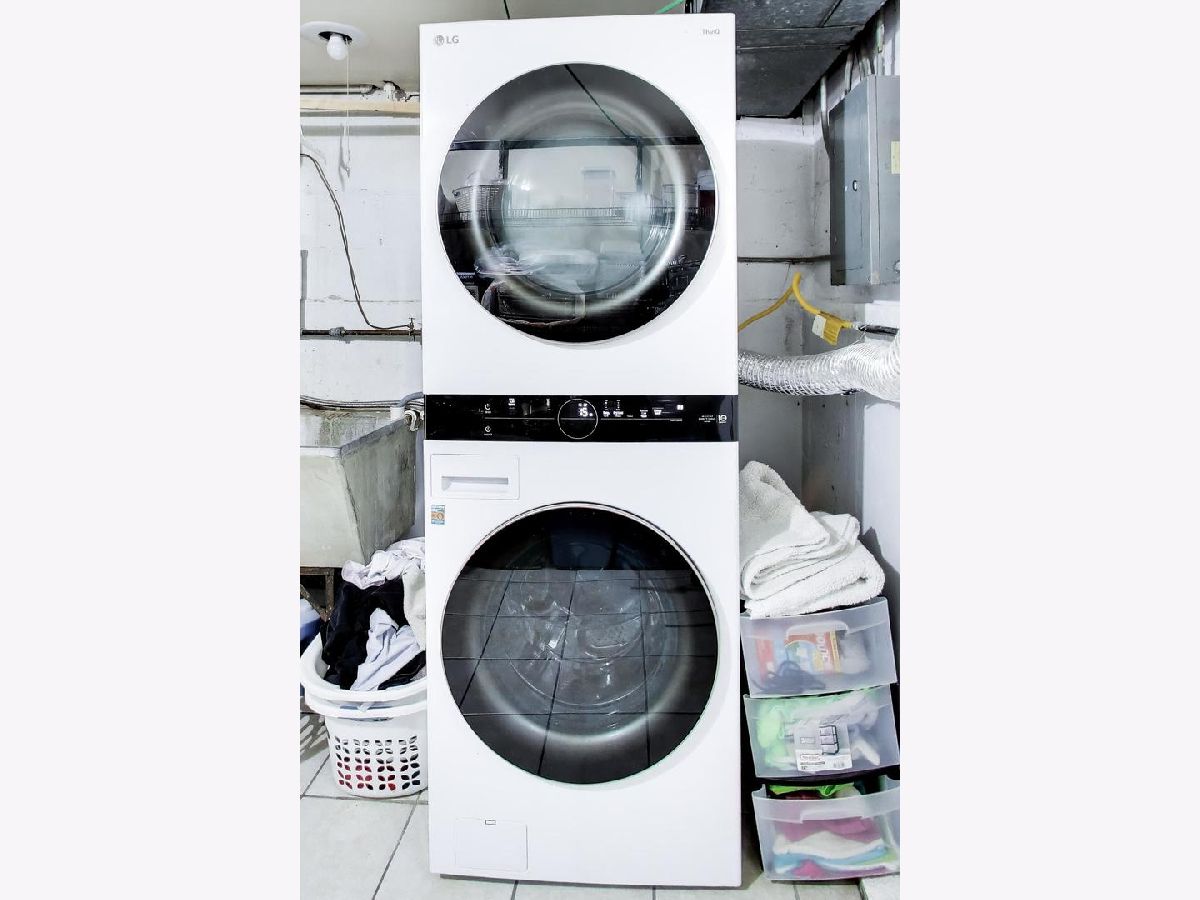
| Range, Microwave, Dishwasher, Refrigerator, Washer, Dryer, Disposal, Stainless Steel Appliance(s) | |
| Not in DB | |
| Park, Curbs, Sidewalks, Street Lights, Street Paved | |
| — | |
| — |
Contact Agent
Nearby Similar Homes






Nearby Sold Comparables



Contact Agent
Listing Provided By
@properties Christie's International Real Estate
