

5065 Essington Lane, Hoffman Estates, Illinois 60010
Subdivision > Highland Hills
Sorry, we are updating photos, please update this page in 15 minutes
$500,000
|
Sold
|
|
| Status: | Closed |
| Sqft: | 0 |
| Cost/Sqft: | — |
| Beds: | 4 |
| Baths: | 3 |
| Year Built: | 1987 |
| Property Taxes: | $7,704 |
| Days On Market: | 6795 |
| Lot Size: | 0,00 |
Description
Bright & beautiful home in highly desired Highland Hills w/a great price! This Aspen model boasts Hardwood Floors in Entry, Living, Dining & Family Rm. View the 2 story Fireplace from Family Rm or upstairs balcony! Enjoy viewing sunsets on the pond from your living room. The Eat-In Kitchen w/center island, 3 walk-in closets in Bedrooms, newer appliances, Screened-In Porch & more are waiting for you! Fremd HS.
Property Specifics
| Single Family | |
| — | |
| Colonial | |
| 1987 | |
| Partial | |
| Aluminum/Vinyl/Steel Siding, Brick | |
| Asphalt | |
| ASPEN | |
| No | |
| — |
| Cook | |
| Highland Hills | |
| 0 / Not Applicable | |
| None | |
| Lake Michigan | |
| Public Sewer | |
| Central Air | |
| Natural Gas, Forced Air | |
| 06857832 | |
| 02183160020000 |
Nearby Schools
| NAME: | DISTRICT: | DISTANCE: | |
|---|---|---|---|
|
Grade School
Frank C Whiteley Elementary Scho |
15 | — | |
|
Middle School
Plum Grove Junior High School |
15 | Not in DB | |
|
High School
Wm Fremd High School |
211 | Not in DB | |
Property History
| DATE: | EVENT: | PRICE: | SOURCE: |
|---|---|---|---|
| 16 Jun, 2008 | Sold | $500,000 | MRED MLS |
| 18 May, 2008 | Under contract | $525,000 | MRED MLS |
| 9 Apr, 2008 | Listed for sale | $525,000 | MRED MLS |
Sorry, we are updating photos, please update this page in 15 minutes
Room Specifics
All Bedroom Info:
Total Bedrooms: 4
Bedrooms Above Ground: 4
Bedrooms Below Ground: 0
Total Bedrooms: 4
Bedrooms Above Ground: 4
Bedrooms Below Ground: 0
Second Bedroom Info:
Dimensions: —
Location: —Dimensions: —
Floor Type: Carpet
Third Bedroom Info:
Dimensions: —
Location: —Dimensions: —
Floor Type: Carpet
Fourth Bedroom Info:
Dimensions: —
Location: —Dimensions: —
Floor Type: Carpet
Bathroom Info:
Full Bathrooms: 3
Partial Bathrooms: 1Full Bathrooms: 3
Bathroom Amenities: Whirlpool, Separate Shower
Bathroom in Basement: 0
Dining Room Info:
Dimensions: —
Location: —Dimensions: —
Floor Type: Hardwood
Kitchen Info:
Dimensions: —
Location: —Dimensions: —
Floor Type: Ceramic Tile
Features: Eating Area-Table Space, Island
Laundry Room Info:
Dimensions: —
Location: —Dimensions: —
Floor Type: Vinyl
Living Room Info:
Dimensions: —
Location: —Dimensions: —
Floor Type: Hardwood
Family Room Info:
Dimensions: —
Location: —Dimensions: —
Floor Type: Hardwood
Additional Rooms Info:
Rooms: Recreation Room, Screened Porch, Utility Room-1st Floor, Workshop
Basement: PartialRooms: Recreation Room, Screened Porch, Utility Room-1st Floor, Workshop
Other Specifics
| 2 | |
| Concrete Perimeter | |
| Garage | |
| — | |
| — | |
| — | |
| Deck, Porch Screened | |
| Water View | |
| 131X106X91X62 | |
| — | |
| Full | |
| — | |
| Range, Dishwasher, Refrigerator, Washer, Dryer, Disposal | |
| Not in DB | |
| Sidewalks, Street Lights, Street Paved | |
| — | |
| Wood Burning |
Tax History
| Year | Property Taxes |
|---|---|
| 2008 | $7,704 |
Contact Agent
Nearby Similar Homes
4870 Westhaven Court, Hoffman Estates, Illinois 60010

For Sale
$669,000
5 beds / 2.1 baths / 2,866 ft2
Single Family / Built: 1987
6
Inverness, Illinois 60010
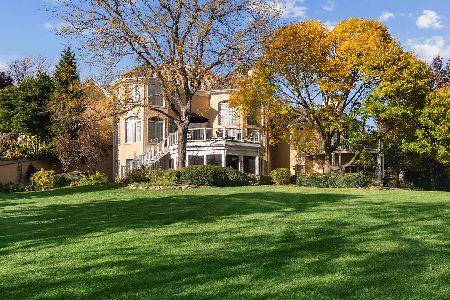
For Sale
$2,000,000
5 beds / 6.2 baths / 10,000 ft2
Single Family / Built: 1993
41
955 Livingston Lane, Inverness, Illinois 60010
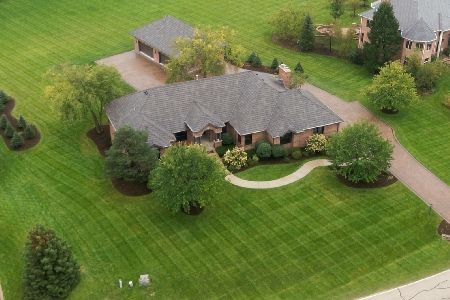
For Sale
$1,595,000
5 beds / 3.2 baths / 3,628 ft2
Single Family / Built: 1994
41
Nearby Sold Comparables
5045 Bardwick Court, Hoffman Estates, Illinois 60010

Sold
$474,900
4 beds / 2.1 baths / 3,029 ft2
Single Family / Built: 1988
2875

Contact Agent
Listing Provided By
Keller Williams Success Realty
