

5067 Lincoln Avenue, Lincoln Square, Chicago, Illinois 60625
Sorry, we are updating photos, please update this page in 15 minutes
$338,500
|
Sold
|
|
| Status: | Closed |
| Sqft: | 1,330 |
| Cost/Sqft: | $263 |
| Beds: | 2 |
| Baths: | 2 |
| Year Built: | 2008 |
| Property Taxes: | $5,199 |
| Days On Market: | 4467 |
| Lot Size: | 0,00 |
Description
Wow! 400 sq/foot private terrace + heated garage parking INCLUDED with your luxury Lincoln Square condo. Fantastic indoor/ outdoor living in boutique elevator building. Dark stained wood floors, surround sound, gas fireplace, 10 ft ceilings, crown molding. Huge master suite, double elfa closets, double vanity, sep. shower, jetted tub. Skyline views on common roofdeck. Steps to hot restaurants, grocery, CTA Brown line
Property Specifics
| Condos/Townhomes | |
| 4 | |
| — | |
| 2008 | |
| None | |
| Brick | |
| — | |
| — | |
| No | |
| — |
| Cook | |
| — | |
| 228 / Monthly | |
| Water, Insurance, Security, Exterior Maintenance, Scavenger, Snow Removal | |
| Lake Michigan | |
| Public Sewer | |
| Central Air | |
| Natural Gas | |
| 08691263 | |
| 13124070611005 |
Nearby Schools
| NAME: | DISTRICT: | DISTANCE: | |
|---|---|---|---|
|
Grade School
Budlong Elementary School |
299 | — | |
|
Middle School
Amundsen High School |
299 | Not in DB | |
|
High School
Northside College Preparatory Se |
299 | Not in DB | |
Property History
| DATE: | EVENT: | PRICE: | SOURCE: |
|---|---|---|---|
| 3 Oct, 2014 | Sold | $338,500 | MRED MLS |
| 27 Aug, 2014 | Under contract | $349,900 | MRED MLS |
| 3 Aug, 2014 | Listed for sale | $349,900 | MRED MLS |
| 6 Jan, 2017 | Sold | $350,000 | MRED MLS |
| 1 Dec, 2016 | Under contract | $359,900 | MRED MLS |
| 30 Oct, 2016 | Listed for sale | $359,900 | MRED MLS |
Sorry, we are updating photos, please update this page in 15 minutes
Room Specifics
All Bedroom Info:
Total Bedrooms: 2
Bedrooms Above Ground: 2
Bedrooms Below Ground: 0
Total Bedrooms: 2
Bedrooms Above Ground: 2
Bedrooms Below Ground: 0
Second Bedroom Info:
Dimensions: —
Location: —Dimensions: —
Floor Type: Hardwood
Bathroom Info:
Full Bathrooms: 2
Partial Bathrooms: 0Full Bathrooms: 2
Bathroom Amenities: Whirlpool, Separate Shower, Double Sink
Bathroom in Basement: 0
Dining Room Info:
Dimensions: —
Location: —Dimensions: —
Floor Type: Hardwood
Kitchen Info:
Dimensions: —
Location: —Dimensions: —
Floor Type: Ceramic Tile
Features: Eating Area-Breakfast Bar
Living Room Info:
Dimensions: —
Location: —Dimensions: —
Floor Type: Hardwood
Additional Rooms Info:
Rooms: Foyer, Terrace
Basement: NoneRooms: Foyer, Terrace
Other Specifics
| 1 | |
| Brick/Mortar,Concrete Perimeter | |
| Garage | |
| — | |
| — | |
| — | |
| — | |
| Common Grounds | |
| CONDO | |
| — | |
| Full | |
| Hardwood Floors, Laundry Hook-Up in Unit, Storage | |
| Range, Microwave, Dishwasher, Refrigerator, Washer, Dryer, Disposal | |
| Not in DB | |
| — | |
| Bike Room/Bike Trails, Elevator(s), Storage, Sundeck, Security Door Lock(s) | |
| Gas Log, Gas Starter |
Tax History
| Year | Property Taxes |
|---|---|
| 2014 | $5,199 |
| 2017 | $6,012 |
Contact Agent
Nearby Similar Homes
2463 Foster Avenue, Chicago, Illinois 60625
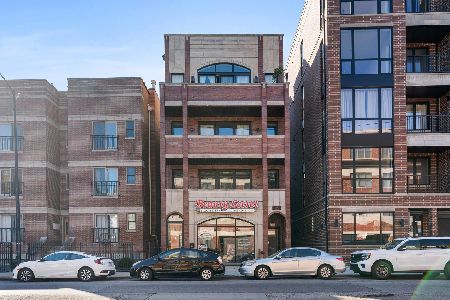
For Sale
$550,000
3 beds / 2.0 baths / 1,750 ft2
Condos/Townhomes / Built: 2006
21
2449 Foster Avenue, Chicago, Illinois 60625
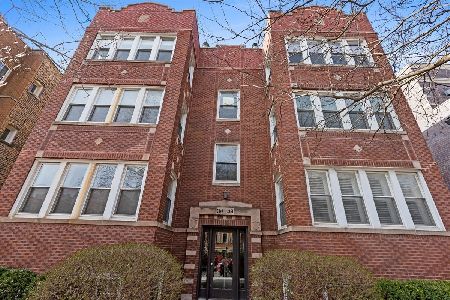
For Sale
$400,000
2 beds / 2.0 baths / 1,100 ft2
Condos/Townhomes / Built: 1925
48
2454 Foster Avenue, Chicago, Illinois 60625
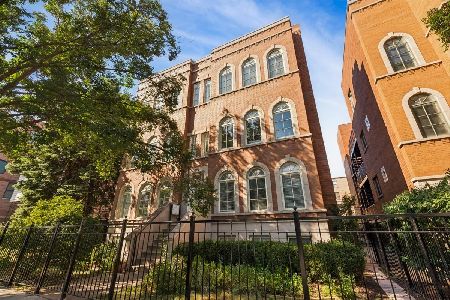
For Sale
$475,000
2 beds / 2.0 baths / 0 ft2
Condos/Townhomes / Built: 2005
33
2429 Foster Avenue, Chicago, Illinois 60625
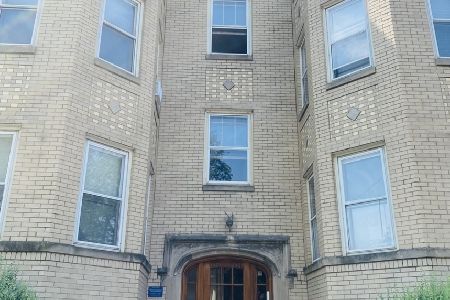
For Sale
$430,000
3 beds / 2.0 baths / 1,600 ft2
Condos/Townhomes / Built: —
91
2416 Foster Avenue, Chicago, Illinois 60625
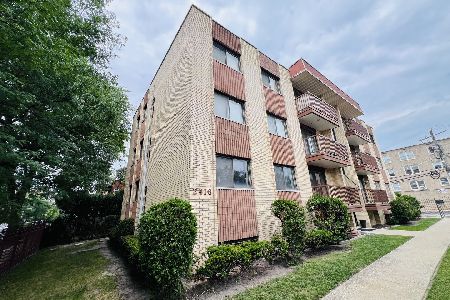
For Sale
$529,000
3 beds / 2.0 baths / 2,200 ft2
Condos/Townhomes / Built: 1979
10
4915 Lincoln Avenue, Chicago, Illinois 60625
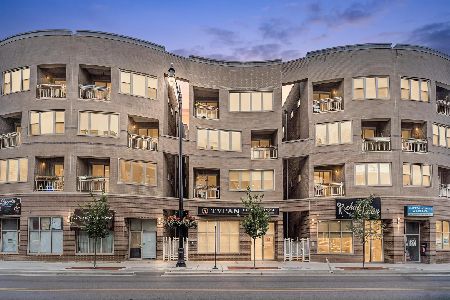
For Sale
$539,900
3 beds / 2.0 baths / 1,500 ft2
Condos/Townhomes / Built: 2006
39
Nearby Sold Comparables
5067 Lincoln Avenue, Chicago, Illinois 60625

Sold
$394,900
3 beds / 2.0 baths / 1,820 ft2
Condos/Townhomes / Built: 2008
6810
5067 Lincoln Avenue, Chicago, Illinois 60625
Sold
$299,900
2 beds / 2.0 baths / 1,340 ft2
Condos/Townhomes / Built: 2008
5030
5067 Lincoln Avenue, Chicago, Illinois 60625
Sold
$369,000
3 beds / 2.0 baths / 1,510 ft2
Condos/Townhomes / Built: —
5036
5067 Lincoln Avenue, Chicago, Illinois 60625
Sold
$379,900
3 beds / 2.0 baths / 1,680 ft2
Condos/Townhomes / Built: 2008
4604
5067 Lincoln Avenue, Chicago, Illinois 60625
Sold
$399,900
3 beds / 2.0 baths / 1,680 ft2
Condos/Townhomes / Built: 2008
4599
5067 Lincoln Avenue, Chicago, Illinois 60625
Sold
$349,000
3 beds / 2.0 baths / 1,480 ft2
Condos/Townhomes / Built: 2008
6111
Contact Agent
Listing Provided By
Kale Realty
