

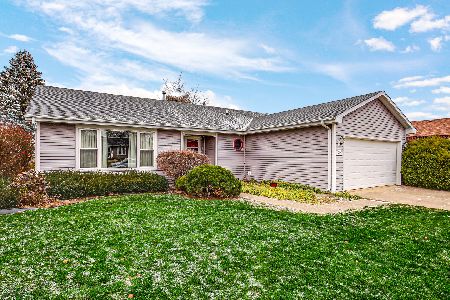
507 Sixth Street, Peotone, Illinois 60468
Sorry, we are updating photos, please update this page in 15 minutes
$185,000
|
Sold
|
|
| Status: | Closed |
| Sqft: | 0 |
| Cost/Sqft: | — |
| Beds: | 3 |
| Baths: | 2 |
| Year Built: | 1985 |
| Property Taxes: | $3,412 |
| Days On Market: | 5017 |
| Lot Size: | 0,00 |
Description
HOME SWEET HOME. This move in condition 3 bdrm, 2 bath tri-level has spacious rooms, awesome updates & finished lower level boasting a family room & possible 4th bdrm/office. All rooms are painted in neutral colors w/new solid oak trim. Recent updates: refinished solid oak kit cabinet doors, kit countertop, SS sink & faucet '12, new windows '09, sump pump, outside sump pump drainage tile, 8x10 shed & 13x15 deck '11.
Property Specifics
| Single Family | |
| — | |
| Tri-Level | |
| 1985 | |
| Partial | |
| Brick, Cedar | |
| Asphalt | |
| — | |
| No | |
| — |
| Will | |
| — | |
| 0 / Not Applicable | |
| None | |
| Public | |
| Public Sewer | |
| Central Air | |
| Natural Gas, Forced Air | |
| 08260154 | |
| 2021191030030000 |
Nearby Schools
| NAME: | DISTRICT: | DISTANCE: | |
|---|---|---|---|
|
Grade School
Peotone Elementary School |
207U | — | |
|
Middle School
Peotone Junior High School |
207U | Not in DB | |
|
High School
Peotone High School |
207U | Not in DB | |
Property History
| DATE: | EVENT: | PRICE: | SOURCE: |
|---|---|---|---|
| 19 Apr, 2013 | Sold | $185,000 | MRED MLS |
| 20 Mar, 2013 | Under contract | $189,500 | MRED MLS |
| 29 Jan, 2013 | Listed for sale | $189,500 | MRED MLS |
Sorry, we are updating photos, please update this page in 15 minutes
Room Specifics
All Bedroom Info:
Total Bedrooms: 3
Bedrooms Above Ground: 3
Bedrooms Below Ground: 0
Total Bedrooms: 3
Bedrooms Above Ground: 3
Bedrooms Below Ground: 0
Second Bedroom Info:
Dimensions: —
Location: —Dimensions: —
Floor Type: Carpet
Third Bedroom Info:
Dimensions: —
Location: —Dimensions: —
Floor Type: Carpet
Bathroom Info:
Full Bathrooms: 2
Partial Bathrooms: 0Full Bathrooms: 2
Bathroom Amenities: —
Bathroom in Basement: 1
Kitchen Info:
Dimensions: —
Location: —Dimensions: —
Floor Type: Other
Features: Eating Area-Table Space
Laundry Room Info:
Dimensions: —
Location: —Dimensions: —
Floor Type: Ceramic Tile
Living Room Info:
Dimensions: —
Location: —Dimensions: —
Floor Type: Carpet
Family Room Info:
Dimensions: —
Location: —Dimensions: —
Floor Type: Carpet
Additional Rooms Info:
Rooms: Foyer, Office
Basement: PartialRooms: Foyer, Office
Other Specifics
| 2 | |
| Concrete Perimeter | |
| Garage | |
| — | |
| — | |
| — | |
| Deck | |
| Corner Lot | |
| 134.39X76 | |
| — | |
| — | |
| Skylight(s) | |
| Range, Microwave, Dishwasher, Refrigerator, Washer, Dryer, Stainless Steel Appliance(s) | |
| Not in DB | |
| Sidewalks, Street Lights, Street Paved | |
| — | |
| — |
Tax History
| Year | Property Taxes |
|---|---|
| 2013 | $3,412 |
Contact Agent
Nearby Similar Homes
203 Second Street, Peotone, Illinois 60468
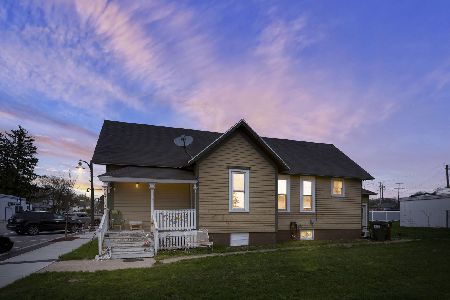
For Sale
$200,000
2 beds / 1.0 baths / 1,085 ft2
Single Family / Built: —
155
Nearby Sold Comparables
601 Sixth, Peotone, Illinois 60468

Sold
$189,000
3 beds / 2.1 baths / 1,800 ft2
Single Family / Built: 1992
5234
611 Walnut Street, Peotone, Illinois 60468
Sold
$198,900
4 beds / 2.1 baths / 0 ft2
Single Family / Built: 1989
4604
611 Walnut Street, Peotone, Illinois 60468
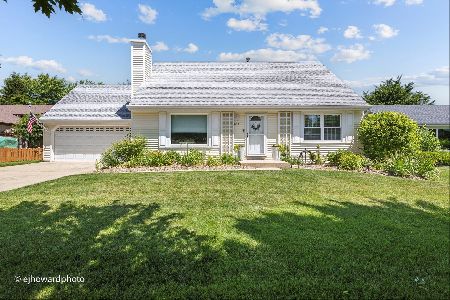
Sold
$349,000
4 beds / 2.1 baths / 1,716 ft2
Single Family / Built: 1989
864
609 Hauert Street, Peotone, Illinois 60468
Sold
$179,897
4 beds / 2.1 baths / 1,800 ft2
Single Family / Built: 1980
4127
615 Walnut Street, Peotone, Illinois 60468
Sold
$259,900
3 beds / 2.0 baths / 1,380 ft2
Single Family / Built: 1987
694
Contact Agent
Listing Provided By
Peotone Realty
