

103 Hickory Street, Peotone, Illinois 60468


$441,500
|
For Sale
|
|
| Status: | Contingent |
| Sqft: | 2,136 |
| Cost/Sqft: | $207 |
| Beds: | 3 |
| Baths: | 2 |
| Year Built: | 2009 |
| Property Taxes: | $4,065 |
| Lot Size: | 0,00 |
Description
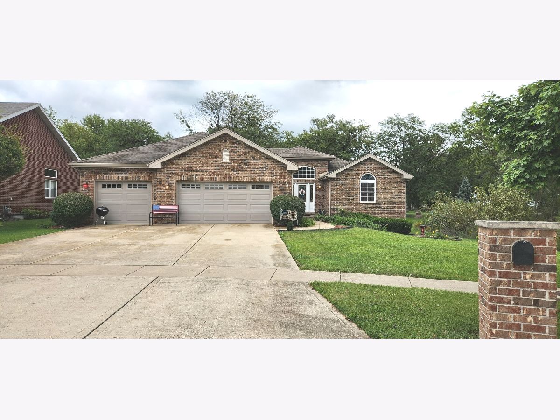
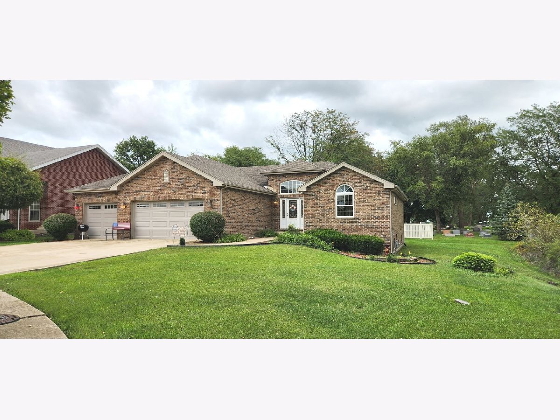
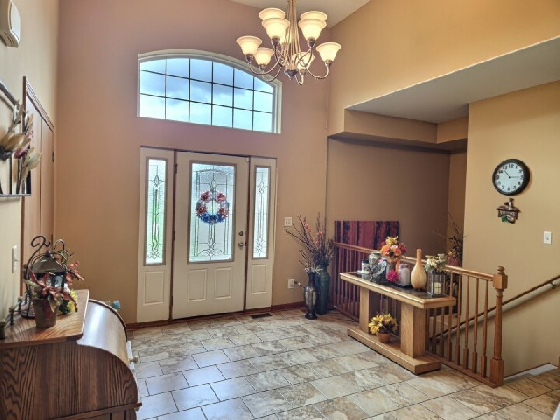
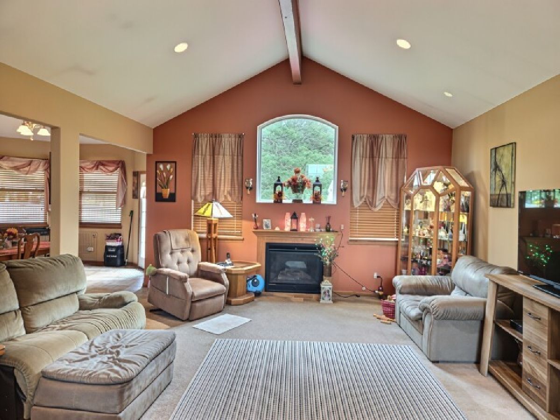
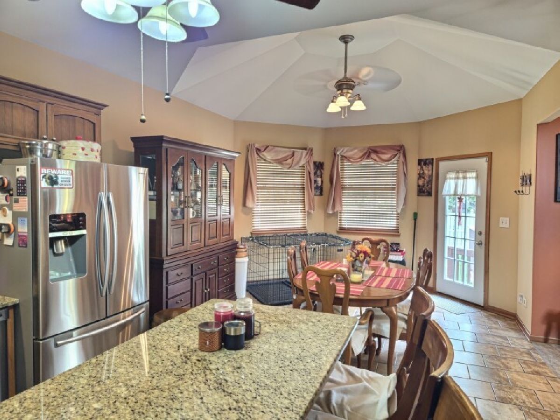
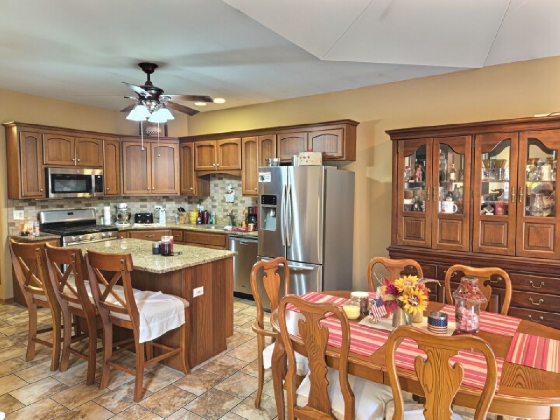
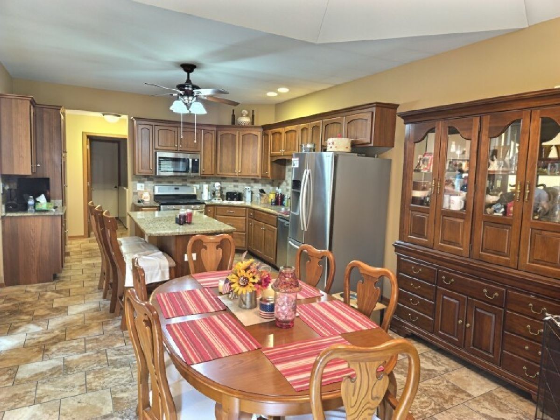
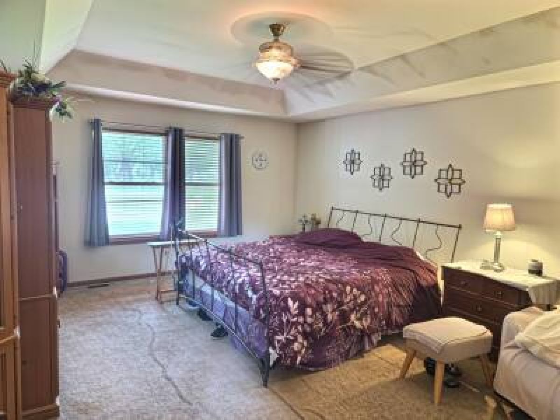
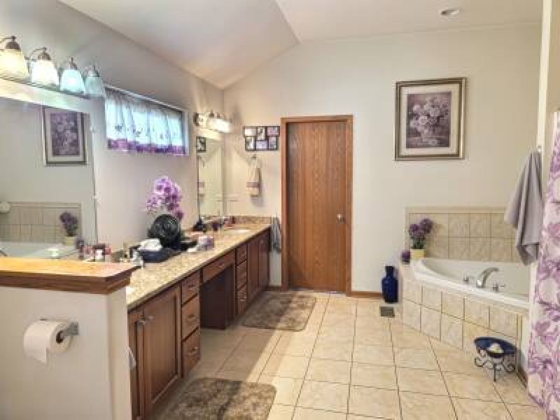
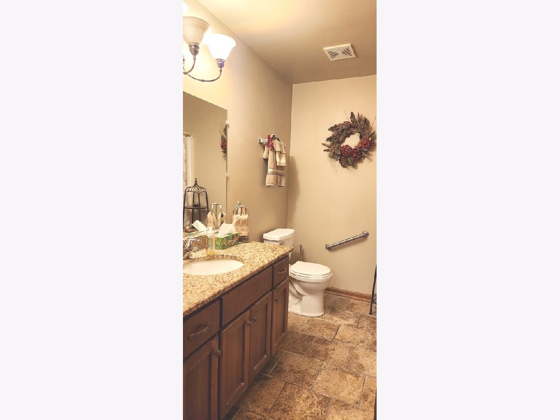
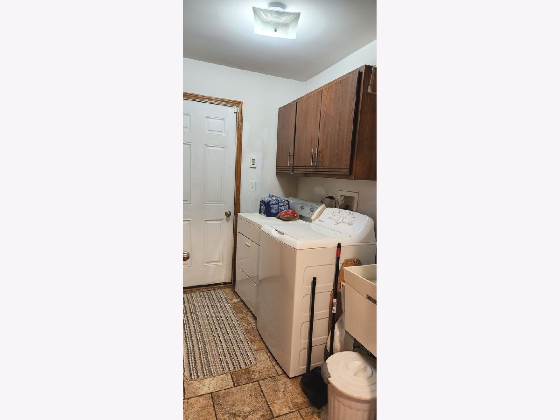
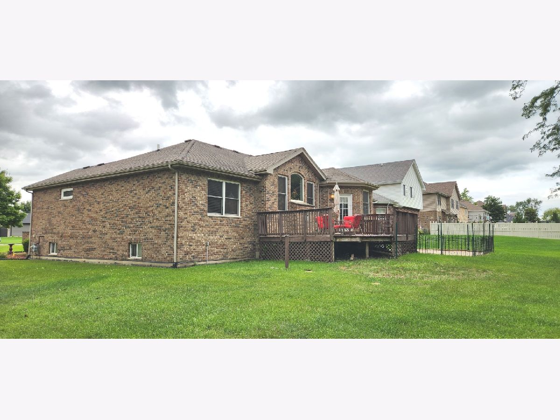
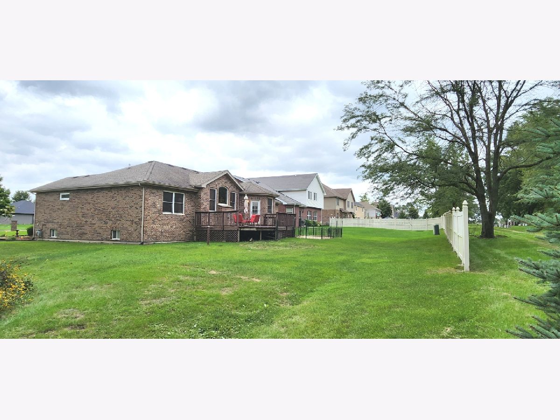
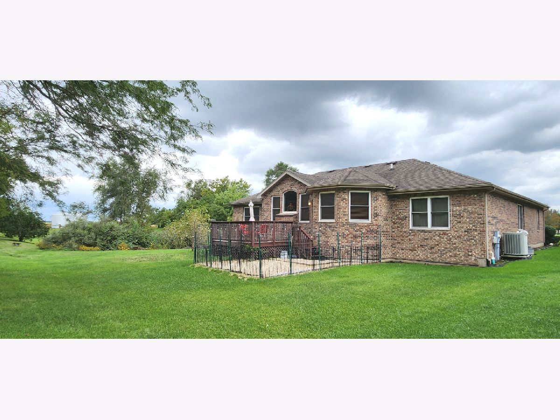
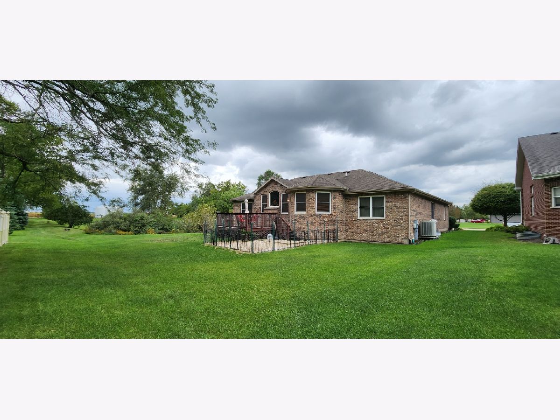
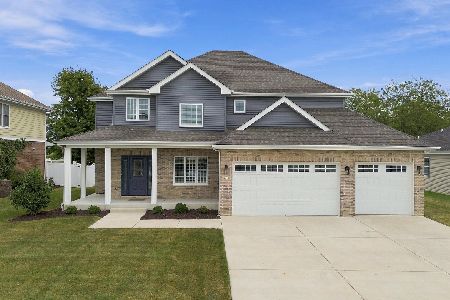
Welcome to the neighborhood of Meyer Glen! This Fully Bricked 3-bedroom, 2-bath designed ranch offers a modern open floor plan, high ceilings and natural light. Features easy to maintain tile flooring throughout the kitchen, foyer, bathrooms and laundry room. The spacious kitchen has custom 42" upper kitchen cabinets , large pantry cabinet , granite counter tops, backsplash, breakfast bar island and stainless steel appliances,. Open concept leads to the Family room with gas fireplace and vaulted ceiling. Three bedrooms include a master suite with recessed ceiling; an impressive bathroom - double vanity, separate tub, walk in shower and walk in closet. The full basement has existing roughed in plumbing and is a ready slate for your design ideas. Also, featured is the 3 car garage and concrete driveway. All this near Downtown Peotone. Easy access to I57 only about 50 mins south of Chicago. Schedule your private showing today!
Property Specifics
| Single Family | |
| — | |
| Ranch | |
| 2009 | |
| Unfinished, Bath/Stubbed, Egress Window, Concrete, Full | |
| Brick | |
| Asphalt | |
| — | |
| No | |
| — |
| Will | |
| Meyer Glen | |
| 75 / Annual | |
| Other | |
| Public | |
| Public Sewer | |
| Central Air | |
| Natural Gas | |
| No | |
| 12534982 | |
| 2021191100220000 |
Room Specifics
Total Bedrooms: 3
Bedrooms Above Ground: 3
Bedrooms Below Ground: 0
Dimensions: 15X18
Floor Type: Carpet
Dimensions: 13X10
Floor Type: Carpet
Dimensions: 14X13
Floor Type: Carpet
Full Bathrooms: 2
Bathroom Amenities: Separate Shower
Bathroom in Basement: 0
Dimensions: 13X26
Floor Type: Ceramic Tile
Features: Eating Area-Breakfast Bar, Eating Area-Table Space, Island, Custom Cabinetry, Granite Counters
Dimensions: 6X8
Floor Type: Ceramic Tile
Dimensions: 17X20
Floor Type: Carpet
Rooms: Foyer
Name: Foyer
Dimensions: 11X13
Floor Type: Ceramic Tile
Other Specifics
| 3 | |
| Concrete Perimeter | |
| Concrete, Garage Door Opener, Garage Owned, Attached, Garage | |
| Main Level, Gas Dryer Hookup, In Unit, Sink | |
| Carpet | |
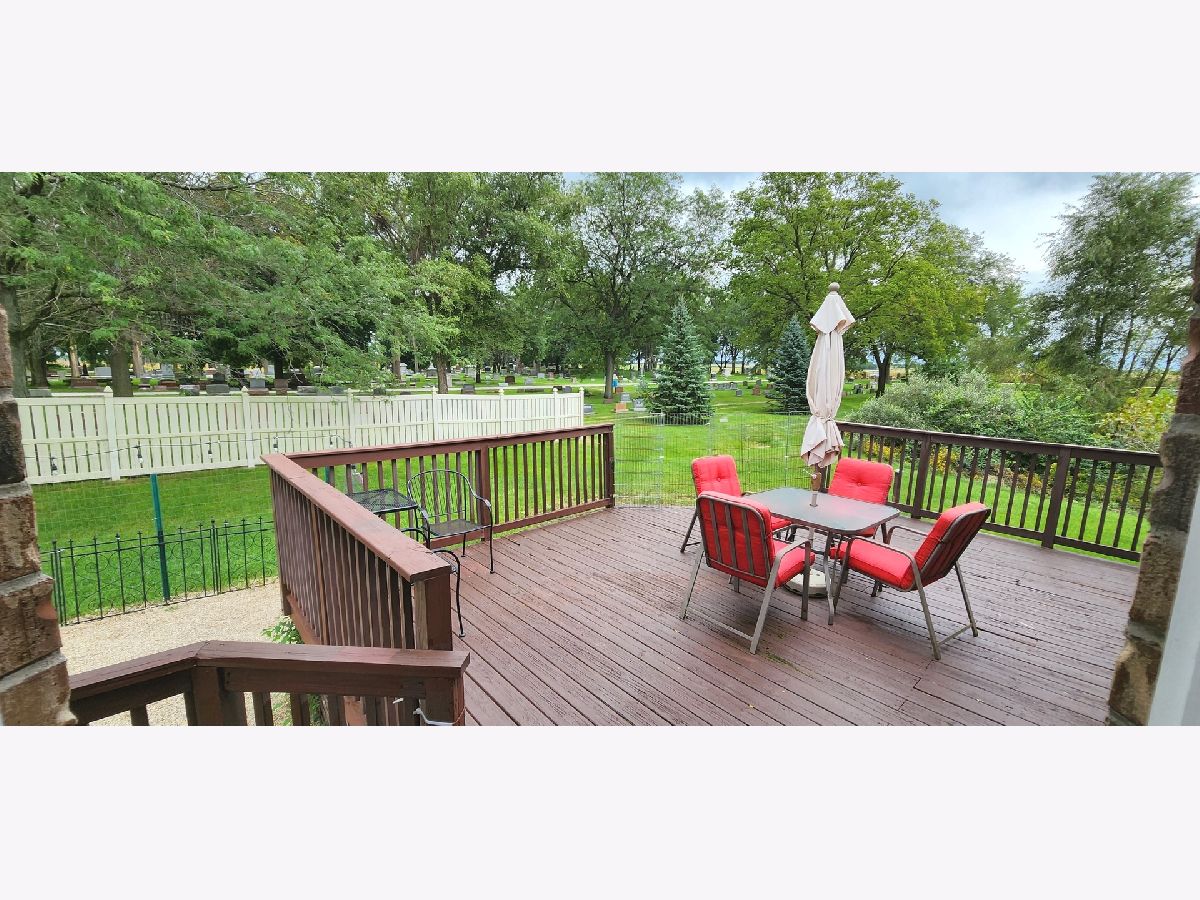
| Deck | |
| Partial | |
| Hall Width 36 Inches or More, Bath Grab Bars, Low Pile Carpeting | |
| Dog Run | |
| Mature Trees | |
| 22.51x45.49x140.02x75x112. | |
| — | |
| Full, Tub & Separate Shwr | |
| Vaulted Ceiling(s), Cathedral Ceiling(s), 1st Floor Bedroom, 1st Floor Full Bath, Walk-In Closet(s), Beamed Ceilings, Open Floorplan, Granite Counters | |
| Range, Microwave, Dishwasher, Refrigerator, Washer, Dryer, Disposal | |
| Not in DB | |
| — | |
| — | |
| Gas Log, Gas Starter |
Contact Agent
Nearby Sold Comparables


Contact Agent
Listing Provided By
McColly Rosenboom - B
