

508 Knight Avenue, Park Ridge, Illinois 60068
Sorry, we are updating photos, please update this page in 15 minutes
$498,000
|
Sold
|
|
| Status: | Closed |
| Sqft: | 2,150 |
| Cost/Sqft: | $232 |
| Beds: | 3 |
| Baths: | 3 |
| Year Built: | 1925 |
| Property Taxes: | $11,900 |
| Days On Market: | 3011 |
| Lot Size: | 0,18 |
Description
This Location is simply UNMATCHED! You like Up Town PR? You Like to walk to ALL level Schools? You like the Pool, Rec Center, Sled Hill, Parks?You LOVE this two story home! Updated Kitchen with REAL Walk In Pantry, Hardwood Floors, Big Bedrooms, Finished English Basement, Pull Down/Walk Up attic in House and Huge Garage(ie The finished space is for Living!) There's homemade beer/wine storage too if interested:~) NOTE that with the sitting area the 2nd story is 4brm sq ftg! AND Garage is 3 car size
Property Specifics
| Single Family | |
| — | |
| — | |
| 1925 | |
| Full, English | |
| Aluminum Siding, Frame | |
| — | |
| — | |
| No | |
| 0.18 |
| Cook | |
| — | |
| 0 / Not Applicable | |
| None | |
| Lake Michigan, Public | |
| Public Sewer, Sewer-Storm | |
| Central Air | |
| Natural Gas, Forced Air | |
| 10036015 | |
| 09351210160000 |
Nearby Schools
| NAME: | DISTRICT: | DISTANCE: | |
|---|---|---|---|
|
Grade School
George Washington Elementary Sch |
64 | — | |
|
Middle School
Lincoln Middle School |
64 | Not in DB | |
|
High School
Maine South High School |
207 | Not in DB | |
Property History
| DATE: | EVENT: | PRICE: | SOURCE: |
|---|---|---|---|
| 16 Sep, 2014 | Sold | $445,000 | MRED MLS |
| 27 Jun, 2014 | Under contract | $339,000 | MRED MLS |
| 13 May, 2014 | Listed for sale | $339,000 | MRED MLS |
| 20 Sep, 2018 | Sold | $498,000 | MRED MLS |
| 4 Aug, 2018 | Under contract | $499,500 | MRED MLS |
| 31 Jul, 2018 | Listed for sale | $499,500 | MRED MLS |
Sorry, we are updating photos, please update this page in 15 minutes
Room Specifics
All Bedroom Info:
Total Bedrooms: 3
Bedrooms Above Ground: 3
Bedrooms Below Ground: 0
Total Bedrooms: 3
Bedrooms Above Ground: 3
Bedrooms Below Ground: 0
Second Bedroom Info:
Dimensions: —
Location: —Dimensions: —
Floor Type: Carpet
Third Bedroom Info:
Dimensions: —
Location: —Dimensions: —
Floor Type: Carpet
Bathroom Info:
Full Bathrooms: 3
Partial Bathrooms: 1Full Bathrooms: 3
Bathroom Amenities: —
Bathroom in Basement: 1
Dining Room Info:
Dimensions: —
Location: —Dimensions: —
Floor Type: Hardwood
Kitchen Info:
Dimensions: —
Location: —Dimensions: —
Floor Type: Hardwood
Features: Eating Area-Breakfast Bar, Eating Area-Table Space, Pantry-Walk-in
Laundry Room Info:
Dimensions: —
Location: —Dimensions: —
Floor Type: Ceramic Tile
Living Room Info:
Dimensions: —
Location: —Dimensions: —
Floor Type: Hardwood
Additional Rooms Info:
Rooms: Eating Area, Recreation Room, Sitting Room, Foyer, Office, Pantry
Basement: Full, EnglishRooms: Eating Area, Recreation Room, Sitting Room, Foyer, Office, Pantry
Other Specifics
| 3 | |
| — | |
| Garage | |
| — | |
| — | |
| — | |
| Patio, Porch | |
| Fenced Yard, Wooded | |
| 60X132 | |
| — | |
| None | |
| Bar-Wet, Hardwood Floors, In-Law Arrangement | |
| Range, Microwave, Dishwasher, Refrigerator, Washer, Dryer | |
| Not in DB | |
| Pool, Sidewalks, Street Lights, Street Paved | |
| — | |
| — |
Tax History
| Year | Property Taxes |
|---|---|
| 2014 | $10,582 |
| 2018 | $11,900 |
Contact Agent
Nearby Similar Homes
708 Lincoln Avenue, Park Ridge, Illinois 60068
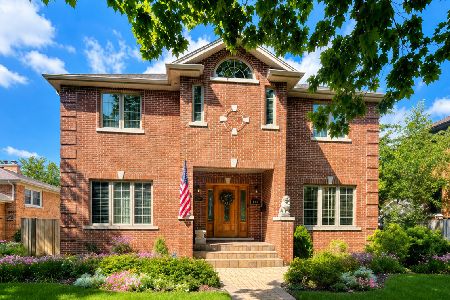
For Sale
$1,250,000
4 beds / 3.1 baths / 2,621 ft2
Single Family / Built: 2006
37
1501 Talcott Road, Park Ridge, Illinois 60068
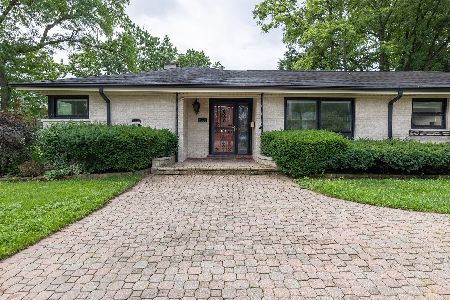
For Sale
$610,000
2 beds / 2.1 baths / 1,361 ft2
Single Family / Built: 1965
23
310 Delphia Avenue, Park Ridge, Illinois 60068
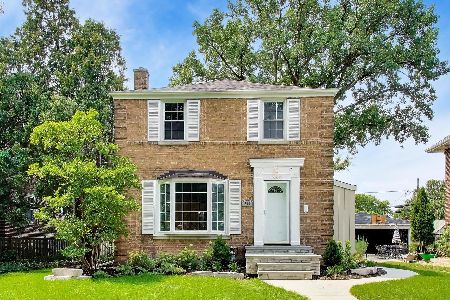
For Sale
$774,000
4 beds / 2.1 baths / 1,665 ft2
Single Family / Built: 1941
7
621 Hamlin Avenue, Park Ridge, Illinois 60068
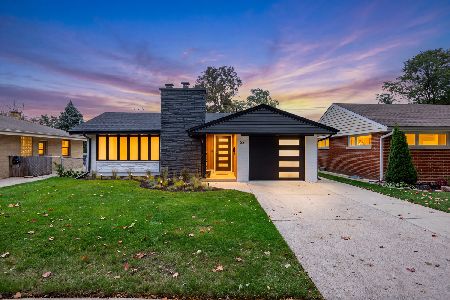
For Sale
$849,900
3 beds / 2.0 baths / 2,869 ft2
Single Family / Built: 1956
13
738 Home Avenue, Park Ridge, Illinois 60068
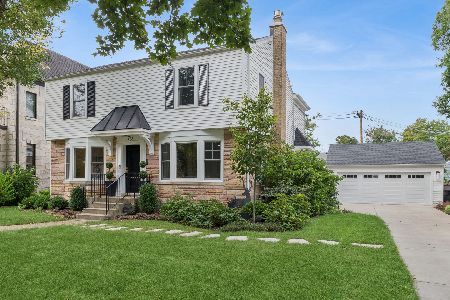
For Sale
$950,000
4 beds / 2.1 baths / 3,000 ft2
Single Family / Built: 1942
13
1013 Delphia Avenue, Park Ridge, Illinois 60068
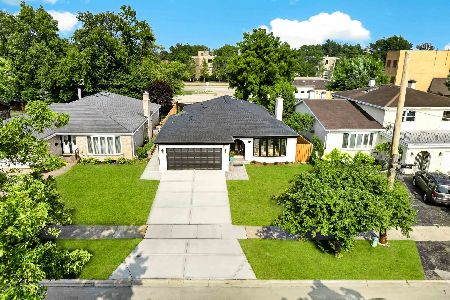
For Sale
$1,349,000
3 beds / 3.1 baths / 2,200 ft2
Single Family / Built: 1978
55
Nearby Sold Comparables
508 Knight Avenue, Park Ridge, Illinois 60068

Sold
$339,000
3 beds / 2.1 baths / 0 ft2
Single Family / Built: 1925
4551
512 Knight Avenue, Park Ridge, Illinois 60068
Sold
$1,249,000
4 beds / 3.1 baths / 4,000 ft2
Single Family / Built: 2017
3148
505 Western Avenue, Park Ridge, Illinois 60068

Sold
$350,000
2 beds / 1.1 baths / 1,105 ft2
Single Family / Built: 1952
1231
505 Western Avenue, Park Ridge, Illinois 60068

Sold
$545,000
2 beds / 2.1 baths / 1,250 ft2
Single Family / Built: 1952
868
430 Knight Street, Park Ridge, Illinois 60068
Sold
$1,025,000
4 beds / 3.1 baths / 3,838 ft2
Single Family / Built: 1996
4963
517 Western Avenue, Park Ridge, 60068
Sold
$299,900
3 beds / 3.0 baths / 0 ft2
Single Family / Built: 1955
6764
Contact Agent
Listing Provided By
Dream Town Realty
