

508 Westgate Road, Des Plaines, Illinois 60016
Subdivision > Des Plaines Manor
Sorry, we are updating photos, please update this page in 15 minutes
$295,000
|
Sold
|
|
| Status: | Closed |
| Sqft: | 0 |
| Cost/Sqft: | — |
| Beds: | 3 |
| Baths: | 2 |
| Year Built: | 1962 |
| Property Taxes: | $5,212 |
| Days On Market: | 6049 |
| Lot Size: | 0,00 |
Description
PUT AWAY YOUR WORRIES AND DAD'S TOOLS! YOUR MODEL LIKE HOME IS READY & AVAILABLE! EX LARGE BRICK SPLIT COMPLETELY UPDATED INSIDE & OUT. NEW KITCHEN CABINETRY, APPLIANCES, GRANITE COUNTERS, ISLAND AND MARBLE FLOOR. NEW BATHS WITH MARBLE AND GRANITE, DOUBLE SINK, SEPARATE SHOWER. L/LEVEL LIKE SPA BATH WITH CORNER JACUZZI. ROOF, SIDING, INSULATION & DOORS (2006) COMMUNICATION, HIGH INTERNET & CABLE READY. CLOSE TO METRA
Property Specifics
| Single Family | |
| — | |
| Bi-Level | |
| 1962 | |
| Partial | |
| Aluminum/Vinyl/Steel Siding, Brick | |
| Asphalt | |
| — | |
| No | |
| — |
| Cook | |
| Des Plaines Manor | |
| 0 / Not Applicable | |
| None | |
| Lake Michigan, Public | |
| Public Sewer | |
| Central Air | |
| Natural Gas, Forced Air | |
| 07490077 | |
| 09183060150000 |
Nearby Schools
| NAME: | DISTRICT: | DISTANCE: | |
|---|---|---|---|
|
Grade School
Terrace Elementary School |
62 | — | |
|
Middle School
Algonquin Middle School |
62 | Not in DB | |
|
High School
Maine West High School |
207 | Not in DB | |
Property History
| DATE: | EVENT: | PRICE: | SOURCE: |
|---|---|---|---|
| 19 Aug, 2010 | Sold | $295,000 | MRED MLS |
| 14 Jul, 2010 | Under contract | $329,000 | MRED MLS |
| — | Last price change | $334,000 | MRED MLS |
| 5 Apr, 2010 | Listed for sale | $349,000 | MRED MLS |
Sorry, we are updating photos, please update this page in 15 minutes
Room Specifics
All Bedroom Info:
Total Bedrooms: 3
Bedrooms Above Ground: 3
Bedrooms Below Ground: 0
Total Bedrooms: 3
Bedrooms Above Ground: 3
Bedrooms Below Ground: 0
Second Bedroom Info:
Dimensions: —
Location: —Dimensions: —
Floor Type: Hardwood
Third Bedroom Info:
Dimensions: —
Location: —Dimensions: —
Floor Type: Hardwood
Bathroom Info:
Full Bathrooms: 2
Partial Bathrooms: —Full Bathrooms: 2
Bathroom Amenities: Separate Shower, Double Sink
Bathroom in Basement: 1
Dining Room Info:
Dimensions: —
Location: —Dimensions: —
Floor Type: Hardwood
Kitchen Info:
Dimensions: —
Location: —Dimensions: —
Floor Type: Hardwood
Features: Eating Area-Breakfast Bar, Island
Laundry Room Info:
Dimensions: —
Location: —Dimensions: —
Floor Type: Ceramic Tile
Living Room Info:
Dimensions: —
Location: —Dimensions: —
Floor Type: Hardwood
Family Room Info:
Dimensions: —
Location: —Dimensions: —
Floor Type: Carpet
Additional Rooms Info:
Rooms: —
Basement: PartialRooms: —
Other Specifics
| 2 | |
| Concrete Perimeter | |
| Garage | |
| — | |
| — | |
| — | |
| — | |
| Fenced Yard | |
| 55X125 | |
| Unfinished | |
| None | |
| — | |
| Range, Microwave, Dishwasher, Refrigerator, Washer, Dryer, Disposal | |
| Not in DB | |
| Sidewalks, Street Lights, Street Paved | |
| — | |
| — |
Tax History
| Year | Property Taxes |
|---|---|
| 2010 | $5,212 |
Contact Agent
Nearby Similar Homes
510 Mount Prospect Road, Des Plaines, Illinois 60016
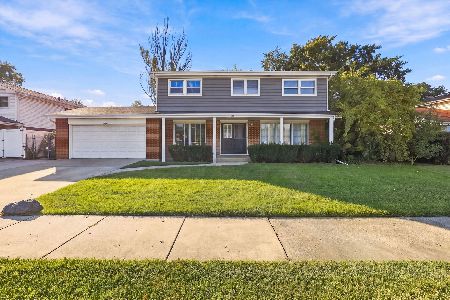
For Sale
$439,000
5 beds / 2.1 baths / 1,980 ft2
Single Family / Built: 1966
5
250 Anita Street, Des Plaines, Illinois 60016
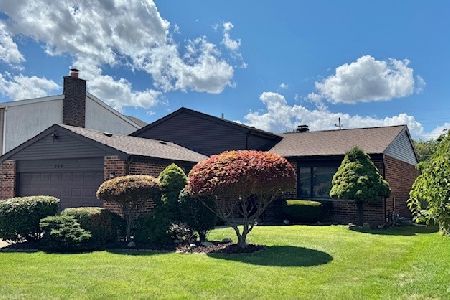
For Sale
$399,900
4 beds / 3.1 baths / 2,000 ft2
Single Family / Built: —
236
415 Wilkins Drive, Des Plaines, Illinois 60016
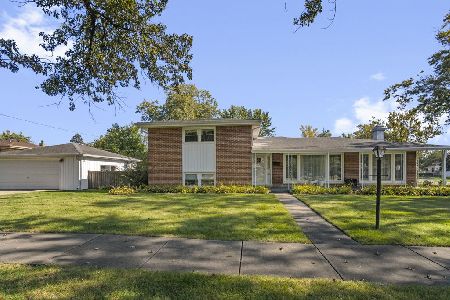
For Sale
$475,000
3 beds / 2.0 baths / 2,000 ft2
Single Family / Built: 1961
4
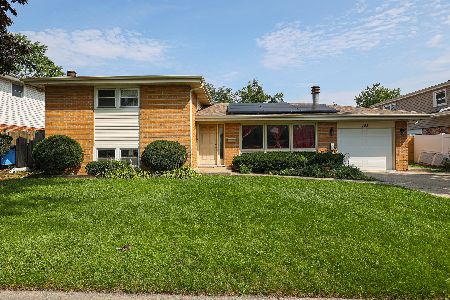
537 Farthing Lane, Des Plaines, Illinois 60016
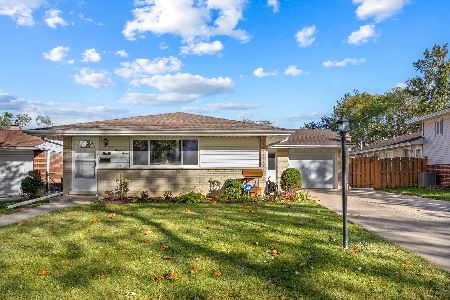
For Sale
$415,000
3 beds / 2.1 baths / 1,194 ft2
Single Family / Built: 1961
8
255 Walnut Avenue, Des Plaines, Illinois 60016
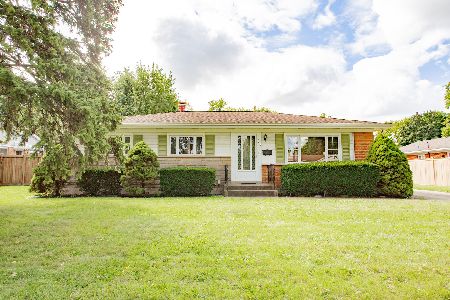
For Sale
$389,000
3 beds / 1.1 baths / 1,179 ft2
Single Family / Built: 1958
32
Nearby Sold Comparables
500 Westgate Road, Des Plaines, Illinois 60016

Sold
$369,900
4 beds / 2.1 baths / 1,273 ft2
Single Family / Built: 1964
3004
500 Westgate Road, Des Plaines, Illinois 60016
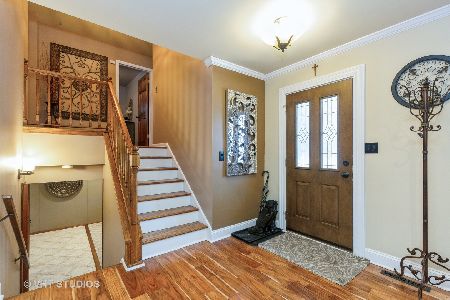
Sold
$400,000
4 beds / 2.1 baths / 2,404 ft2
Single Family / Built: 1964
2050
501 Westgate Road, Des Plaines, Illinois 60016
Sold
$269,900
3 beds / 2.0 baths / 1,478 ft2
Single Family / Built: 1964
2666
90 Bradley Street, Des Plaines, Illinois 60016
Sold
$349,900
3 beds / 2.0 baths / 1,893 ft2
Single Family / Built: 1963
2048
525 Anita Street, Des Plaines, Illinois 60016
Sold
$275,000
3 beds / 2.0 baths / 1,260 ft2
Single Family / Built: 1963
3727
Contact Agent
Listing Provided By
Century 21 Elm, Realtors
