

509 Cedar Street, Park Ridge, Illinois 60068
Subdivision > Country Club
Sorry, we are updating photos, please update this page in 15 minutes
$630,000
|
Sold
|
|
| Status: | Closed |
| Sqft: | 0 |
| Cost/Sqft: | — |
| Beds: | 3 |
| Baths: | 4 |
| Year Built: | 1949 |
| Property Taxes: | $10,348 |
| Days On Market: | 6422 |
| Lot Size: | 0,16 |
Description
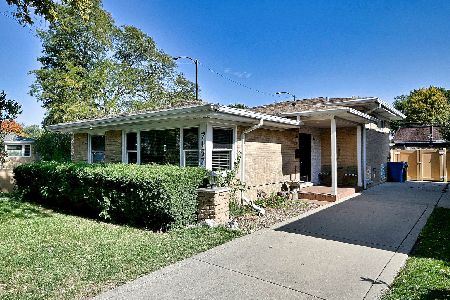
THIS REFINED COUNTRY CLUB PROVINCIAL IS JUST NORTH OF THE HEART OF TOWN. COMPLETELY RENOVATED-NEW KITCHEN, BATHS, WINDOWS, DOORS, BUILT-INS, TRIM, HDWR, GRANITE TOPS, STONE MANTLE, ELECTRICAL, RECESSED LIGHTS, INTERNET, PLUMBING, DUCT WORK, AC, SOUND, SECURITY + IRRIGATION SYSTEMS + PAVERS, NAMES LIKE SUBZERO, BOSCH, DACOR, PELLA DESIGNER, TOTO ARE IN CONCERT W/GROOMED GROUNDS, GREAT CURB APPEAL & THE BEST LOCATION.
Property Specifics
| Single Family | |
| — | |
| French Provincial | |
| 1949 | |
| Full | |
| Brick, Stone | |
| Other | |
| — | |
| No | |
| 0.16 |
| Cook | |
| Country Club | |
| 0 / Not Applicable | |
| None | |
| Lake Michigan | |
| Public Sewer | |
| Central Air | |
| Natural Gas, Radiator(s), Sep Heating Systems - 2+, Indv Controls | |
| 07177398 | |
| 09264250370000 |
Nearby Schools
| NAME: | DISTRICT: | DISTANCE: | |
|---|---|---|---|
|
Grade School
Eugene Field Elementary School |
64 | — | |
|
Middle School
Emerson Middle School |
64 | Not in DB | |
|
High School
Maine South High School |
207 | Not in DB | |
Property History
| DATE: | EVENT: | PRICE: | SOURCE: |
|---|---|---|---|
| 28 Apr, 2010 | Sold | $630,000 | MRED MLS |
| 11 Mar, 2010 | Under contract | $670,000 | MRED MLS |
| — | Last price change | $695,000 | MRED MLS |
| 2 Apr, 2009 | Listed for sale | $750,000 | MRED MLS |
Sorry, we are updating photos, please update this page in 15 minutes
Room Specifics
All Bedroom Info:
Total Bedrooms: 3
Bedrooms Above Ground: 3
Bedrooms Below Ground: 0
Total Bedrooms: 3
Bedrooms Above Ground: 3
Bedrooms Below Ground: 0
Second Bedroom Info:
Dimensions: —
Location: —Dimensions: —
Floor Type: Hardwood
Third Bedroom Info:
Dimensions: —
Location: —Dimensions: —
Floor Type: Hardwood
Bathroom Info:
Full Bathrooms: 4
Partial Bathrooms: 1Full Bathrooms: 4
Bathroom Amenities: —
Bathroom in Basement: 1
Dining Room Info:
Dimensions: —
Location: —Dimensions: —
Floor Type: Hardwood
Kitchen Info:
Dimensions: —
Location: —Dimensions: —
Floor Type: Hardwood
Laundry Room Info:
Dimensions: —
Location: —Dimensions: —
Floor Type: Ceramic Tile
Living Room Info:
Dimensions: —
Location: —Dimensions: —
Floor Type: Hardwood
Family Room Info:
Dimensions: —
Location: —Dimensions: —
Floor Type: Hardwood
Additional Rooms Info:
Rooms: Den, Recreation Room, Study
Basement: FullRooms: Den, Recreation Room, Study
Other Specifics
| 2 | |
| Concrete Perimeter | |
| Garage | |
| — | |
| — | |
| — | |
| Patio | |
| Corner Lot, Fenced Yard, Landscaped | |
| 50X138.5 | |
| — | |
| Yes | |
| — | |
| Range, Microwave, Dishwasher, Refrigerator, Washer, Dryer | |
| Not in DB | |
| Clubhouse, Pool, Tennis Courts, Sidewalks, Street Lights, Street Paved | |
| — | |
| Gas Log |
Tax History
| Year | Property Taxes |
|---|---|
| 2010 | $10,348 |
Contact Agent
Nearby Similar Homes
535 Cedar Street, Park Ridge, Illinois 60068

For Sale
$1,645,000
4 beds / 3.1 baths / 5,541 ft2
Single Family / Built: 2008
53
710 Prospect Avenue, Park Ridge, Illinois 60068
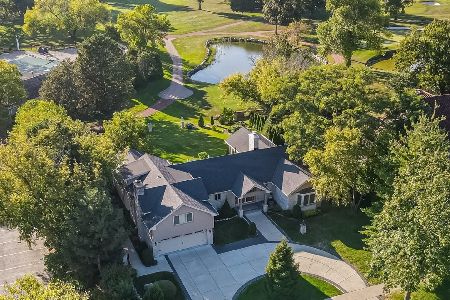
For Sale
$3,200,000
4 beds / 3.1 baths / 3,208 ft2
Single Family / Built: 1951
41
332 Spring Street, La Grange Park, Illinois 60526
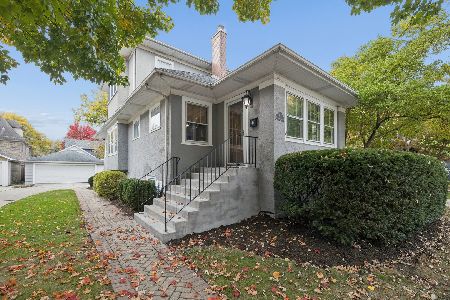
For Sale
$749,000
3 beds / 2.0 baths / 1,859 ft2
Single Family / Built: 1918
5
928 Hastings Street, Park Ridge, Illinois 60068
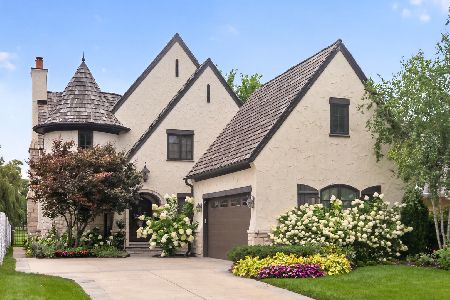
For Sale
$2,250,000
4 beds / 4.1 baths / 4,000 ft2
Single Family / Built: 2007
47
520 Courtland Avenue, Park Ridge, Illinois 60068
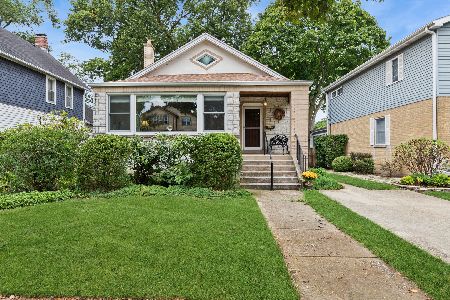
For Sale
$770,000
3 beds / 2.0 baths / 2,492 ft2
Single Family / Built: 1923
38
7167 Ozanam Avenue, Chicago, Illinois 60631
For Sale
$549,000
3 beds / 2.1 baths / 2,067 ft2
Single Family / Built: 1957
16
Nearby Sold Comparables
130 Prospect Avenue, Park Ridge, Illinois 60068

Sold
$595,000
3 beds / 2.1 baths / 1,789 ft2
Single Family / Built: 1949
3247
122 Prospect Avenue, Park Ridge, Illinois 60068
Sold
$284,900
2 beds / 1.0 baths / 1,252 ft2
Single Family / Built: 1921
5315
122 Prospect Avenue, Park Ridge, Illinois 60068

Sold
$415,000
2 beds / 1.0 baths / 1,252 ft2
Single Family / Built: 1920
880
118 Prospect Avenue, Park Ridge, Illinois 60068

Sold
$499,000
3 beds / 2.1 baths / 1,958 ft2
Single Family / Built: 1886
996
Park Ridge, Illinois 60068
Sold
$698,000
3 beds / 1.1 baths / 0 ft2
Single Family / Built: 1929
7370
116 Prospect Avenue, Park Ridge, Illinois 60068
Sold
$698,000
4 beds / 4.1 baths / 2,800 ft2
Single Family / Built: 1914
3791
Contact Agent
Listing Provided By
Century 21 Elm, Realtors
