

509 Hillside Avenue, Barrington, Illinois 60010
Subdivision > Barrington Village
Sorry, we are updating photos, please update this page in 15 minutes
$472,500
|
Sold
|
|
| Status: | Closed |
| Sqft: | 2,300 |
| Cost/Sqft: | $254 |
| Beds: | 3 |
| Baths: | 3 |
| Year Built: | 2008 |
| Property Taxes: | $9,100 |
| Days On Market: | 6503 |
| Lot Size: | 0,25 |
Description
This new construction home in the village has stunning curb appeal. The exterior has been completed and the builder is waiting for the new owner to custom-finish the interior for them. Bring your offer and finishing desires today and have your new home--that you design--before the grass and flowers start to peek out of the ground in Spring!
Property Specifics
| Single Family | |
| — | |
| Traditional | |
| 2008 | |
| Full | |
| Brick, Other | |
| Asphalt | |
| NEW! | |
| No | |
| 0.25 |
| Cook | |
| Barrington Village | |
| 0 / Not Applicable | |
| None | |
| Public | |
| Public Sewer | |
| Central Air, Zoned | |
| Natural Gas, Forced Air, Zoned | |
| 07099898 | |
| 01014010030000 |
Nearby Schools
| NAME: | DISTRICT: | DISTANCE: | |
|---|---|---|---|
|
Grade School
Grove Avenue Elementary School |
220 | — | |
|
Middle School
Barrington Middle School - Stati |
220 | Not in DB | |
|
High School
Barrington High School |
220 | Not in DB | |
Property History
| DATE: | EVENT: | PRICE: | SOURCE: |
|---|---|---|---|
| 20 Oct, 2009 | Sold | $472,500 | MRED MLS |
| 26 Jun, 2009 | Under contract | $585,000 | MRED MLS |
| — | Last price change | $785,000 | MRED MLS |
| 2 Jan, 2009 | Listed for sale | $899,000 | MRED MLS |
| 20 Apr, 2022 | Sold | $770,000 | MRED MLS |
| 20 Feb, 2022 | Under contract | $775,000 | MRED MLS |
| 20 Feb, 2022 | Listed for sale | $775,000 | MRED MLS |
Sorry, we are updating photos, please update this page in 15 minutes
Room Specifics
All Bedroom Info:
Total Bedrooms: 3
Bedrooms Above Ground: 3
Bedrooms Below Ground: 0
Total Bedrooms: 3
Bedrooms Above Ground: 3
Bedrooms Below Ground: 0
Second Bedroom Info:
Dimensions: —
Location: —Dimensions: —
Floor Type: Hardwood
Third Bedroom Info:
Dimensions: —
Location: —Dimensions: —
Floor Type: Hardwood
Bathroom Info:
Full Bathrooms: 3
Partial Bathrooms: 1Full Bathrooms: 3
Bathroom Amenities: Whirlpool, Separate Shower, Double Sink
Bathroom in Basement: 0
Dining Room Info:
Dimensions: —
Location: —Dimensions: —
Floor Type: Hardwood
Kitchen Info:
Dimensions: —
Location: —Dimensions: —
Floor Type: Hardwood
Features: Eating Area-Table Space, Island, Pantry-Butler
Living Room Info:
Dimensions: —
Location: —Dimensions: —
Floor Type: Hardwood
Family Room Info:
Dimensions: —
Location: —Dimensions: —
Floor Type: Hardwood
Additional Rooms Info:
Rooms: Den, Office
Basement: FullRooms: Den, Office
Other Specifics
| 2 | |
| Concrete Perimeter | |
| Garage | |
| — | |
| — | |
| — | |
| Patio | |
| Fenced Yard | |
| 53X125 | |
| Full | |
| Full | |
| First Floor Bedroom | |
| Range, Dishwasher, Refrigerator | |
| Not in DB | |
| Sidewalks, Street Lights, Street Paved | |
| — | |
| — |
Tax History
| Year | Property Taxes |
|---|---|
| 2009 | $9,100 |
| 2022 | $12,159 |
Contact Agent
Nearby Similar Homes
735 Prairie Avenue, Barrington, Illinois 60010
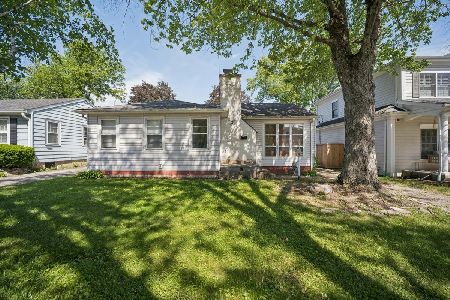
For Sale
$370,000
2 beds / 1.0 baths / 1,127 ft2
Single Family / Built: 1950
126
217 Hillside Avenue, Barrington, Illinois 60010
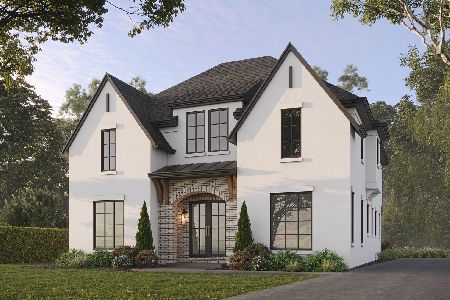
For Sale
$1,979,000
4 beds / 4.1 baths / 4,850 ft2
Single Family / Built: 2026
193
910 Division Street, Barrington, Illinois 60010
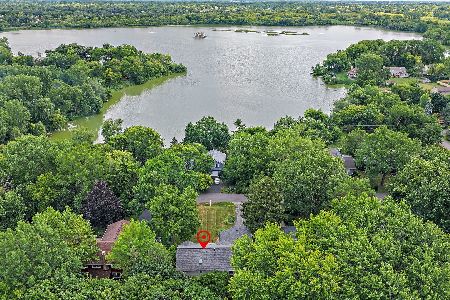
For Sale
$689,900
5 beds / 2.1 baths / 3,050 ft2
Single Family / Built: 1961
92
821 Hough Street, Barrington, Illinois 60010
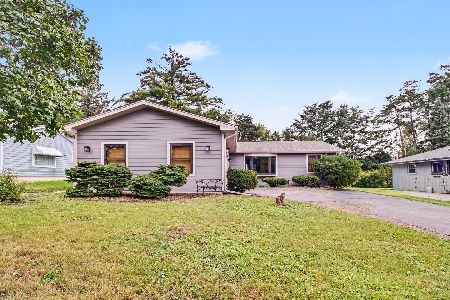
For Sale
$399,900
3 beds / 2.1 baths / 1,480 ft2
Single Family / Built: 1989
38
145 Walton Street, Barrington, Illinois 60010

For Sale
$599,900
3 beds / 2.1 baths / 2,558 ft2
Single Family / Built: 1967
7
129 Sturtz Street, Barrington, Illinois 60010
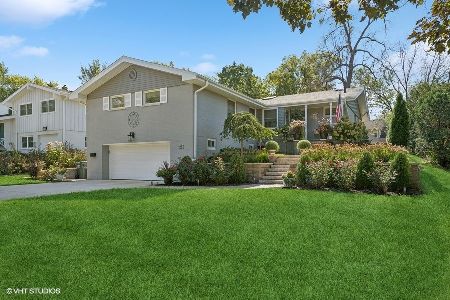
For Sale
$695,000
3 beds / 2.0 baths / 1,756 ft2
Single Family / Built: 1956
18
Nearby Sold Comparables
509 Hillside Avenue, Barrington, Illinois 60010
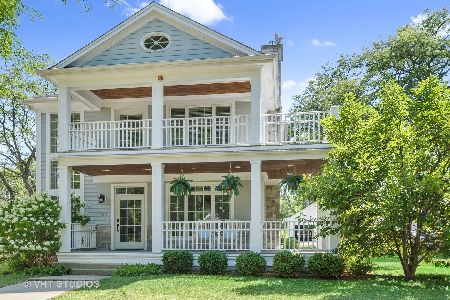
Sold
$775,000
3 beds / 2.2 baths / 2,393 ft2
Single Family / Built: 2008
1706
Barrington, Illinois 60010
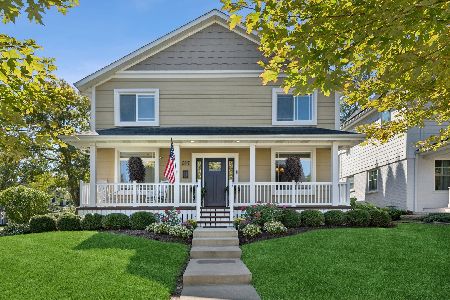
Sold
$1,025,000
4 beds / 4.1 baths / 3,946 ft2
Single Family / Built: 2016
21
639 Division Street, Barrington, Illinois 60010

Sold
$499,900
5 beds / 4.0 baths / 2,538 ft2
Single Family / Built: 1950
2647
517 Hillside Avenue, Barrington, Illinois 60010
Sold
$299,900
4 beds / 1.1 baths / 1,557 ft2
Single Family / Built: 1956
4284
517 Hillside Avenue, Barrington, Illinois 60010

Sold
$949,900
4 beds / 4.1 baths / 3,600 ft2
Single Family / Built: 2016
975
Contact Agent
Listing Provided By
Keller Williams Success Realty
