

639 Division Street, Barrington, Illinois 60010
Subdivision > Barrington Village
Sorry, we are updating photos, please update this page in 15 minutes
$478,000
|
Sold
|
|
| Status: | Closed |
| Sqft: | 2,538 |
| Cost/Sqft: | $197 |
| Beds: | 5 |
| Baths: | 4 |
| Year Built: | 1950 |
| Property Taxes: | $5,126 |
| Days On Market: | 2647 |
| Lot Size: | 0,15 |
Description
Brilliantly remodeled in the craftsman style, this 5 BR, 4 BA home has many upgraded features including a gorgeous kitchen w/island breakfast bar, high end appl., custom maple cabinetry & granite counter tops. Jacobean Hardwood flooring through-out, crown molding & built-ins too! The master bedroom boasts a stone fireplace & volume ceilings. Full finished basement w/fireplace, den or poss 6th bedroom. So many custom touches! This is a Fannie Mae Homepath property
Property Specifics
| Single Family | |
| — | |
| — | |
| 1950 | |
| Full | |
| Brick | |
| Asphalt | |
| CUSTOM | |
| No | |
| 0.15 |
| Cook | |
| Barrington Village | |
| — / Not Applicable | |
| None | |
| Public | |
| Public Sewer | |
| Central Air, Zoned | |
| Natural Gas, Forced Air, Zoned | |
| 10438015 | |
| 01012150170000 |
Nearby Schools
| NAME: | DISTRICT: | DISTANCE: | |
|---|---|---|---|
|
Grade School
Hough Street Elementary School |
220 | — | |
|
Middle School
Barrington Middle School - Stati |
220 | Not in DB | |
|
High School
Barrington High School |
220 | Not in DB | |
Property History
| DATE: | EVENT: | PRICE: | SOURCE: |
|---|---|---|---|
| 27 Jan, 2020 | Sold | $478,000 | MRED MLS |
| 17 Dec, 2019 | Under contract | $499,900 | MRED MLS |
| — | Last price change | $514,000 | MRED MLS |
| 25 Jul, 2019 | Listed for sale | $539,900 | MRED MLS |
Sorry, we are updating photos, please update this page in 15 minutes
Room Specifics
All Bedroom Info:
Total Bedrooms: 5
Bedrooms Above Ground: 5
Bedrooms Below Ground: 0
Total Bedrooms: 5
Bedrooms Above Ground: 5
Bedrooms Below Ground: 0
Second Bedroom Info:
Dimensions: —
Location: —Dimensions: —
Floor Type: Carpet
Third Bedroom Info:
Dimensions: —
Location: —Dimensions: —
Floor Type: Hardwood
Fourth Bedroom Info:
Dimensions: —
Location: —Dimensions: —
Floor Type: Hardwood
Bathroom Info:
Full Bathrooms: 4
Partial Bathrooms: 0Full Bathrooms: 4
Bathroom Amenities: Separate Shower, Double Sink
Bathroom in Basement: 1
Dining Room Info:
Dimensions: —
Location: —Dimensions: —
Floor Type: Hardwood
Kitchen Info:
Dimensions: —
Location: —Dimensions: —
Floor Type: Hardwood
Features: Eating Area-Breakfast Bar, Island, Pantry-Closet
Living Room Info:
Dimensions: —
Location: —Dimensions: —
Floor Type: Hardwood
Family Room Info:
Dimensions: —
Location: —Dimensions: —
Floor Type: Hardwood
Additional Rooms Info:
Rooms: Bedroom 5, Recreation Room, Den
Basement: FullRooms: Bedroom 5, Recreation Room, Den
Other Specifics
| 2 | |
| Concrete Perimeter | |
| Garage | |
| — | |
| — | |
| — | |
| Patio | |
| Corner Lot, Fenced Yard | |
| 53 X 125 | |
| — | |
| Full | |
| Vaulted/Cathedral Ceilings, First Floor Bedroom | |
| — | |
| Not in DB | |
| Street Lights, Street Paved | |
| — | |
| Gas Log, Gas Starter |
Tax History
| Year | Property Taxes |
|---|---|
| 2020 | $5,126 |
Contact Agent
Nearby Similar Homes
735 Prairie Avenue, Barrington, Illinois 60010
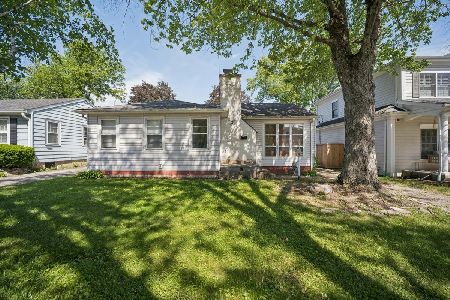
For Sale
$370,000
2 beds / 1.0 baths / 1,127 ft2
Single Family / Built: 1950
126
217 Hillside Avenue, Barrington, Illinois 60010
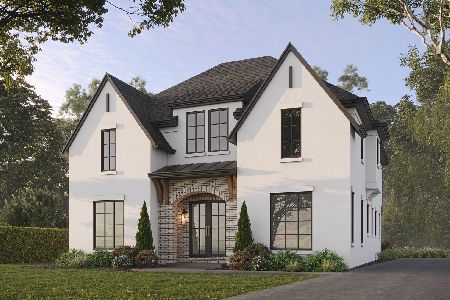
For Sale
$1,979,000
4 beds / 4.1 baths / 4,850 ft2
Single Family / Built: 2026
193
910 Division Street, Barrington, Illinois 60010
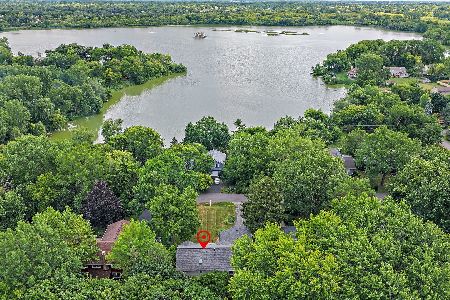
For Sale
$689,900
5 beds / 2.1 baths / 3,050 ft2
Single Family / Built: 1961
92
145 Walton Street, Barrington, Illinois 60010

For Sale
$599,900
3 beds / 2.1 baths / 2,558 ft2
Single Family / Built: 1967
7
821 Hough Street, Barrington, Illinois 60010
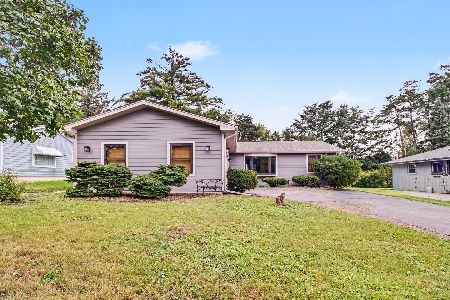
For Sale
$399,900
3 beds / 2.1 baths / 1,480 ft2
Single Family / Built: 1989
38
129 Sturtz Street, Barrington, Illinois 60010
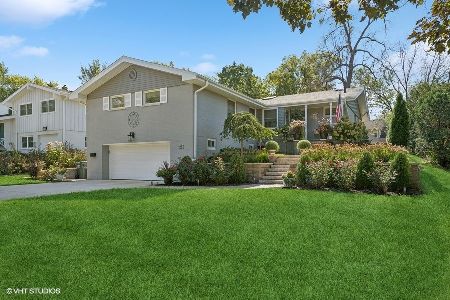
For Sale
$695,000
3 beds / 2.0 baths / 1,756 ft2
Single Family / Built: 1956
18
Nearby Sold Comparables
635 Division Street, Barrington, Illinois 60010

Sold
$1,059,000
4 beds / 4.2 baths / 3,850 ft2
Single Family / Built: 2008
6427
635 Division Street, Barrington, Illinois 60010
Sold
$999,000
4 beds / 4.2 baths / 3,850 ft2
Single Family / Built: 2008
4144
635 Division Street, Barrington, Illinois 60010

Sold
$1,295,000
4 beds / 4.2 baths / 3,850 ft2
Single Family / Built: 2008
1353
428 Hillside Avenue, Barrington, Illinois 60010
Sold
$429,900
3 beds / 1.1 baths / 1,846 ft2
Single Family / Built: 1929
4232
428 Hillside Avenue, Barrington, Illinois 60010
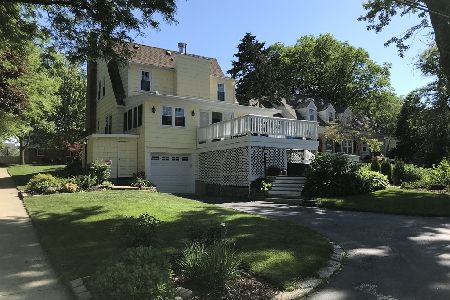
Sold
$500,000
3 beds / 1.1 baths / 1,846 ft2
Single Family / Built: 1929
2065
509 Hillside Avenue, Barrington, Illinois 60010
Sold
$585,000
3 beds / 2.1 baths / 2,300 ft2
Single Family / Built: 2008
6503
Contact Agent
Listing Provided By
Baird & Warner
