

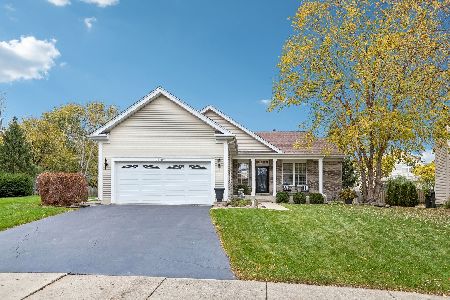
510 Deer Run Road, Lakemoor, Illinois 60051
Subdivision > Lakemoor Farms
Sorry, we are updating photos, please update this page in 15 minutes
$212,000
|
Sold
|
|
| Status: | Closed |
| Sqft: | 2,500 |
| Cost/Sqft: | $86 |
| Beds: | 4 |
| Baths: | 3 |
| Year Built: | 2000 |
| Property Taxes: | $6,546 |
| Days On Market: | 4902 |
| Lot Size: | 0,30 |
Description
It dosen't get any be!tter than this! Perfection is here! Open FR/kit with 42" oak kitchen cabinets, stone tiled splashback, deep sink , Pantry. Solid oak doors. Fist fl den. Walk-in closets in 3 of 4 BRs. New carpet on 1st flr. Incredible beautiful decor. Custom blinds. Full basmt. 3-car garage. Paver patio, landscaped fenced yard. NEARBY PARKS, PONDS, PRESERVES. Award winning McHenry Schools. Quick close possible
Property Specifics
| Single Family | |
| — | |
| Colonial | |
| 2000 | |
| Full | |
| Brick | |
| Asphalt | |
| LAKEMOOR 2 | |
| No | |
| 0.3 |
| Mc Henry | |
| Lakemoor Farms | |
| 130 / Annual | |
| Other | |
| Public | |
| Public Sewer | |
| Central Air | |
| Natural Gas, Forced Air | |
| 08364122 | |
| 1032427019 |
Nearby Schools
| NAME: | DISTRICT: | DISTANCE: | |
|---|---|---|---|
|
Grade School
Hilltop Elementary School |
15 | — | |
|
Middle School
Mchenry Middle School |
15 | Not in DB | |
|
High School
Mchenry High School-east Campus |
156 | Not in DB | |
Property History
| DATE: | EVENT: | PRICE: | SOURCE: |
|---|---|---|---|
| 28 Aug, 2013 | Sold | $212,000 | MRED MLS |
| 13 Jul, 2013 | Under contract | $214,900 | MRED MLS |
| — | Last price change | $215,900 | MRED MLS |
| 8 Jun, 2013 | Listed for sale | $217,500 | MRED MLS |
Sorry, we are updating photos, please update this page in 15 minutes
Room Specifics
All Bedroom Info:
Total Bedrooms: 4
Bedrooms Above Ground: 4
Bedrooms Below Ground: 0
Total Bedrooms: 4
Bedrooms Above Ground: 4
Bedrooms Below Ground: 0
Second Bedroom Info:
Dimensions: —
Location: —Dimensions: —
Floor Type: Carpet
Third Bedroom Info:
Dimensions: —
Location: —Dimensions: —
Floor Type: Carpet
Fourth Bedroom Info:
Dimensions: —
Location: —Dimensions: —
Floor Type: Carpet
Bathroom Info:
Full Bathrooms: 3
Partial Bathrooms: 1Full Bathrooms: 3
Bathroom Amenities: Double Sink
Bathroom in Basement: 0
Dining Room Info:
Dimensions: —
Location: —Dimensions: —
Floor Type: Carpet
Kitchen Info:
Dimensions: —
Location: —Dimensions: —
Floor Type: Ceramic Tile
Features: Eating Area-Table Space, Pantry-Closet
Laundry Room Info:
Dimensions: —
Location: —Dimensions: —
Floor Type: Ceramic Tile
Living Room Info:
Dimensions: —
Location: —Dimensions: —
Floor Type: Carpet
Family Room Info:
Dimensions: —
Location: —Dimensions: —
Floor Type: Carpet
Additional Rooms Info:
Rooms: Den, Foyer
Basement: FullRooms: Den, Foyer
Other Specifics
| 3 | |
| Concrete Perimeter | |
| Garage | |
| — | |
| — | |
| — | |
| Patio | |
| Fenced Yard, Landscaped | |
| 134X98X127X93 | |
| Unfinished | |
| Full | |
| Vaulted/Cathedral Ceilings, First Floor Bedroom | |
| Range, Microwave, Dishwasher, Disposal | |
| Not in DB | |
| Sidewalks, Street Lights, Street Paved | |
| — | |
| Gas Starter |
Tax History
| Year | Property Taxes |
|---|---|
| 2013 | $6,546 |
Contact Agent
Nearby Similar Homes
403 Maplewood Drive, Lakemoor, Illinois 60051
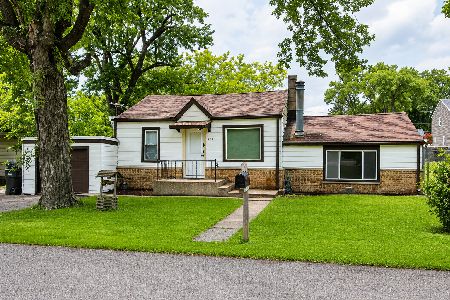
For Sale
$175,000
1 beds / 1.0 baths / 1,032 ft2
Single Family / Built: 1947
133
423 Lily Lane, Lakemoor, Illinois 60051
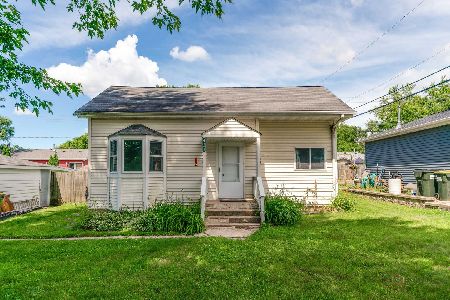
For Sale
$220,000
3 beds / 1.0 baths / 644 ft2
Single Family / Built: 1932
136
310 Lily Lane, Lakemoor, Illinois 60051
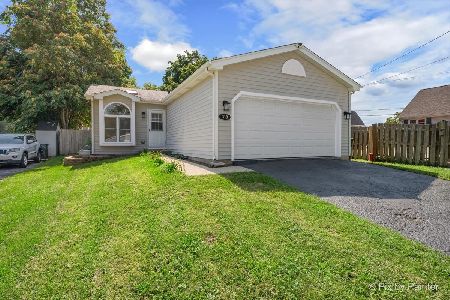
For Sale
$289,900
3 beds / 2.0 baths / 957 ft2
Single Family / Built: 1992
75
520 Elaine Terrace, Lakemoor, Illinois 60051

For Sale
$789,000
4 beds / 2.1 baths / 2,800 ft2
Single Family / Built: 2026
61
521 Elaine Terrace, Lakemoor, Illinois 60051
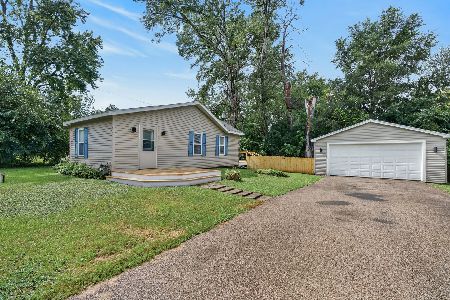
For Sale
$248,500
2 beds / 1.0 baths / 785 ft2
Single Family / Built: 1938
54
28908 Honeysuckle Court, Lakemoor, Illinois 60051
For Sale
$387,000
3 beds / 3.0 baths / 1,366 ft2
Single Family / Built: 2003
6
Nearby Sold Comparables

543 Deer Run Road, Lakemoor, Illinois 60051

Sold
$239,500
3 beds / 2.0 baths / 1,284 ft2
Single Family / Built: 2002
1984
456 Deer Run Road, Lakemoor, Illinois 60051

Sold
$195,400
3 beds / 2.1 baths / 2,184 ft2
Single Family / Built: 2001
3092
Contact Agent
Listing Provided By
Baird & Warner
