

510 Gh Baker, Urbana, Illinois 61801
Subdivision > Timberhills
Sorry, we are updating photos, please update this page in 15 minutes
$187,500
|
Sold
|
|
| Status: | Closed |
| Sqft: | 2,065 |
| Cost/Sqft: | $92 |
| Beds: | 5 |
| Baths: | 2 |
| Year Built: | 1985 |
| Property Taxes: | $2,475 |
| Days On Market: | 4758 |
| Lot Size: | 0,00 |
Description
COMPLETELY REMODELED BY NEWLINE HOMES! This home is sure to impress with attention to even the tiniest detail. The open kitchen boasts stainless steel appliances including side-by-side refrigerator and smooth-top range, center island with storage, walk-in pantry, and dining area. The kitchen opens to the large great room with gas-log fireplace, which is perfect for entertaining. The master bedroom suite offers a walk-in closet and full bath with walk-in shower and double sinks. Additional amenities include a split-bedroom floor plan, laundry room, large privacy-fenced yard with updated deck. This jewel won't last long!
Property Specifics
| Single Family | |
| — | |
| Ranch | |
| 1985 | |
| None | |
| Brick, Cedar | |
| — | |
| — | |
| No | |
| — |
| Champaign | |
| Timberhills | |
| — / — | |
| — | |
| Public | |
| Public Sewer | |
| Central Air | |
| Electric, Natural Gas, Forced Air | |
| 09452076 | |
| 302105427014 |
Nearby Schools
| NAME: | DISTRICT: | DISTANCE: | |
|---|---|---|---|
|
Grade School
Wiley |
— | ||
|
Middle School
Ums |
Not in DB | ||
|
High School
Uhs |
Not in DB | ||
Property History
| DATE: | EVENT: | PRICE: | SOURCE: |
|---|---|---|---|
| 13 Dec, 2013 | Sold | $187,500 | MRED MLS |
| 13 Nov, 2013 | Under contract | $189,900 | MRED MLS |
| 9 Nov, 2013 | Listed for sale | $189,900 | MRED MLS |
Sorry, we are updating photos, please update this page in 15 minutes
Room Specifics
All Bedroom Info:
Total Bedrooms: 5
Bedrooms Above Ground: 5
Bedrooms Below Ground: 0
Total Bedrooms: 5
Bedrooms Above Ground: 5
Bedrooms Below Ground: 0
Second Bedroom Info:
Dimensions: —
Location: —Dimensions: —
Floor Type: Carpet
Third Bedroom Info:
Dimensions: —
Location: —Dimensions: —
Floor Type: Carpet
Fourth Bedroom Info:
Dimensions: —
Location: —Dimensions: —
Floor Type: Carpet
Bathroom Info:
Full Bathrooms: 2
Partial Bathrooms: 0Full Bathrooms: 2
Bathroom Amenities: —
Bathroom in Basement: —
Dining Room Info:
Dimensions: —
Location: —Dimensions: —
Floor Type: Hardwood
Kitchen Info:
Dimensions: —
Location: —Dimensions: —
Floor Type: Hardwood
Living Room Info:
Dimensions: —
Location: —Dimensions: —
Floor Type: Hardwood
Additional Rooms Info:
Rooms: Bedroom 5, Walk In Closet
Basement: NoneRooms: Bedroom 5, Walk In Closet
Other Specifics
| 2 | |
| — | |
| Garage | |
| — | |
| — | |
| — | |
| Deck | |
| Fenced Yard | |
| 100 X 150 | |
| — | |
| Full | |
| First Floor Bedroom | |
| Dishwasher, Disposal, Microwave, Range, Refrigerator | |
| Not in DB | |
| — | |
| — | |
| Gas Log |
Tax History
| Year | Property Taxes |
|---|---|
| 2013 | $2,475 |
Contact Agent
Nearby Similar Homes
301 G H Baker Drive, Urbana, Illinois 61801
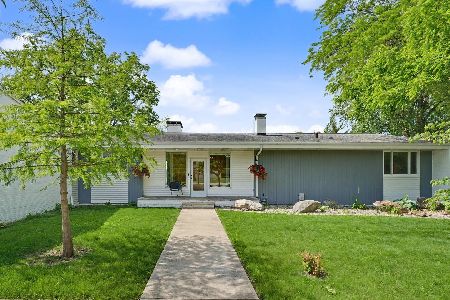
For Sale
$359,900
3 beds / 2.0 baths / 1,996 ft2
Single Family / Built: 1960
6
903 Perkins Road, Urbana, Illinois 61802
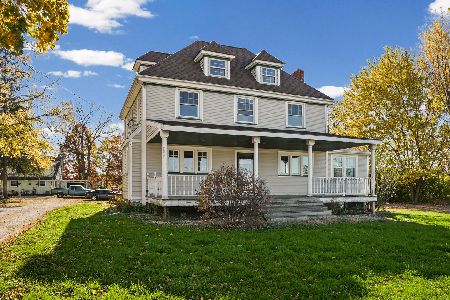
For Sale
$205,000
4 beds / 2.0 baths / 2,479 ft2
Single Family / Built: 1900
8
Nearby Sold Comparables
510 G H Baker Drive, Urbana, Illinois 61801

Sold
$194,900
5 beds / 2.0 baths / 2,054 ft2
Single Family / Built: 1979
3634
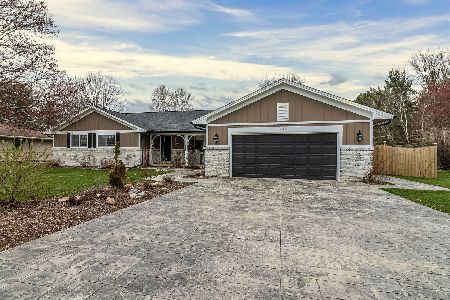
512 G.h. Baker Drive, Urbana, Illinois 61801
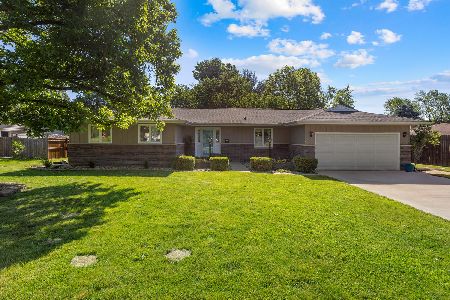
Sold
$304,950
4 beds / 2.1 baths / 1,864 ft2
Single Family / Built: —
906
514 G H Baker Drive, Urbana, Illinois 61801
Sold
$228,500
3 beds / 2.0 baths / 2,231 ft2
Single Family / Built: 1972
2967
Contact Agent
Listing Provided By
KELLER WILLIAMS-TREC
