

510 Oak Crest Drive, North Aurora, Illinois 60542
Sorry, we are updating photos, please update this page in 15 minutes
$221,800
|
Sold
|
|
| Status: | Closed |
| Sqft: | 2,000 |
| Cost/Sqft: | $112 |
| Beds: | 4 |
| Baths: | 4 |
| Year Built: | 1991 |
| Property Taxes: | $7,704 |
| Days On Market: | 4830 |
| Lot Size: | 0,00 |
Description
This beautiful home has been freshly painted and has new SS appliances! It features gleaming hardwood floors, fireplace as well as a wood burning stove, fenced yard and a finished basement! Located close to everything! What else could your buyer as for? This is a must see! Sold as is. For further information please see Offer Instructions under the additional information tab.
Property Specifics
| Single Family | |
| — | |
| — | |
| 1991 | |
| Full | |
| Vinyl Siding, Cedar, Frame | |
| Asphalt | |
| — | |
| No | |
| — |
| Kane | |
| — | |
| 0 / Not Applicable | |
| None | |
| Public | |
| Public Sewer | |
| Central Air | |
| Natural Gas, Forced Air | |
| 08425714 | |
| 1234252008 |
Nearby Schools
| NAME: | DISTRICT: | DISTANCE: | |
|---|---|---|---|
|
Grade School
Schneider Elementary School |
129 | — | |
|
Middle School
Jewel Middle School |
129 | Not in DB | |
|
High School
West Aurora High School |
129 | Not in DB | |
Property History
| DATE: | EVENT: | PRICE: | SOURCE: |
|---|---|---|---|
| 4 Nov, 2013 | Sold | $221,800 | MRED MLS |
| 5 Sep, 2013 | Under contract | $224,800 | MRED MLS |
| 20 Aug, 2013 | Listed for sale | $224,800 | MRED MLS |
| 23 May, 2016 | Sold | $260,000 | MRED MLS |
| 4 Apr, 2016 | Under contract | $279,900 | MRED MLS |
| 25 Feb, 2016 | Listed for sale | $279,900 | MRED MLS |
Sorry, we are updating photos, please update this page in 15 minutes
Room Specifics
All Bedroom Info:
Total Bedrooms: 4
Bedrooms Above Ground: 4
Bedrooms Below Ground: 0
Total Bedrooms: 4
Bedrooms Above Ground: 4
Bedrooms Below Ground: 0
Second Bedroom Info:
Dimensions: —
Location: —Dimensions: —
Floor Type: Hardwood
Third Bedroom Info:
Dimensions: —
Location: —Dimensions: —
Floor Type: Hardwood
Fourth Bedroom Info:
Dimensions: —
Location: —Dimensions: —
Floor Type: Hardwood
Bathroom Info:
Full Bathrooms: 4
Partial Bathrooms: 1Full Bathrooms: 4
Bathroom Amenities: —
Bathroom in Basement: 1
Dining Room Info:
Dimensions: —
Location: —Dimensions: —
Floor Type: Hardwood
Kitchen Info:
Dimensions: —
Location: —Dimensions: —
Floor Type: Hardwood
Features: Island, Pantry-Closet
Living Room Info:
Dimensions: —
Location: —Dimensions: —
Floor Type: Hardwood
Family Room Info:
Dimensions: —
Location: —Dimensions: —
Floor Type: Hardwood
Additional Rooms Info:
Rooms: Den
Basement: FullRooms: Den
Other Specifics
| 2 | |
| Concrete Perimeter | |
| Garage | |
| — | |
| — | |
| — | |
| — | |
| — | |
| 71X125X54X134 | |
| — | |
| Full | |
| — | |
| Range, Microwave, Dishwasher, Refrigerator, Disposal, Stainless Steel Appliance(s) | |
| Not in DB | |
| — | |
| — | |
| — |
Tax History
| Year | Property Taxes |
|---|---|
| 2013 | $7,704 |
| 2016 | $9,103 |
Contact Agent
Nearby Similar Homes
Lot 8 Michelle Way, North Aurora, Illinois 60542

For Sale
$588,990
3 beds / 2.0 baths / 1,817 ft2
Single Family / Built: 2026
88
Nearby Sold Comparables
510 Oak Crest Drive, North Aurora, Illinois 60542

Sold
$279,900
4 beds / 3.1 baths / 2,440 ft2
Single Family / Built: 1991
3911
509 Doral Lane, North Aurora, Illinois 60542
Sold
$239,500
3 beds / 2.1 baths / 1,672 ft2
Single Family / Built: 1993
4144
511 Oak Crest Drive, North Aurora, Illinois 60542
Sold
$295,000
4 beds / 2.1 baths / 2,352 ft2
Single Family / Built: 1992
2839
509 Oak Crest Drive, North Aurora, Illinois 60542
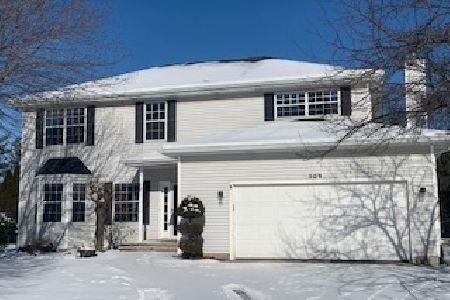
Sold
$449,000
4 beds / 3.1 baths / 2,567 ft2
Single Family / Built: 1992
1407
511 Doral Lane, North Aurora, Illinois 60542

Sold
$275,000
3 beds / 2.1 baths / 1,594 ft2
Single Family / Built: 1992
2294
507 Oak Crest Drive, North Aurora, Illinois 60542
Sold
$239,900
4 beds / 2.1 baths / 0 ft2
Single Family / Built: 1991
5477
Contact Agent
Listing Provided By
Classic Realty Group
