

510 Oak Crest Drive, North Aurora, Illinois 60542
Subdivision > Fox Valley Country Club Estates
Sorry, we are updating photos, please update this page in 15 minutes
$260,000
|
Sold
|
|
| Status: | Closed |
| Sqft: | 2,440 |
| Cost/Sqft: | $115 |
| Beds: | 4 |
| Baths: | 4 |
| Year Built: | 1991 |
| Property Taxes: | $9,103 |
| Days On Market: | 3911 |
| Lot Size: | 0,00 |
Description
VERY NICE LARGER MODEL THAT HAS BEEN COMPLETELY UPDATED. LARGE EAT IN KITCHEN WITH LOTS OF CABINETS,STAINLESS STEEL APPLIANCES. NICE 2 STORY FAMILY ROOM WITH FIREPLACE. FORMAL DINING ROOM AND SEPARATE LIVING ROOM ALSO WITH WOOD BURNING FIREPLACE. OAK FLOORS THROUGHOUT HOME ON MAIN LEVEL AS WELL AS ENTIRE SECOND FLOOR. FOUR BEDROOMS UP WITH LARGE MASTER BEDROOM WITH GLAMOUR BATH AND TWO WALK IN CLOSETS. FULL FINISHED BASEMENT WITH 3/4 BATH. HUGE FENCED IN BACK YARD. ROOF WAS REPLACED 6 MONTHS AGO AND WAS A COMPLETE TEAR OFF! NEW 95% FURNACE DONE IN 2013. NEW WASHER AND DRYER. FRONT OF HOME LANDSCAPING PROFESIONALY DONE LAST FALL. GREAT NEIGHBORHOOD! MOVE IN AND ENJOY! THERE IS NOTHING LEFT TO DO.
Property Specifics
| Single Family | |
| — | |
| — | |
| 1991 | |
| Full | |
| Vinyl Siding, Cedar, Frame | |
| Asphalt | |
| — | |
| No | |
| — |
| Kane | |
| Fox Valley Country Club Estates | |
| 0 / Not Applicable | |
| None | |
| Public | |
| Public Sewer | |
| Central Air | |
| Natural Gas, Forced Air | |
| 09148276 | |
| 1234252008 |
Nearby Schools
| NAME: | DISTRICT: | DISTANCE: | |
|---|---|---|---|
|
Grade School
Schneider Elementary School |
129 | — | |
|
Middle School
Herget Middle School |
129 | Not in DB | |
|
High School
West Aurora High School |
129 | Not in DB | |
Property History
| DATE: | EVENT: | PRICE: | SOURCE: |
|---|---|---|---|
| 4 Nov, 2013 | Sold | $221,800 | MRED MLS |
| 5 Sep, 2013 | Under contract | $224,800 | MRED MLS |
| 20 Aug, 2013 | Listed for sale | $224,800 | MRED MLS |
| 23 May, 2016 | Sold | $260,000 | MRED MLS |
| 4 Apr, 2016 | Under contract | $279,900 | MRED MLS |
| 25 Feb, 2016 | Listed for sale | $279,900 | MRED MLS |
Sorry, we are updating photos, please update this page in 15 minutes
Room Specifics
All Bedroom Info:
Total Bedrooms: 4
Bedrooms Above Ground: 4
Bedrooms Below Ground: 0
Total Bedrooms: 4
Bedrooms Above Ground: 4
Bedrooms Below Ground: 0
Second Bedroom Info:
Dimensions: —
Location: —Dimensions: —
Floor Type: Hardwood
Third Bedroom Info:
Dimensions: —
Location: —Dimensions: —
Floor Type: Hardwood
Fourth Bedroom Info:
Dimensions: —
Location: —Dimensions: —
Floor Type: Hardwood
Bathroom Info:
Full Bathrooms: 4
Partial Bathrooms: 1Full Bathrooms: 4
Bathroom Amenities: Double Sink
Bathroom in Basement: 1
Dining Room Info:
Dimensions: —
Location: —Dimensions: —
Floor Type: Hardwood
Kitchen Info:
Dimensions: —
Location: —Dimensions: —
Floor Type: Hardwood
Features: Island, Pantry-Closet
Living Room Info:
Dimensions: —
Location: —Dimensions: —
Floor Type: Hardwood
Family Room Info:
Dimensions: —
Location: —Dimensions: —
Floor Type: Hardwood
Additional Rooms Info:
Rooms: Den
Basement: FullRooms: Den
Other Specifics
| 2 | |
| Concrete Perimeter | |
| Garage | |
| — | |
| — | |
| — | |
| — | |
| — | |
| 71X125X54X134 | |
| — | |
| Full | |
| Vaulted/Cathedral Ceilings, Hardwood Floors | |
| Range, Microwave, Dishwasher, Refrigerator, Disposal, Stainless Steel Appliance(s) | |
| Not in DB | |
| — | |
| — | |
| — |
Tax History
| Year | Property Taxes |
|---|---|
| 2013 | $7,704 |
| 2016 | $9,103 |
Contact Agent
Nearby Similar Homes
Lot 8 Michelle Way, North Aurora, Illinois 60542

For Sale
$588,990
3 beds / 2.0 baths / 1,817 ft2
Single Family / Built: 2026
88
Nearby Sold Comparables
510 Oak Crest Drive, North Aurora, Illinois 60542

Sold
$224,800
4 beds / 3.1 baths / 2,000 ft2
Single Family / Built: 1991
4830
509 Doral Lane, North Aurora, Illinois 60542
Sold
$239,500
3 beds / 2.1 baths / 1,672 ft2
Single Family / Built: 1993
4144
511 Oak Crest Drive, North Aurora, Illinois 60542
Sold
$295,000
4 beds / 2.1 baths / 2,352 ft2
Single Family / Built: 1992
2839
509 Oak Crest Drive, North Aurora, Illinois 60542
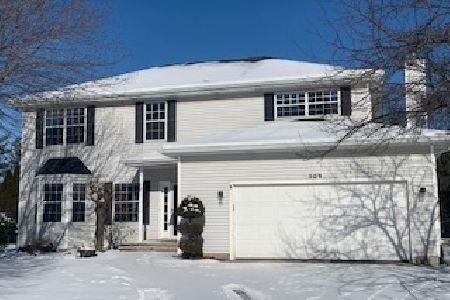
Sold
$449,000
4 beds / 3.1 baths / 2,567 ft2
Single Family / Built: 1992
1407
511 Doral Lane, North Aurora, Illinois 60542

Sold
$275,000
3 beds / 2.1 baths / 1,594 ft2
Single Family / Built: 1992
2294
507 Oak Crest Drive, North Aurora, Illinois 60542
Sold
$239,900
4 beds / 2.1 baths / 0 ft2
Single Family / Built: 1991
5477
Contact Agent
Listing Provided By
RE/MAX Synergy
