

510 Ramblewood Court, Lake Zurich, Illinois 60047
Sorry, we are updating photos, please update this page in 15 minutes
$270,000
|
Sold
|
|
| Status: | Closed |
| Sqft: | 0 |
| Cost/Sqft: | — |
| Beds: | 4 |
| Baths: | 2 |
| Year Built: | 1971 |
| Property Taxes: | $5,335 |
| Days On Market: | 3982 |
| Lot Size: | 0,00 |
Description
A lovely updated ranch with 3 bedrooms, plus office/4th bedroom. A cozy great room with wood burning stone fireplace is just off the kitchen and overlooks the spacious backyard. 2 full baths have been totally redone and new hardwood flooring has been installed. All new stainless steel appliances in the newly remodeled kitchen. A wonderful master suite with new spa bathroom, separate tub & frameless glass shower with brushed nickel fixtures and plenty of storage. 2nd full bath has been redone as well, with wainscoting, new vanity, new toilet and new shower surround. Laundry room/mudroom, concrete pation, fenced yard, hot tub and firepit. A great value and move in ready!
Property Specifics
| Single Family | |
| — | |
| Colonial | |
| 1971 | |
| None | |
| Brick, Cedar, Clad Trim | |
| Asphalt | |
| RANCH | |
| No | |
| — |
| Lake | |
| — | |
| 0 / Not Applicable | |
| None | |
| Public | |
| Public Sewer | |
| Central Air | |
| Natural Gas, Forced Air | |
| 09094483 | |
| 14211020220000 |
Nearby Schools
| NAME: | DISTRICT: | DISTANCE: | |
|---|---|---|---|
|
Grade School
Sarah Adams Elementary School |
95 | — | |
|
Middle School
Lake Zurich Middle - S Campus |
95 | Not in DB | |
|
High School
Lake Zurich High School |
95 | Not in DB | |
Property History
| DATE: | EVENT: | PRICE: | SOURCE: |
|---|---|---|---|
| 12 Feb, 2016 | Sold | $270,000 | MRED MLS |
| 14 Dec, 2015 | Under contract | $277,500 | MRED MLS |
| 1 Dec, 2015 | Listed for sale | $277,500 | MRED MLS |
Sorry, we are updating photos, please update this page in 15 minutes
Room Specifics
All Bedroom Info:
Total Bedrooms: 4
Bedrooms Above Ground: 4
Bedrooms Below Ground: 0
Total Bedrooms: 4
Bedrooms Above Ground: 4
Bedrooms Below Ground: 0
Second Bedroom Info:
Dimensions: —
Location: —Dimensions: —
Floor Type: Carpet
Third Bedroom Info:
Dimensions: —
Location: —Dimensions: —
Floor Type: Carpet
Fourth Bedroom Info:
Dimensions: —
Location: —Dimensions: —
Floor Type: Carpet
Bathroom Info:
Full Bathrooms: 2
Partial Bathrooms: 0Full Bathrooms: 2
Bathroom Amenities: Whirlpool, Separate Shower
Bathroom in Basement: 0
Dining Room Info:
Dimensions: —
Location: —Dimensions: —
Floor Type: Carpet
Kitchen Info:
Dimensions: —
Location: —Dimensions: —
Floor Type: Vinyl
Features: Eating Area-Table Space, Pantry-Walk-in
Laundry Room Info:
Dimensions: —
Location: —Dimensions: —
Floor Type: Ceramic Tile
Living Room Info:
Dimensions: —
Location: —Dimensions: —
Floor Type: Carpet
Family Room Info:
Dimensions: —
Location: —Dimensions: —
Floor Type: Carpet
Additional Rooms Info:
Rooms: Utility Room-1st Floor
Basement: NoneRooms: Utility Room-1st Floor
Other Specifics
| 1 | |
| Concrete Perimeter | |
| Garage | |
| — | |
| — | |
| — | |
| Patio | |
| Cul-De-Sac, Fenced Yard, Landscaped | |
| 133X70 | |
| Unfinished | |
| Full | |
| — | |
| Range, Dishwasher, Refrigerator, Washer, Dryer, Disposal | |
| Not in DB | |
| Sidewalks, Street Lights, Street Paved | |
| — | |
| Wood Burning, Attached Fireplace Doors/Screen, Heatilator |
Tax History
| Year | Property Taxes |
|---|---|
| 2016 | $5,335 |
Contact Agent
Nearby Similar Homes
545 Andrew Lane, Lake Zurich, Illinois 60047
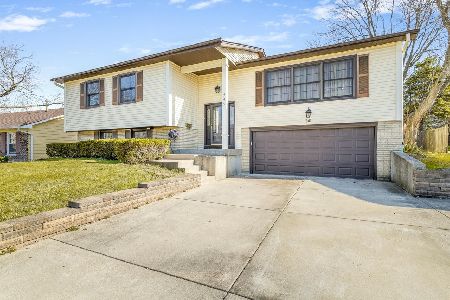
For Sale
$450,000
5 beds / 2.1 baths / 2,254 ft2
Single Family / Built: 1971
200
25 Red Haw Lane, Lake Zurich, Illinois 60047
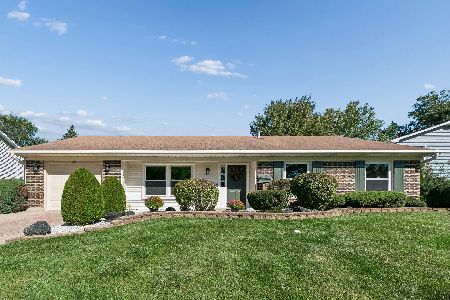
For Sale
$439,000
4 beds / 2.0 baths / 2,101 ft2
Single Family / Built: 1970
25
Nearby Sold Comparables
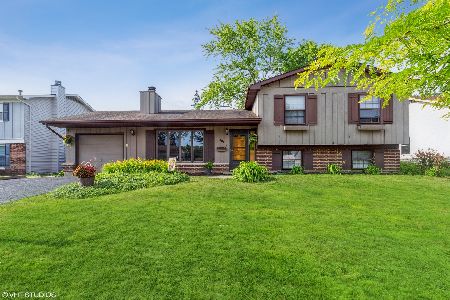
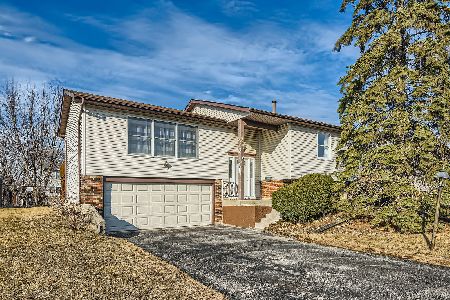
510 Ramblewood Ct, Lake Zurich, Illinois 60047

Sold
$272,900
4 beds / 2.0 baths / 0 ft2
Single Family / Built: 1971
7306

Contact Agent
Listing Provided By
@properties
