

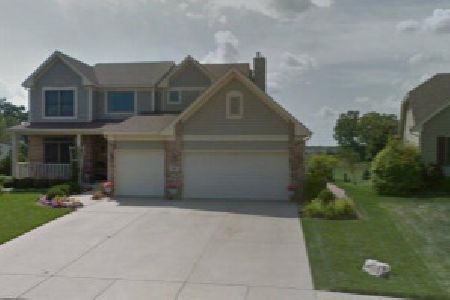
510 Ridgewood Drive, Antioch, Illinois 60002
Sorry, we are updating photos, please update this page in 15 minutes
$223,900
|
Sold
|
|
| Status: | Closed |
| Sqft: | 1,889 |
| Cost/Sqft: | $119 |
| Beds: | 3 |
| Baths: | 3 |
| Year Built: | 1999 |
| Property Taxes: | $7,649 |
| Days On Market: | 3719 |
| Lot Size: | 0,26 |
Description
Quality in Woods of Antioch! Lovely home located on a cul-de-sac has so much to offer including 2-story foyer upon entering with hardwood flooring, formal living and dining rooms, family room features volume ceiling & fireplace, kitchen offers plenty of space with custom pantry & opens to huge deck overlooking beautiful back yard and open space, spacious master bedroom with walk-in closet and luxury bath, full English basement...New: Sliding doors to deck, kitchen flooring, powder room recently remodeled, laundry room recently remodeled with new window, silent garage door opener. Neat as a pin and as sharp as can be!!! Make the move today!
Property Specifics
| Single Family | |
| — | |
| Traditional | |
| 1999 | |
| Full, English | |
| Vinyl Siding, Brick | |
| Asphalt | |
| — | |
| No | |
| 0.26 |
| Lake | |
| — | |
| 230 / Annual | |
| Other | |
| Public | |
| Public Sewer | |
| Central Air | |
| Natural Gas, Forced Air | |
| 09343683 | |
| 02072080450000 |
Property History
| DATE: | EVENT: | PRICE: | SOURCE: |
|---|---|---|---|
| 29 Nov, 2016 | Sold | $223,900 | MRED MLS |
| 27 Sep, 2016 | Under contract | $223,900 | MRED MLS |
| — | Last price change | $229,000 | MRED MLS |
| 15 Sep, 2016 | Listed for sale | $229,000 | MRED MLS |
Sorry, we are updating photos, please update this page in 15 minutes
Room Specifics
All Bedroom Info:
Total Bedrooms: 3
Bedrooms Above Ground: 3
Bedrooms Below Ground: 0
Total Bedrooms: 3
Bedrooms Above Ground: 3
Bedrooms Below Ground: 0
Second Bedroom Info:
Dimensions: —
Location: —Dimensions: —
Floor Type: Carpet
Third Bedroom Info:
Dimensions: —
Location: —Dimensions: —
Floor Type: Carpet
Bathroom Info:
Full Bathrooms: 3
Partial Bathrooms: 1Full Bathrooms: 3
Bathroom Amenities: Double Sink
Bathroom in Basement: 0
Dining Room Info:
Dimensions: —
Location: —Dimensions: —
Floor Type: Carpet
Kitchen Info:
Dimensions: —
Location: —Dimensions: —
Floor Type: Vinyl
Features: Eating Area-Table Space, Pantry-Closet
Laundry Room Info:
Dimensions: —
Location: —Dimensions: —
Floor Type: Vinyl
Living Room Info:
Dimensions: —
Location: —Dimensions: —
Floor Type: Carpet
Family Room Info:
Dimensions: —
Location: —Dimensions: —
Floor Type: Carpet
Additional Rooms Info:
Rooms: Foyer
Basement: Full, EnglishRooms: Foyer
Other Specifics
| 2 | |
| — | |
| Garage | |
| — | |
| — | |
| — | |
| Deck | |
| Cul-De-Sac, Landscaped | |
| 55 X 32 X 130 X 74 X 155 | |
| — | |
| Full | |
| Vaulted/Cathedral Ceilings, Hardwood Floors, First Floor Laundry | |
| Range, Microwave, Dishwasher, Refrigerator, Washer, Dryer | |
| Not in DB | |
| Sidewalks | |
| — | |
| — |
Tax History
| Year | Property Taxes |
|---|---|
| 2016 | $7,649 |
Contact Agent
Nearby Similar Homes
633 Indian Trail Road, Antioch, Illinois 60002
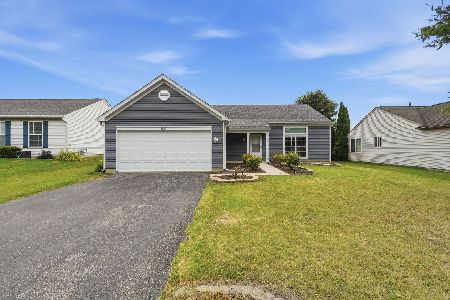
For Sale
$330,000
3 beds / 2.0 baths / 1,500 ft2
Single Family / Built: 1998
121
579 Phillips Circle, Antioch, Illinois 60002
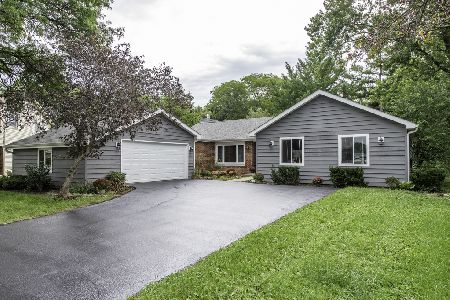
For Sale
$365,000
3 beds / 2.0 baths / 1,670 ft2
Single Family / Built: 1983
73
478 1st Street, Antioch, Illinois 60002
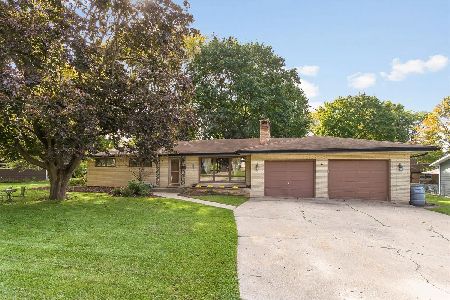
For Sale
$295,000
3 beds / 1.0 baths / 1,150 ft2
Single Family / Built: 1965
38
Nearby Sold Comparables
502 Ridgewood Drive, Antioch, Illinois 60002

Sold
$244,900
5 beds / 2.1 baths / 3,141 ft2
Single Family / Built: 2001
4549
502 Ridgewood Drive, Antioch, Illinois 60002
Sold
$272,600
5 beds / 2.1 baths / 3,141 ft2
Single Family / Built: 2001
6997
506 Ridgewood Drive, Antioch, Illinois 60002
Sold
$300,000
4 beds / 2.1 baths / 2,433 ft2
Single Family / Built: 1999
3542
500 Ridgewood Drive, Antioch, Illinois 60002
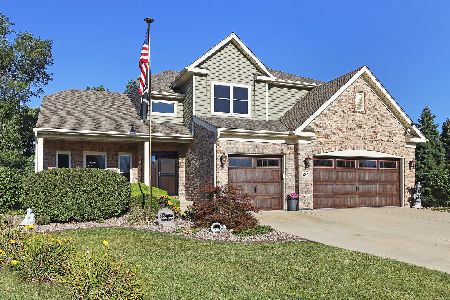
Sold
$499,999
4 beds / 3.1 baths / 2,738 ft2
Single Family / Built: 2000
429
500 Ridgewood Drive, Antioch, Illinois 60002
Sold
$209,900
4 beds / 2.1 baths / 2,738 ft2
Single Family / Built: 2000
5276
604 Indian Ridge Drive, Antioch, Illinois 60002
Sold
$333,500
3 beds / 3.1 baths / 2,628 ft2
Single Family / Built: 1998
1807
Contact Agent
Listing Provided By
Kreuser & Seiler LTD
