

510 Winston, St Joseph, Illinois 61873
Subdivision > Crestlake
Sorry, we are updating photos, please update this page in 15 minutes
$185,000
|
Sold
|
|
| Status: | Closed |
| Sqft: | 2,248 |
| Cost/Sqft: | $89 |
| Beds: | 3 |
| Baths: | 3 |
| Year Built: | 2001 |
| Property Taxes: | $3,266 |
| Days On Market: | 5051 |
| Lot Size: | 0,00 |
Description
FANTASTIC FLOOR PLAN FOR ENTERTAINING. TONS OF UPGRADES, INCLUDING HARDWOOD THROUGHOUT MOST OF THE MAIN LEVEL, CERAMIC TILE BACK SPLASH IN THE KITCHEN. BRAND NEW APPLIANCES, WOOD BURNING FIREPLACE; COVERED FRONT PORCH; OVER-SIZED PATIO; ABOVE GROUND POOL; FENCED YARD;JACK & JILL BATHROOMS.
Property Specifics
| Single Family | |
| — | |
| Traditional,Victorian | |
| 2001 | |
| None | |
| Stone, Vinyl Siding | |
| — | |
| — | |
| No | |
| — |
| Champaign | |
| Crestlake | |
| 100 / Annual | |
| — | |
| Public | |
| Public Sewer | |
| Central Air | |
| Natural Gas, Forced Air | |
| 09437009 | |
| 282212355013 |
Nearby Schools
| NAME: | DISTRICT: | DISTANCE: | |
|---|---|---|---|
|
Grade School
St.joe |
— | ||
|
Middle School
St.joe |
Not in DB | ||
|
High School
St. Joe-ogden High School |
CHSD | Not in DB | |
Property History
| DATE: | EVENT: | PRICE: | SOURCE: |
|---|---|---|---|
| 29 Aug, 2008 | Sold | $150,000 | MRED MLS |
| 29 Jul, 2008 | Under contract | $199,900 | MRED MLS |
| — | Last price change | $204,500 | MRED MLS |
| 22 May, 2007 | Listed for sale | $0 | MRED MLS |
| 28 Mar, 2013 | Sold | $185,000 | MRED MLS |
| 8 Feb, 2013 | Under contract | $199,900 | MRED MLS |
| 10 Jan, 2013 | Listed for sale | $0 | MRED MLS |
| 23 Jun, 2026 | Sold | $340,000 | MRED MLS |
| 22 May, 2026 | Under contract | $359,900 | MRED MLS |
| — | Last price change | $374,900 | MRED MLS |
| 24 Feb, 2026 | Listed for sale | $404,900 | MRED MLS |
Sorry, we are updating photos, please update this page in 15 minutes
Room Specifics
All Bedroom Info:
Total Bedrooms: 3
Bedrooms Above Ground: 3
Bedrooms Below Ground: 0
Total Bedrooms: 3
Bedrooms Above Ground: 3
Bedrooms Below Ground: 0
Second Bedroom Info:
Dimensions: —
Location: —Dimensions: —
Floor Type: Carpet
Third Bedroom Info:
Dimensions: —
Location: —Dimensions: —
Floor Type: Carpet
Bathroom Info:
Full Bathrooms: 3
Partial Bathrooms: 1Full Bathrooms: 3
Bathroom Amenities: Whirlpool
Bathroom in Basement: —
Dining Room Info:
Dimensions: —
Location: —Dimensions: —
Floor Type: Hardwood
Kitchen Info:
Dimensions: —
Location: —Dimensions: —
Floor Type: Ceramic Tile
Features: Eating Area-Table Space, Pantry-Closet
Living Room Info:
Dimensions: —
Location: —Dimensions: —
Floor Type: Hardwood
Additional Rooms Info:
Rooms: Walk In Closet
Basement: NoneRooms: Walk In Closet
Other Specifics
| 2 | |
| — | |
| Garage | |
| — | |
| — | |
| — | |
| Above Ground Pool, Deck, Patio, Porch | |
| Fenced Yard | |
| 129X115X129X110 | |
| — | |
| Full | |
| — | |
| Dishwasher, Disposal, Dryer, Microwave, Range Hood, Range, Refrigerator, Washer | |
| Not in DB | |
| Sidewalks | |
| — | |
| Wood Burning |
Tax History
| Year | Property Taxes |
|---|---|
| 2008 | $3,950 |
| 2013 | $3,266 |
| 2026 | $4,959 |
Contact Agent
Nearby Similar Homes
505 Cedar Drive, St Joseph, Illinois 61873

For Sale
$455,000
4 beds / 2.1 baths / 2,577 ft2
Single Family / Built: 1999
18
1502 Park Avenue, St Joseph, Illinois 61873

For Sale
$300,000
3 beds / 2.0 baths / 1,513 ft2
Single Family / Built: 1999
38
1000 Reagan Drive, St Joseph, Illinois 61873

For Sale
$525,000
3 beds / 3.1 baths / 2,365 ft2
Single Family / Built: 2007
19
Nearby Sold Comparables
510 Winston Drive, St Joseph, Illinois 61873
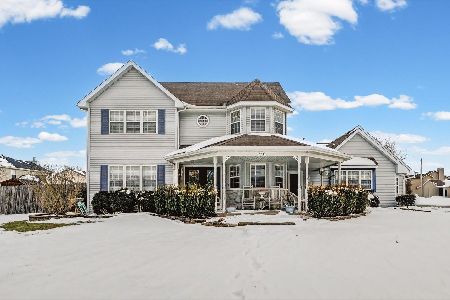
Sold
$359,900
4 beds / 2.1 baths / 2,248 ft2
Single Family / Built: 2001
258
1703 Juniper Court, St Joseph, Illinois 61873

Sold
$229,900
3 beds / 2.1 baths / 2,017 ft2
Single Family / Built: 2002
3016
1703 Catalpa Court, St Joseph, Illinois 61873
Sold
$250,000
4 beds / 2.0 baths / 2,100 ft2
Single Family / Built: 2003
2764
Contact Agent
Listing Provided By
Champaign County Realty
