

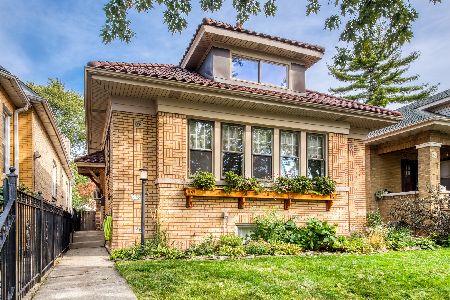
5101 Avers Avenue, Albany Park, Chicago, Illinois 60625
Sorry, we are updating photos, please update this page in 15 minutes
$453,000
|
Sold
|
|
| Status: | Closed |
| Sqft: | 0 |
| Cost/Sqft: | — |
| Beds: | 5 |
| Baths: | 4 |
| Year Built: | — |
| Property Taxes: | $4,237 |
| Days On Market: | 4270 |
| Lot Size: | 0,00 |
Description
STEPS TO RESTAURANTS,EUGENE PK,PUBLIC TRANS,ETC FROM THIS BRAND NEW GUT RENOVATION 5BED+FAM RM+REC ROOM 3.5 BATH X-WIDE HOME ON LRG 30x130 LOT W/IDEAL FLR PLAN 4BED/2BTH/LANDRY UP;CUSTOM ESPRESSO/QUARTZ/BOSCH SS KITCHEN OPENS TO LRGE FAM RM; BRIGHT LIVING & SEP DINING RM W/HARDWD FLRS T/O;SPA-CALBR BTHS T/O INCL LRGE MSTR W/WIC/JET TUB/SEP SHOWER/DBLE SINK VANTY;FNSHD L-LEVEL; LRGE BACKYRD & DECK;2 CAR GAR W/DRIVEWAY
Property Specifics
| Single Family | |
| — | |
| — | |
| — | |
| Full, English | |
| Vinyl Siding, Frame | |
| Asphalt | |
| — | |
| No | |
| — |
| Cook | |
| — | |
| 0 / Not Applicable | |
| None | |
| Lake Michigan | |
| Public Sewer | |
| Central Air | |
| Natural Gas, Forced Air, Indv Controls | |
| 08839200 | |
| 13113020070000 |
Nearby Schools
| NAME: | DISTRICT: | DISTANCE: | |
|---|---|---|---|
|
Grade School
Volta Elementary School |
299 | — | |
|
High School
Roosevelt High School |
299 | Not in DB | |
Property History
| DATE: | EVENT: | PRICE: | SOURCE: |
|---|---|---|---|
| 10 Jan, 2014 | Sold | $134,000 | MRED MLS |
| 27 Nov, 2013 | Under contract | $149,900 | MRED MLS |
| — | Last price change | $159,900 | MRED MLS |
| 24 Mar, 2013 | Listed for sale | $174,900 | MRED MLS |
| 2 Apr, 2015 | Sold | $453,000 | MRED MLS |
| 25 Feb, 2015 | Under contract | $474,500 | MRED MLS |
| 16 Feb, 2015 | Listed for sale | $474,500 | MRED MLS |
| 28 Jun, 2019 | Sold | $510,000 | MRED MLS |
| 21 May, 2019 | Under contract | $514,500 | MRED MLS |
| 13 May, 2019 | Listed for sale | $514,500 | MRED MLS |
Sorry, we are updating photos, please update this page in 15 minutes
Room Specifics
All Bedroom Info:
Total Bedrooms: 5
Bedrooms Above Ground: 5
Bedrooms Below Ground: 0
Total Bedrooms: 5
Bedrooms Above Ground: 5
Bedrooms Below Ground: 0
Second Bedroom Info:
Dimensions: —
Location: —Dimensions: —
Floor Type: Carpet
Third Bedroom Info:
Dimensions: —
Location: —Dimensions: —
Floor Type: Carpet
Fourth Bedroom Info:
Dimensions: —
Location: —Dimensions: —
Floor Type: Carpet
Bathroom Info:
Full Bathrooms: 4
Partial Bathrooms: 1Full Bathrooms: 4
Bathroom Amenities: Whirlpool, Separate Shower, Double Sink
Bathroom in Basement: 1
Dining Room Info:
Dimensions: —
Location: —Dimensions: —
Floor Type: Hardwood
Kitchen Info:
Dimensions: —
Location: —Dimensions: —
Floor Type: Hardwood
Features: Eating Area-Breakfast Bar, Island
Laundry Room Info:
Dimensions: —
Location: —Dimensions: —
Floor Type: Ceramic Tile
Living Room Info:
Dimensions: —
Location: —Dimensions: —
Floor Type: Hardwood
Family Room Info:
Dimensions: —
Location: —Dimensions: —
Floor Type: Hardwood
Additional Rooms Info:
Rooms: Bedroom 5, Deck, Great Room, Recreation Room, Utility Room-Lower Level, Walk In Closet
Basement: Full, EnglishRooms: Bedroom 5, Deck, Great Room, Recreation Room, Utility Room-Lower Level, Walk In Closet
Other Specifics
| 2 | |
| Brick/Mortar,Concrete Perimeter | |
| Garage, Space/s | |
| — | |
| — | |
| — | |
| Deck, Storms/Screens | |
| Corner Lot, Fenced Yard, Landscaped | |
| 30X130 | |
| — | |
| Full | |
| Vaulted/Cathedral Ceilings, Hardwood Floors, Second Floor Laundry | |
| Range, Microwave, Dishwasher, Refrigerator, Washer, Dryer, Disposal, Stainless Steel Appliance(s) | |
| Not in DB | |
| Tennis Courts, Sidewalks, Street Lights, Street Paved | |
| — | |
| — |
Tax History
| Year | Property Taxes |
|---|---|
| 2014 | $4,190 |
| 2015 | $4,237 |
| 2019 | $5,711 |
Contact Agent
Nearby Similar Homes
4827 Harding Avenue, Chicago, Illinois 60625
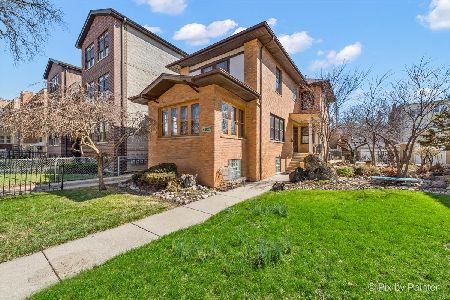
For Sale
$767,690
5 beds / 2.1 baths / 3,472 ft2
Single Family / Built: 1921
188
4952 Central Park Avenue, Chicago, Illinois 60625
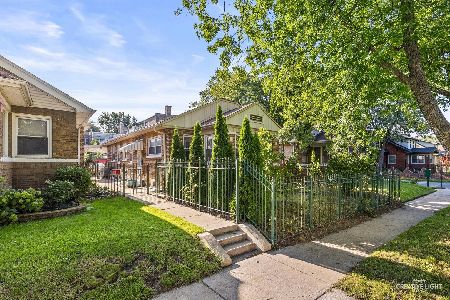
For Sale
$559,000
3 beds / 2.0 baths / 2,740 ft2
Single Family / Built: —
65
5057 Keeler Avenue, Chicago, Illinois 60630
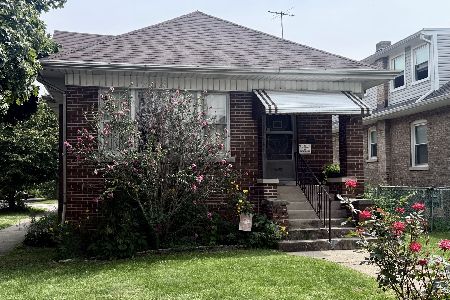
For Sale
$425,000
2 beds / 1.0 baths / 1,491 ft2
Single Family / Built: 1923
36
4746 Karlov Avenue, Chicago, Illinois 60630
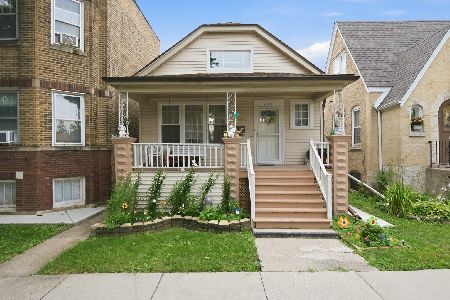
For Sale
$394,900
3 beds / 1.0 baths / 1,049 ft2
Single Family / Built: 1911
21
Nearby Sold Comparables
5101 Avers Avenue, Chicago, Illinois 60625

Sold
$149,900
2 beds / 2.0 baths / 0 ft2
Single Family / Built: 1925
4964
5101 Avers Avenue, Chicago, Illinois 60625
Sold
$514,500
5 beds / 3.1 baths / 0 ft2
Single Family / Built: —
2723
5107 Avers Avenue, Chicago, Illinois 60625
Sold
$199,900
3 beds / 2.0 baths / 1,400 ft2
Single Family / Built: —
4153
5111 Avers Avenue, Chicago, Illinois 60625
Sold
$135,000
4 beds / 2.0 baths / 1,200 ft2
Single Family / Built: 1918
4954
5049 Avers Avenue, Chicago, Illinois 60625
Sold
$475,000
3 beds / 2.0 baths / 0 ft2
Single Family / Built: 1921
1732
Contact Agent
Listing Provided By
Berkshire Hathaway HomeServices KoenigRubloff
