

5110 Hamlin Avenue, Albany Park, Chicago, Illinois 60625
Subdivision > Albany Park
Sorry, we are updating photos, please update this page in 15 minutes
$320,000
|
Sold
|
|
| Status: | Closed |
| Sqft: | 1,500 |
| Cost/Sqft: | $227 |
| Beds: | 3 |
| Baths: | 2 |
| Year Built: | 1920 |
| Property Taxes: | $955 |
| Days On Market: | 6891 |
| Lot Size: | 0,10 |
Description
Location Location Location!. Brick Bungalow Sides to huge park with tennis courts, water playground, Baseball and Soccer! Large Living Room and Dinning Room. Breakfast nook addition. Finished attic. Newer 25 x24 garage. Full basement with 1/2 bath and separate shower. Needs TLC Bring all offers!
Property Specifics
| Single Family | |
| — | |
| Bungalow | |
| 1920 | |
| Full | |
| Aluminum/Vinyl/Steel Siding, Brick | |
| Asphalt | |
| — | |
| No | |
| 0.1 |
| Cook | |
| Albany Park | |
| 0 / Not Applicable | |
| None | |
| Lake Michigan | |
| Public Sewer, Sewer-Storm | |
| Central Air | |
| Natural Gas, Steam, Radiant, Radiator(s) | |
| 06752894 | |
| 13113020090000 |
Property History
| DATE: | EVENT: | PRICE: | SOURCE: |
|---|---|---|---|
| 28 Mar, 2008 | Sold | $320,000 | MRED MLS |
| 23 Feb, 2008 | Under contract | $340,000 | MRED MLS |
| 14 Dec, 2007 | Listed for sale | $340,000 | MRED MLS |
| 27 Sep, 2012 | Sold | $245,000 | MRED MLS |
| 3 Aug, 2012 | Under contract | $264,500 | MRED MLS |
| 15 Jul, 2012 | Listed for sale | $264,500 | MRED MLS |
| 18 Jun, 2014 | Sold | $269,000 | MRED MLS |
| 24 Apr, 2014 | Under contract | $269,000 | MRED MLS |
| 21 Apr, 2014 | Listed for sale | $269,000 | MRED MLS |
| 16 Jul, 2021 | Sold | $650,000 | MRED MLS |
| 9 May, 2021 | Under contract | $599,000 | MRED MLS |
| 5 May, 2021 | Listed for sale | $599,000 | MRED MLS |
| 21 Mar, 2025 | Under contract | $0 | MRED MLS |
| 7 Mar, 2025 | Listed for sale | $0 | MRED MLS |
Sorry, we are updating photos, please update this page in 15 minutes
Room Specifics
All Bedroom Info:
Total Bedrooms: 3
Bedrooms Above Ground: 3
Bedrooms Below Ground: 0
Total Bedrooms: 3
Bedrooms Above Ground: 3
Bedrooms Below Ground: 0
Second Bedroom Info:
Dimensions: —
Location: —Dimensions: —
Floor Type: Carpet
Third Bedroom Info:
Dimensions: —
Location: —Dimensions: —
Floor Type: Carpet
Bathroom Info:
Full Bathrooms: 2
Partial Bathrooms: —Full Bathrooms: 2
Bathroom Amenities: —
Bathroom in Basement: 0
Dining Room Info:
Dimensions: —
Location: —Dimensions: —
Floor Type: Carpet
Kitchen Info:
Dimensions: —
Location: —Dimensions: —
Floor Type: Vinyl
Living Room Info:
Dimensions: —
Location: —Dimensions: —
Floor Type: Carpet
Additional Rooms Info:
Rooms: Eating Area, Foyer
Basement: FullRooms: Eating Area, Foyer
Other Specifics
| 2 | |
| Concrete Perimeter | |
| Garage | |
| — | |
| — | |
| — | |
| Patio, Tennis Court(s) | |
| Cul-De-Sac, Fenced Yard, Park Adjacent, Water View | |
| 4323 | |
| Finished,Interior Stair | |
| None | |
| First Floor Bedroom | |
| Double Oven, Refrigerator, Washer, Dryer, Disposal | |
| Not in DB | |
| Tennis Courts, Sidewalks, Street Lights, Street Paved | |
| — | |
| — |
Tax History
| Year | Property Taxes |
|---|---|
| 2008 | $955 |
| 2012 | $3,691 |
| 2014 | $4,108 |
| 2021 | $9,300 |
Contact Agent
Nearby Similar Homes
4952 Central Park Avenue, Chicago, Illinois 60625
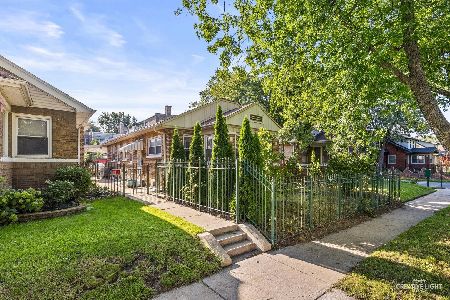
For Sale
$559,000
3 beds / 2.0 baths / 2,740 ft2
Single Family / Built: —
65
4827 Harding Avenue, Chicago, Illinois 60625
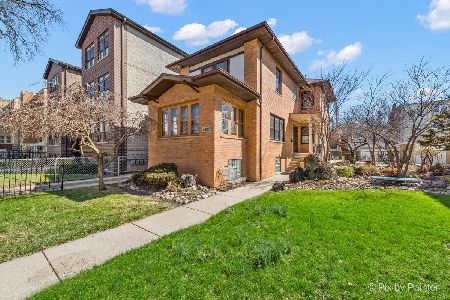
For Sale
$767,690
5 beds / 2.1 baths / 3,472 ft2
Single Family / Built: 1921
188
4746 Karlov Avenue, Chicago, Illinois 60630
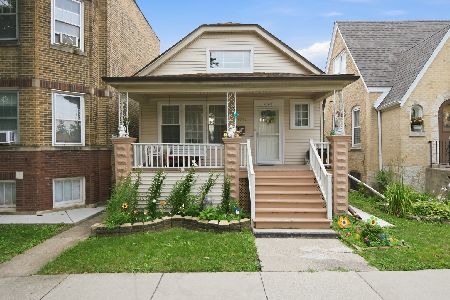
For Sale
$394,900
3 beds / 1.0 baths / 1,049 ft2
Single Family / Built: 1911
21
Nearby Sold Comparables
5110 Hamlin Avenue, Chicago, Illinois 60625

Sold
$264,500
4 beds / 1.0 baths / 0 ft2
Single Family / Built: —
5216
5110 Hamlin Avenue, Chicago, Illinois 60625
Sold
$269,000
4 beds / 1.0 baths / 0 ft2
Single Family / Built: —
4571
5110 Hamlin Avenue, Chicago, Illinois 60625

Sold
$599,000
5 beds / 3.1 baths / 3,626 ft2
Single Family / Built: —
2000
5101 Avers Avenue, Chicago, Illinois 60625
Sold
$149,900
2 beds / 2.0 baths / 0 ft2
Single Family / Built: 1925
4964
5101 Avers Avenue, Chicago, Illinois 60625
Sold
$474,500
5 beds / 3.1 baths / 0 ft2
Single Family / Built: —
4270
5107 Avers Avenue, Chicago, Illinois 60625
Sold
$199,900
3 beds / 2.0 baths / 1,400 ft2
Single Family / Built: —
4153
Contact Agent
Listing Provided By
RE/MAX Central Inc.
