

5103 Bonnie Brae Road, Richmond, Illinois 60071


$345,000
|
Sold
|
|
| Status: | Closed |
| Sqft: | 2,061 |
| Cost/Sqft: | $158 |
| Beds: | 3 |
| Baths: | 2 |
| Year Built: | 1974 |
| Property Taxes: | $6,534 |
| Days On Market: | 1948 |
| Lot Size: | 1,11 |
Description
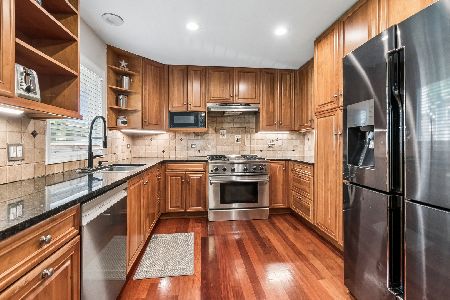
Ranch home on 1 acre. Mature trees give you privacy in the backyard. Inside you'll appreciate the hardwood floors throughout. The living room is warmed by the fireplace in winter and opens out to the deck to enjoy the outdoors. The kitchen has solid surface counters. There are 3 bedrooms on the main floor. The primary bedroom has a private bath. The hall bath has been nicely updated with subway tile tub surround. The finished basement adds a lot of living space for kids playroom, pool table or however you want to use it. There is a 2 car attached garage.
Property Specifics
| Single Family | |
| — | |
| Ranch | |
| 1974 | |
| Full | |
| Cedar | |
| Asphalt | |
| — | |
| No | |
| 1.11 |
| Mc Henry | |
| — | |
| — / Not Applicable | |
| None | |
| Private Well | |
| Septic-Private | |
| Central Air | |
| Natural Gas, Forced Air | |
| 11159664 | |
| 0415152001 |
Nearby Schools
| NAME: | DISTRICT: | DISTANCE: | |
|---|---|---|---|
|
Grade School
Richmond Grade School |
2 | — | |
|
Middle School
Nippersink Middle School |
2 | Not in DB | |
|
High School
Richmond-burton Community High S |
157 | Not in DB | |
Property History
| DATE: | EVENT: | PRICE: | SOURCE: |
|---|---|---|---|
| 3 Sep, 2021 | Sold | $345,000 | MRED MLS |
| 27 Jul, 2021 | Under contract | $325,000 | MRED MLS |
| 22 Jul, 2021 | Listed for sale | $325,000 | MRED MLS |
Some photos of this home have been virtually staged.


Room Specifics
All Bedroom Info:
Total Bedrooms: 3
Bedrooms Above Ground: 3
Bedrooms Below Ground: 0
Total Bedrooms: 3
Bedrooms Above Ground: 3
Bedrooms Below Ground: 0
Second Bedroom Info:
Dimensions: —
Location: —Dimensions: —
Floor Type: Hardwood
Third Bedroom Info:
Dimensions: —
Location: —Dimensions: —
Floor Type: Hardwood
Bathroom Info:
Full Bathrooms: 2
Partial Bathrooms: 0Full Bathrooms: 2
Bathroom Amenities: —
Bathroom in Basement: 0
Dining Room Info:
Dimensions: —
Location: —Dimensions: —
Floor Type: Hardwood
Kitchen Info:
Dimensions: —
Location: —Dimensions: —
Floor Type: Hardwood
Features: Eating Area-Breakfast Bar, Eating Area-Table Space
Laundry Room Info:
Dimensions: —
Location: —Dimensions: —
Floor Type: Other
Living Room Info:
Dimensions: —
Location: —Dimensions: —
Floor Type: Hardwood
Additional Rooms Info:
Rooms: Eating Area, Office, Recreation Room, Mud Room, Other Room
Basement: FullRooms: Eating Area, Office, Recreation Room, Mud Room, Other Room
Other Specifics
| 2 | |
| Concrete Perimeter | |
| Garage | |
| — | |
| — | |
| — | |
| Deck | |
| Mature Trees | |
| 150X316X20X192X244 | |
| — | |
| Full | |
| Hardwood Floors, First Floor Bedroom, First Floor Full Bath | |
| Range, Dishwasher, Refrigerator, Washer, Dryer | |
| Not in DB | |
| — | |
| — | |
| Wood Burning |
Tax History
| Year | Property Taxes |
|---|---|
| 2021 | $6,534 |
Contact Agent
Nearby Similar Homes
9617 Hideaway Lane, Richmond, Illinois 60071
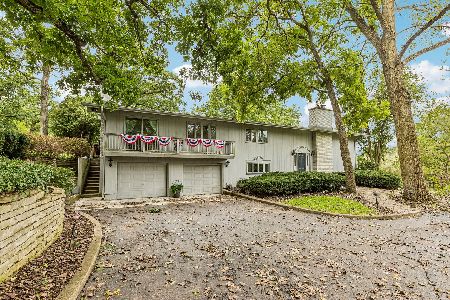
For Sale
$510,000
4 beds / 3.0 baths / 2,522 ft2
Single Family / Built: 1962
25
5124 Bonnie Brae Road, Richmond, Illinois 60071
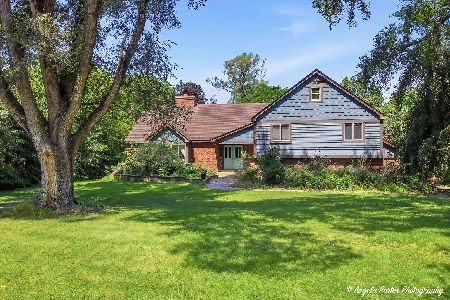
For Sale
$449,000
5 beds / 3.0 baths / 3,078 ft2
Single Family / Built: 1981
129
9316 Cabernet Lane, Richmond, Illinois 60071
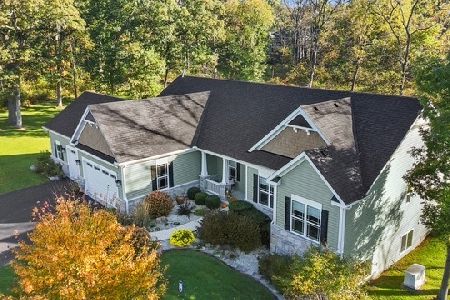
For Sale
$749,900
3 beds / 2.1 baths / 2,400 ft2
Single Family / Built: 2018
36
4731 Foxboro Court, Richmond, Illinois 60071
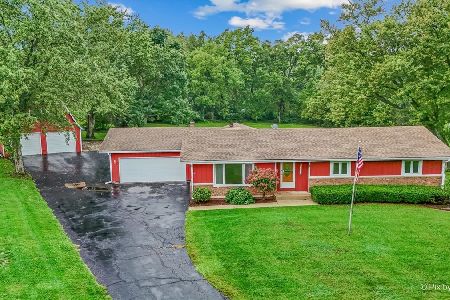
For Sale
$450,000
3 beds / 2.0 baths / 2,143 ft2
Single Family / Built: 1980
65

Nearby Sold Comparables

5010 Hill Road, Richmond, Illinois 60071

Sold
$289,900
3 beds / 2.1 baths / 2,106 ft2
Single Family / Built: 1978
6947

Contact Agent
Listing Provided By
Berkshire Hathaway HomeServices Starck Real Estate
