

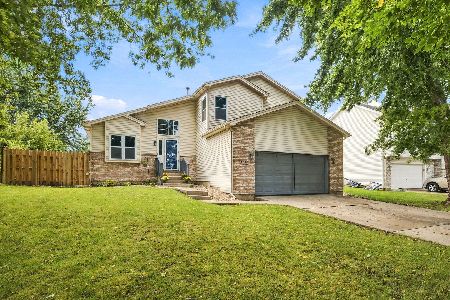
5103 Gardiner Glenn Drive, Plainfield, Illinois 60586
Subdivision > Hampton Glen
Sorry, we are updating photos, please update this page in 15 minutes
$165,000
|
Sold
|
|
| Status: | Closed |
| Sqft: | 2,340 |
| Cost/Sqft: | $74 |
| Beds: | 4 |
| Baths: | 3 |
| Year Built: | 2006 |
| Property Taxes: | $5,907 |
| Days On Market: | 5137 |
| Lot Size: | 0,18 |
Description
THIS BEAUTIFUL HOME HAS 2 STORY FOYER 4 BEDROOMS 2.1 BATHROOMS . OWNER HATES TO LEAVE BUT MUST SELL THE PROPERTY . SOME TLC NEEDED . HARDWOOD FLOORS IN THE DINING AND LIVING HUGE FAMILY RROM OPEN FLOOR PLAN . BRING IN YOUR OFFER TODAY ALLOW TIME FOR LENDERS APPROVAL.
Property Specifics
| Single Family | |
| — | |
| — | |
| 2006 | |
| Full | |
| Aluminum Siding, Vinyl Siding | |
| — | |
| — | |
| No | |
| 0.18 |
| Will | |
| Hampton Glen | |
| 148 / Annual | |
| None | |
| Public | |
| Public Sewer | |
| Central Air | |
| Natural Gas, Forced Air | |
| 08176413 | |
| 60420304600000 |
Nearby Schools
| NAME: | DISTRICT: | DISTANCE: | |
|---|---|---|---|
|
Middle School
Troy Middle School |
30C | Not in DB | |
Property History
| DATE: | EVENT: | PRICE: | SOURCE: |
|---|---|---|---|
| 27 Jun, 2013 | Sold | $165,000 | MRED MLS |
| 23 Oct, 2012 | Under contract | $172,000 | MRED MLS |
| 9 Oct, 2012 | Listed for sale | $172,000 | MRED MLS |
| 7 Sep, 2022 | Sold | $400,000 | MRED MLS |
| 10 Jun, 2022 | Under contract | $389,000 | MRED MLS |
| — | Last price change | $399,000 | MRED MLS |
| 14 May, 2022 | Listed for sale | $399,000 | MRED MLS |
| 24 Jun, 2026 | Under contract | $0 | MRED MLS |
| 19 Jun, 2026 | Listed for sale | $0 | MRED MLS |
Sorry, we are updating photos, please update this page in 15 minutes
Room Specifics
All Bedroom Info:
Total Bedrooms: 4
Bedrooms Above Ground: 4
Bedrooms Below Ground: 0
Total Bedrooms: 4
Bedrooms Above Ground: 4
Bedrooms Below Ground: 0
Second Bedroom Info:
Dimensions: —
Location: —Dimensions: —
Floor Type: Carpet
Third Bedroom Info:
Dimensions: —
Location: —Dimensions: —
Floor Type: Carpet
Fourth Bedroom Info:
Dimensions: —
Location: —Dimensions: —
Floor Type: Carpet
Bathroom Info:
Full Bathrooms: 3
Partial Bathrooms: 1Full Bathrooms: 3
Bathroom Amenities: Separate Shower, Double Sink, Soaking Tub
Bathroom in Basement: 0
Dining Room Info:
Dimensions: —
Location: —Dimensions: —
Floor Type: Hardwood
Kitchen Info:
Dimensions: —
Location: —Dimensions: —
Floor Type: Hardwood
Features: Eating Area-Table Space, Island, Pantry-Closet
Laundry Room Info:
Dimensions: —
Location: —Dimensions: —
Floor Type: Vinyl
Living Room Info:
Dimensions: —
Location: —Dimensions: —
Floor Type: Hardwood
Family Room Info:
Dimensions: —
Location: —Dimensions: —
Floor Type: Carpet
Additional Rooms Info:
Rooms: Breakfast Room
Basement: FullRooms: Breakfast Room
Other Specifics
| 2 | |
| — | |
| Garage | |
| — | |
| — | |
| — | |
| — | |
| — | |
| 66X122 | |
| — | |
| Full | |
| Vaulted/Cathedral Ceilings, Hardwood Floors, Second Floor Laundry | |
| Range, Dishwasher, Disposal | |
| Not in DB | |
| Sidewalks, Street Lights, Street Paved | |
| — | |
| — |
Tax History
| Year | Property Taxes |
|---|---|
| 2013 | $5,907 |
| 2022 | $7,712 |
Contact Agent
Nearby Similar Homes
5205 Gardiner Glenn Drive, Plainfield, Illinois 60586
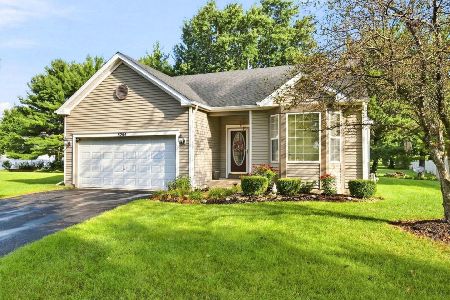
For Sale
$349,999
3 beds / 2.0 baths / 1,505 ft2
Single Family / Built: 2003
66
24361 Theodore Street, Plainfield, Illinois 60586
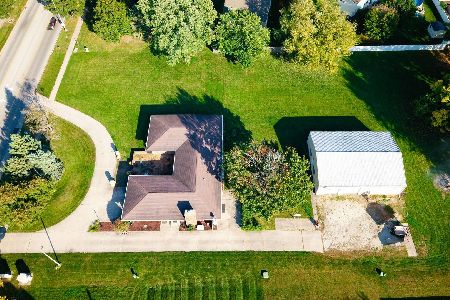
For Sale
$585,000
4 beds / 2.1 baths / 2,525 ft2
Single Family / Built: 1972
17
1401 Bridgehampton Drive, Plainfield, Illinois 60586
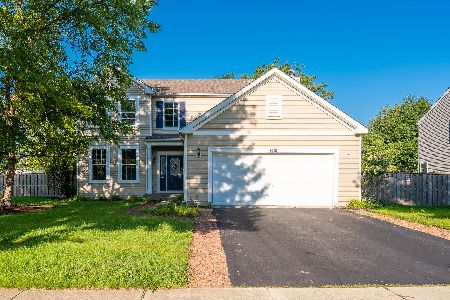
For Sale
$399,900
3 beds / 2.1 baths / 2,246 ft2
Single Family / Built: 2004
73
1702 Pebble Beach Drive, Plainfield, Illinois 60586

For Sale
$399,000
4 beds / 2.0 baths / 1,875 ft2
Single Family / Built: 1994
52
1803 Chestnut Hill Road, Plainfield, Illinois 60586
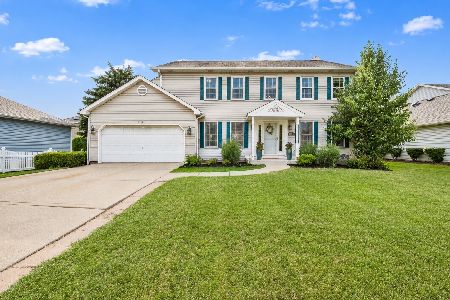
For Sale
$399,000
4 beds / 2.1 baths / 2,300 ft2
Single Family / Built: 1992
69
5212 Aladdin Court, Plainfield, Illinois 60586
For Sale
$399,900
3 beds / 2.1 baths / 2,324 ft2
Single Family / Built: 1996
11
Nearby Sold Comparables


5110 Woodmere Court, Plainfield, Illinois 60586

Sold
$239,900
3 beds / 2.1 baths / 2,240 ft2
Single Family / Built: 2003
3804
Contact Agent
Listing Provided By
RE/MAX Action
