

5104 Moody Avenue, Garfield Ridge, Chicago, Illinois 60638
Sorry, we are updating photos, please update this page in 15 minutes
$332,450
|
Sold
|
|
| Status: | Closed |
| Sqft: | 1,100 |
| Cost/Sqft: | $309 |
| Beds: | 3 |
| Baths: | 3 |
| Year Built: | 1976 |
| Property Taxes: | $3,913 |
| Days On Market: | 2737 |
| Lot Size: | 0,07 |
Description
Incredible West Garfield Ridge Raised Ranch. Completely updated featuring 4 bedrooms and 2.5 bathrooms. Open floor living concept on main level: hardwood flooring, recessed lighting, crown molding, This is amazing home. Kitchen is a dream, modern with table space, new cabinets, quartz counter top, back splash SS appliances, crown molding. Modern bathroom totally updated with Porcelain tile, vanities, mirrors. Full finished basement: absolutely fantastic size, great for entertaining and relaxing, with wet bar, fireplace. Additional 4th bedroom, office, full bath & laundry room. New doors, trimming, wood paneling. Newer windows. New furnace, A/C, HWT, 2-car garage. Nothing to do. Just move in.
Property Specifics
| Single Family | |
| — | |
| Step Ranch | |
| 1976 | |
| Full, Walkout | |
| Brick | |
| Asphalt | |
| — | |
| No | |
| 0.07 |
| Cook | |
| — | |
| 0 / Not Applicable | |
| None | |
| Lake Michigan | |
| Public Sewer | |
| Central Air | |
| Natural Gas, Forced Air | |
| 10372361 | |
| 19083040640000 |
Property History
| DATE: | EVENT: | PRICE: | SOURCE: |
|---|---|---|---|
| 22 Aug, 2019 | Sold | $332,450 | MRED MLS |
| 25 Jul, 2019 | Under contract | $339,900 | MRED MLS |
| — | Last price change | $349,900 | MRED MLS |
| 7 May, 2019 | Listed for sale | $349,900 | MRED MLS |
Sorry, we are updating photos, please update this page in 15 minutes
Room Specifics
All Bedroom Info:
Total Bedrooms: 4
Bedrooms Above Ground: 3
Bedrooms Below Ground: 1
Total Bedrooms: 4
Bedrooms Above Ground: 3
Bedrooms Below Ground: 1
Second Bedroom Info:
Dimensions: —
Location: —Dimensions: —
Floor Type: Hardwood
Third Bedroom Info:
Dimensions: —
Location: —Dimensions: —
Floor Type: Hardwood
Fourth Bedroom Info:
Dimensions: —
Location: —Dimensions: —
Floor Type: Vinyl
Bathroom Info:
Full Bathrooms: 3
Partial Bathrooms: 1Full Bathrooms: 3
Bathroom Amenities: Separate Shower
Bathroom in Basement: 1
Kitchen Info:
Dimensions: —
Location: —Dimensions: —
Floor Type: Hardwood
Features: Eating Area-Table Space, Pantry-Closet
Laundry Room Info:
Dimensions: —
Location: —Dimensions: —
Floor Type: Vinyl
Living Room Info:
Dimensions: —
Location: —Dimensions: —
Floor Type: Hardwood
Family Room Info:
Dimensions: —
Location: —Dimensions: —
Floor Type: Vinyl
Additional Rooms Info:
Rooms: Office
Basement: Full, WalkoutRooms: Office
Other Specifics
| 2 | |
| Concrete Perimeter | |
| Garage | |
| — | |
| — | |
| — | |
| Patio | |
| — | |
| 30X125 | |
| — | |
| — | |
| Bar-Wet, Hardwood Floors, Wood Laminate Floors, First Floor Bedroom | |
| Range, Dishwasher, Refrigerator, Stainless Steel Appliance(s), Wine Refrigerator, Range Hood | |
| Not in DB | |
| Sidewalks, Street Lights, Street Paved | |
| — | |
| Electric |
Tax History
| Year | Property Taxes |
|---|---|
| 2019 | $3,913 |
Contact Agent
Nearby Similar Homes
5115 Mcvicker Avenue, Chicago, Illinois 60638
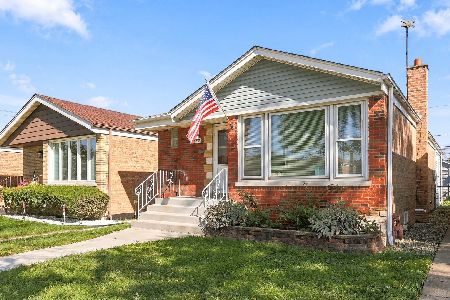
For Sale
$375,000
4 beds / 2.0 baths / 1,406 ft2
Single Family / Built: 1955
10
5253 Moody Avenue, Chicago, Illinois 60638
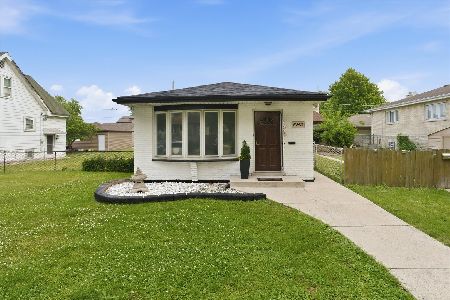
For Sale
$379,900
3 beds / 2.0 baths / 1,500 ft2
Single Family / Built: 1977
26
5347 Melvina Avenue, Chicago, Illinois 60638
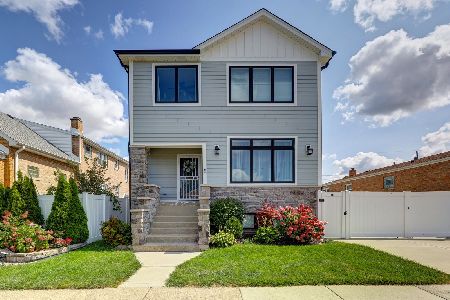
For Sale
$639,999
4 beds / 3.1 baths / 3,300 ft2
Single Family / Built: —
15
5227 Mulligan Avenue, Chicago, Illinois 60638
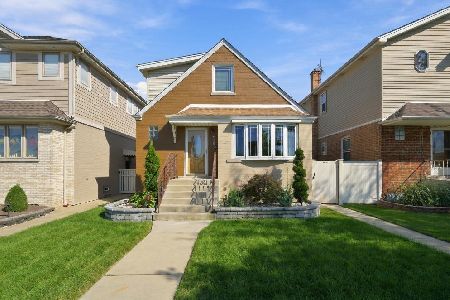
For Sale
$489,900
3 beds / 3.0 baths / 893 ft2
Single Family / Built: 1953
32
5340 Mcvicker Avenue, Chicago, Illinois 60638
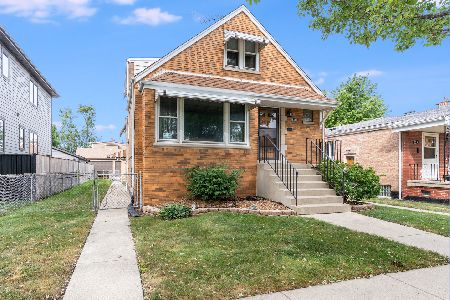
For Sale
$449,900
4 beds / 3.0 baths / 2,137 ft2
Single Family / Built: 1954
49
5310 Mason Avenue, Chicago, Illinois 60638
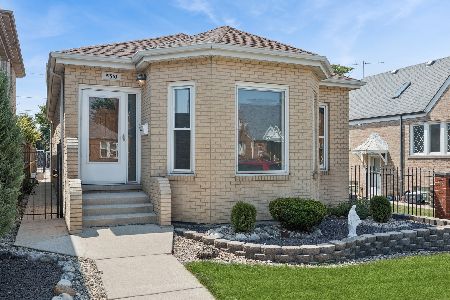
For Sale
$539,900
3 beds / 3.0 baths / 2,089 ft2
Single Family / Built: 2000
111
Nearby Sold Comparables
5100 Moody Avenue, Chicago, Illinois 60638

Sold
$370,000
3 beds / 1.1 baths / 4,312 ft2
Single Family / Built: 1980
1285
5108 Moody Avenue, Chicago, Illinois 60638

Sold
$309,000
3 beds / 2.1 baths / 1,120 ft2
Single Family / Built: 1975
3038
5118 Moody Avenue, Chicago, Illinois 60638
Sold
$449,800
3 beds / 3.1 baths / 3,000 ft2
Single Family / Built: 1952
3433
5118 Moody Avenue, Chicago, Illinois 60638
Sold
$175,000
2 beds / 1.0 baths / 839 ft2
Single Family / Built: 1952
3786
5105 Melvina Avenue, Chicago, Illinois 60638

Sold
$369,900
3 beds / 2.0 baths / 2,080 ft2
Single Family / Built: 1967
1391
5101 Melvina Street, Chicago, Illinois 60638
Sold
$138,000
3 beds / 1.0 baths / 1,008 ft2
Single Family / Built: 1963
5555
Contact Agent
Listing Provided By
RE/MAX 10 in the Park
