

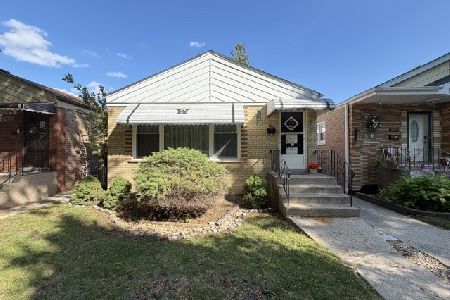
5105 Lavergne Avenue, Garfield Ridge, Chicago, Illinois 60638


$305,999
|
Sold
|
|
| Status: | Closed |
| Sqft: | 1,685 |
| Cost/Sqft: | $178 |
| Beds: | 3 |
| Baths: | 2 |
| Year Built: | 1943 |
| Property Taxes: | $2,218 |
| Days On Market: | 1790 |
| Lot Size: | 0,06 |
Description
Just the home you have been waiting for!!!!Well maintained solid brick cape cod on oversized lot featuring three bedrooms (one on main level), two baths, finished rec room in basement plus additional expanded family room on main level that has french doors leading to large deck overlooking a lovely private yard. Large separate dining room. First floor bedroom features hardwood flooring. Two bedrooms on second level feature hardwood under carpeting.Main level full bath and 3/4 bath in basement features walk in shower, laundry room, additional storage area and exterior access. All new Aeris windows that feature a transferable warranty!! Newer furnace in 2012 and additional heat pump. Roof in 2015 and C/A in 2017. Close proximity to parks, bus, and train. This home is ready to move into!!!
Property Specifics
| Single Family | |
| — | |
| Cape Cod | |
| 1943 | |
| Full | |
| Brick | |
| — | |
| — | |
| No | |
| 0.06 |
| Cook | |
| — | |
| — / Not Applicable | |
| None | |
| Lake Michigan, Public | |
| Public Sewer | |
| Central Air | |
| Natural Gas, Forced Air, Heat Pump | |
| 11280592 | |
| 19094080650000 |
Property History
| DATE: | EVENT: | PRICE: | SOURCE: |
|---|---|---|---|
| 13 Jul, 2012 | Sold | $187,000 | MRED MLS |
| 12 May, 2012 | Under contract | $195,000 | MRED MLS |
| — | Last price change | $209,900 | MRED MLS |
| 17 Apr, 2012 | Listed for sale | $209,900 | MRED MLS |
| 12 Jan, 2022 | Sold | $305,999 | MRED MLS |
| 7 Dec, 2021 | Under contract | $299,900 | MRED MLS |
| 3 Dec, 2021 | Listed for sale | $299,900 | MRED MLS |


Room Specifics
Total Bedrooms: 3
Bedrooms Above Ground: 3
Bedrooms Below Ground: 0
Dimensions: —
Floor Type: Carpet
Dimensions: —
Floor Type: Hardwood
Full Bathrooms: 2
Bathroom Amenities: —
Bathroom in Basement: 1
Dimensions: —
Floor Type: Ceramic Tile
Dimensions: —
Floor Type: Ceramic Tile
Features: Pantry-Closet
Dimensions: —
Floor Type: Other
Dimensions: —
Floor Type: Carpet
Dimensions: —
Floor Type: Wood Laminate
Rooms: Recreation Room
Other Specifics
| 2 | |
| — | |
| Garage | |
| — | |
| — | |
| — | |
| Deck, Porch | |
| — | |
| 40X125 | |
| — | |
| None | |
| Hardwood Floors, First Floor Bedroom | |
| Range, Microwave, Dishwasher, Refrigerator, Washer, Dryer | |
| Not in DB | |
| — | |
| — | |
| — |
Tax History
| Year | Property Taxes |
|---|---|
| 2012 | $3,111 |
| 2022 | $2,218 |
Contact Agent
Nearby Similar Homes

Nearby Sold Comparables

Contact Agent
Listing Provided By
RE/MAX 10
