

5106 Willow Lane, Mchenry, Illinois 60050
Subdivision > Lakeland Park
Sorry, we are updating photos, please update this page in 15 minutes
$125,000
|
Sold
|
|
| Status: | Closed |
| Sqft: | 1,836 |
| Cost/Sqft: | $61 |
| Beds: | 3 |
| Baths: | 2 |
| Year Built: | 1984 |
| Property Taxes: | $3,122 |
| Days On Market: | 4915 |
| Lot Size: | 0,21 |
Description
WONDERFULLY REMODELED AND IN MOVE IN CONDITION. SPECTACULAR NEW KITCHEN, UPDATED BATHROOMS, NEW CARPET AND PAINT!!! LARGE FINISHED LOWER LEVEL HAS EXPANDED FAMILY RM, 2ND KITCHEN, FULL BATH, & UTIL RM THAT EXITS TO EXTERIOR. 2 TIERED DECK OVERLOOKS FENCED BACK YD W/MATURE LANDSCAPING & SHED. THIS IS A MUST SEE HOME!!! This home is approved for HomePath financing & HomePath Renovation financing.
Property Specifics
| Single Family | |
| — | |
| Bi-Level | |
| 1984 | |
| Full, Walkout | |
| Aluminum Siding, Brick, Clad Trim | |
| Asphalt | |
| RAISED RAN | |
| No | |
| 0.21 |
| Mc Henry | |
| Lakeland Park | |
| 0 / Not Applicable | |
| None | |
| Public | |
| Public Sewer | |
| Central Air | |
| Natural Gas, Forced Air | |
| 08346306 | |
| 0928279017 |
Nearby Schools
| NAME: | DISTRICT: | DISTANCE: | |
|---|---|---|---|
|
Grade School
Valley View Elementary School |
15 | — | |
|
Middle School
Parkland Middle School |
15 | Not in DB | |
|
High School
Mchenry High School-west Campus |
156 | Not in DB | |
Property History
| DATE: | EVENT: | PRICE: | SOURCE: |
|---|---|---|---|
| 27 Apr, 2007 | Sold | $182,500 | MRED MLS |
| 1 Apr, 2007 | Under contract | $194,500 | MRED MLS |
| — | Last price change | $199,500 | MRED MLS |
| 9 Jan, 2007 | Listed for sale | $199,500 | MRED MLS |
| 5 Aug, 2013 | Sold | $125,000 | MRED MLS |
| 4 Jun, 2013 | Under contract | $112,900 | MRED MLS |
| 17 May, 2013 | Listed for sale | $112,900 | MRED MLS |
Sorry, we are updating photos, please update this page in 15 minutes
Room Specifics
All Bedroom Info:
Total Bedrooms: 3
Bedrooms Above Ground: 3
Bedrooms Below Ground: 0
Total Bedrooms: 3
Bedrooms Above Ground: 3
Bedrooms Below Ground: 0
Second Bedroom Info:
Dimensions: —
Location: —Dimensions: —
Floor Type: Carpet
Third Bedroom Info:
Dimensions: —
Location: —Dimensions: —
Floor Type: Carpet
Bathroom Info:
Full Bathrooms: 2
Partial Bathrooms: 0Full Bathrooms: 2
Bathroom Amenities: —
Bathroom in Basement: 1
Dining Room Info:
Dimensions: —
Location: —Dimensions: —
Floor Type: Ceramic Tile
Kitchen Info:
Dimensions: —
Location: —Dimensions: —
Floor Type: Ceramic Tile
Features: Eating Area-Breakfast Bar, Eating Area-Table Space
Laundry Room Info:
Dimensions: —
Location: —Dimensions: —
Floor Type: Vinyl
Living Room Info:
Dimensions: —
Location: —Dimensions: —
Floor Type: Carpet
Family Room Info:
Dimensions: —
Location: —Dimensions: —
Floor Type: Vinyl
Additional Rooms Info:
Rooms: Kitchen
Basement: Full, WalkoutRooms: Kitchen
Other Specifics
| 2 | |
| Concrete Perimeter | |
| Garage | |
| — | |
| — | |
| — | |
| Deck | |
| Fenced Yard, Landscaped | |
| 65 X 140 | |
| Unfinished | |
| Full | |
| First Floor Bedroom, First Floor Full Bath | |
| Range, Microwave, Dishwasher | |
| Not in DB | |
| Street Lights, Street Paved | |
| — | |
| — |
Tax History
| Year | Property Taxes |
|---|---|
| 2007 | $1,691 |
| 2013 | $3,122 |
Contact Agent
Nearby Similar Homes
1815 Beach Road, Mchenry, Illinois 60050
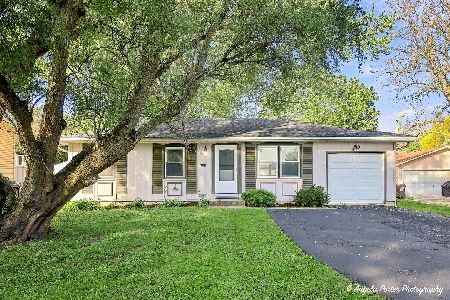
For Sale
$254,900
3 beds / 1.0 baths / 1,088 ft2
Single Family / Built: 1975
19
4917 Bonner Drive, Mchenry, Illinois 60050

For Sale
$296,900
3 beds / 2.0 baths / 1,284 ft2
Single Family / Built: 1959
3
4901 Bonner Drive, Mchenry, Illinois 60050

For Sale
$359,900
4 beds / 3.0 baths / 2,000 ft2
Single Family / Built: 1970
16
4709 Prairie Avenue, Mchenry, Illinois 60050

For Sale
$289,900
3 beds / 1.0 baths / 1,114 ft2
Single Family / Built: 1975
14
2413 Alton Road, Mchenry, Illinois 60050
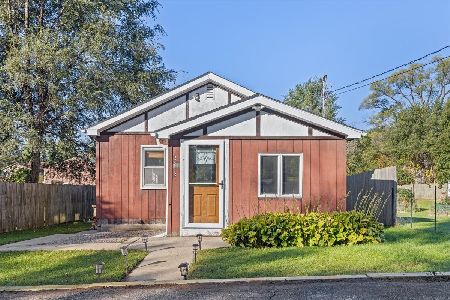
For Sale
$130,000
1 beds / 1.0 baths / 596 ft2
Single Family / Built: 1940
22


Contact Agent
Listing Provided By
Realty Executives Cornerstone
