

5107 Pontigo Glen Drive, Plainfield, Illinois 60586


$399,000
|
Sold
|
|
| Status: | Closed |
| Sqft: | 2,274 |
| Cost/Sqft: | $169 |
| Beds: | 3 |
| Baths: | 4 |
| Year Built: | 2005 |
| Property Taxes: | $9,948 |
| Days On Market: | 403 |
| Lot Size: | 0,00 |
Description
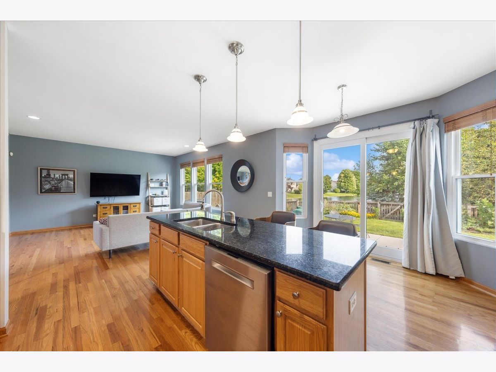
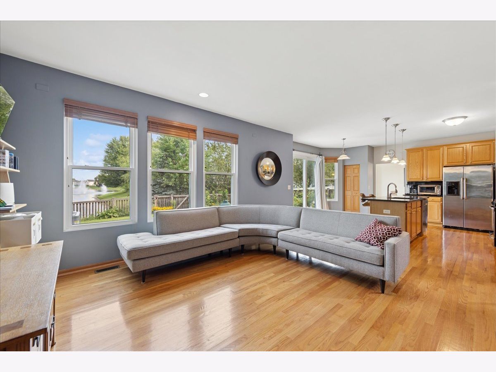
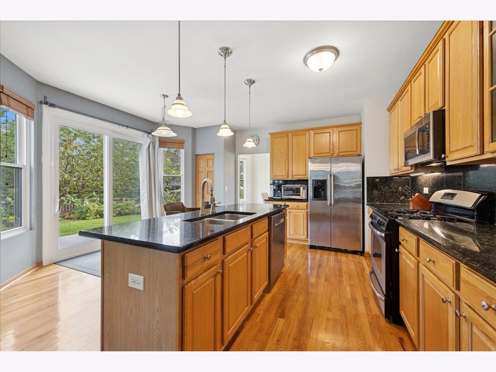
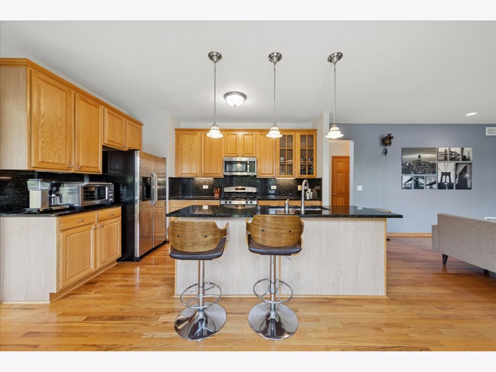
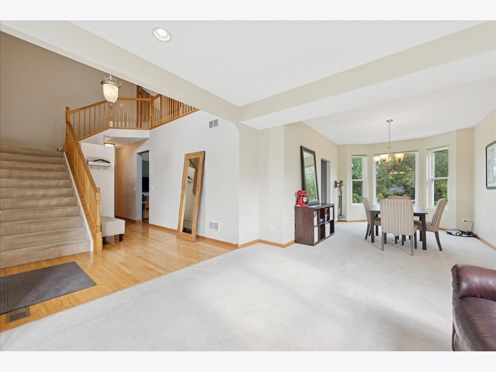
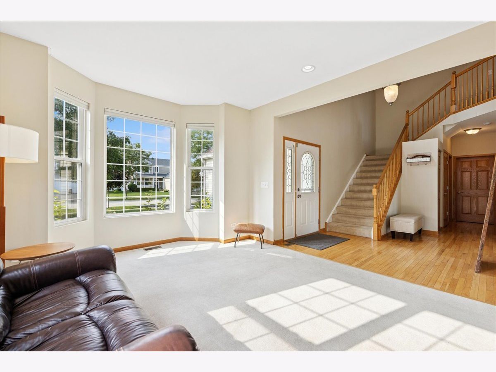
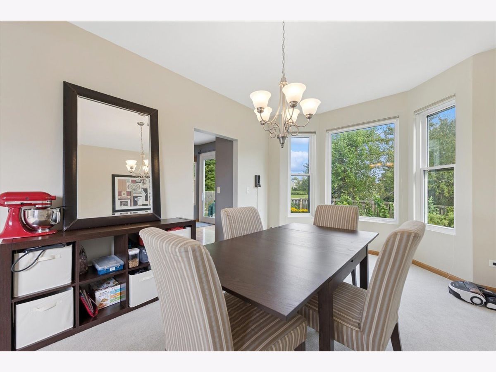


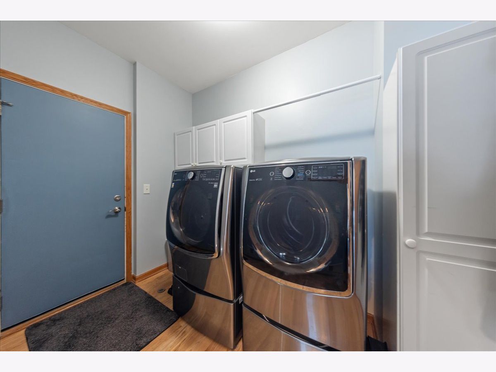
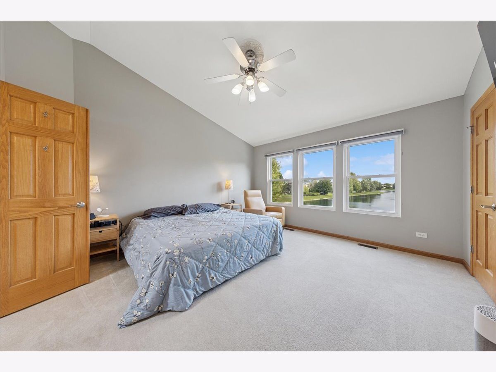

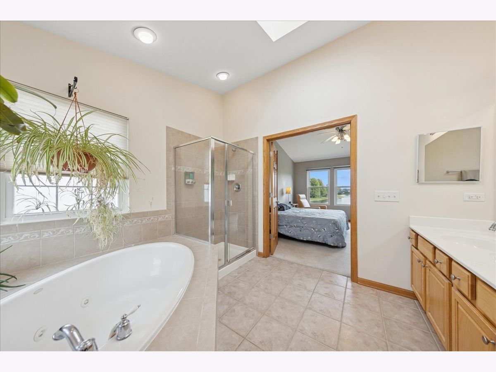
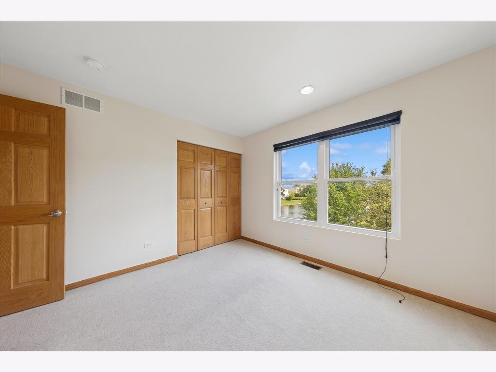
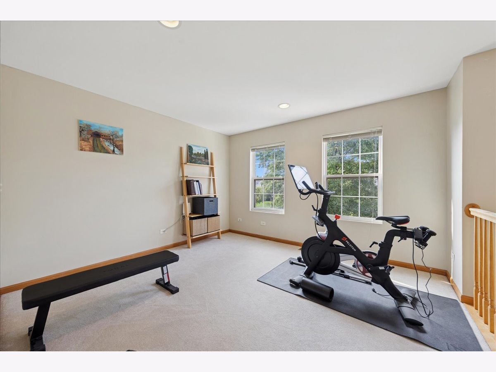
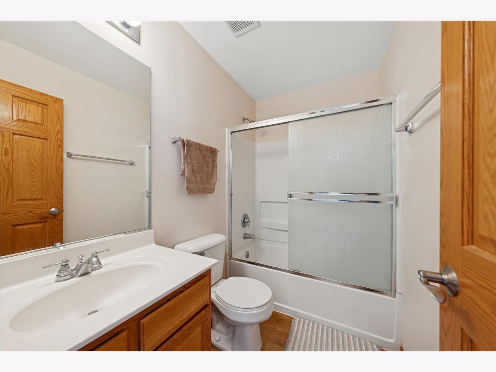
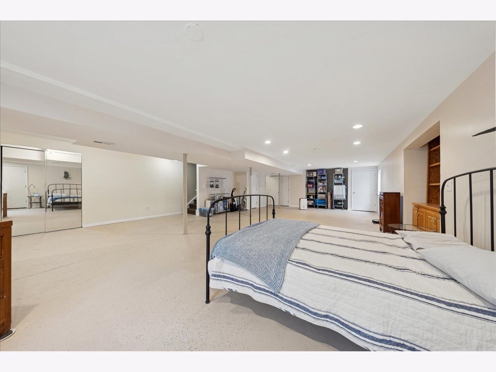
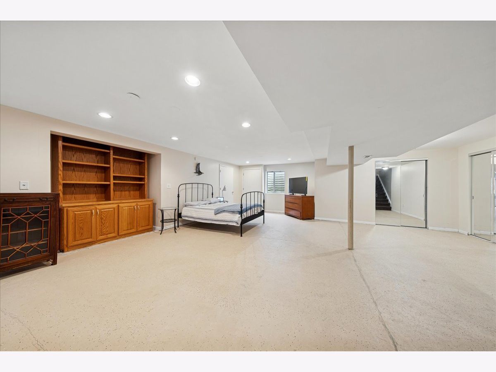
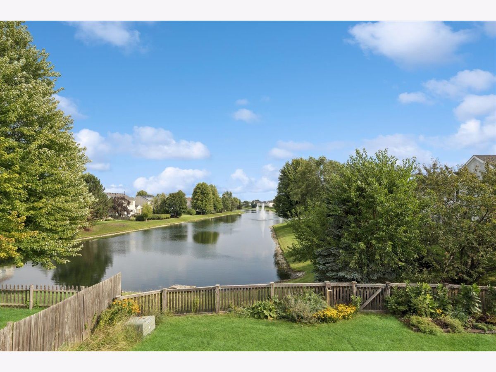
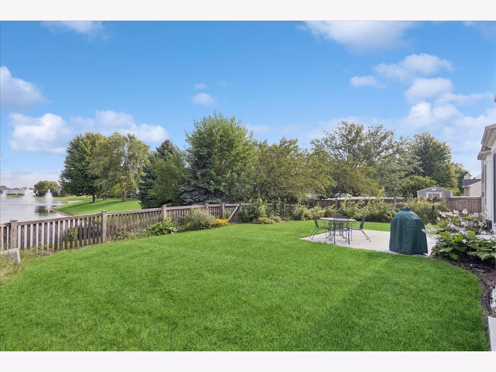

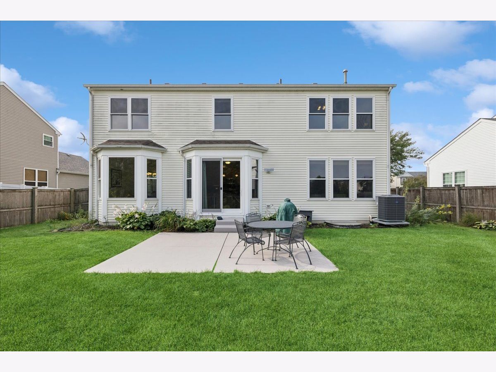
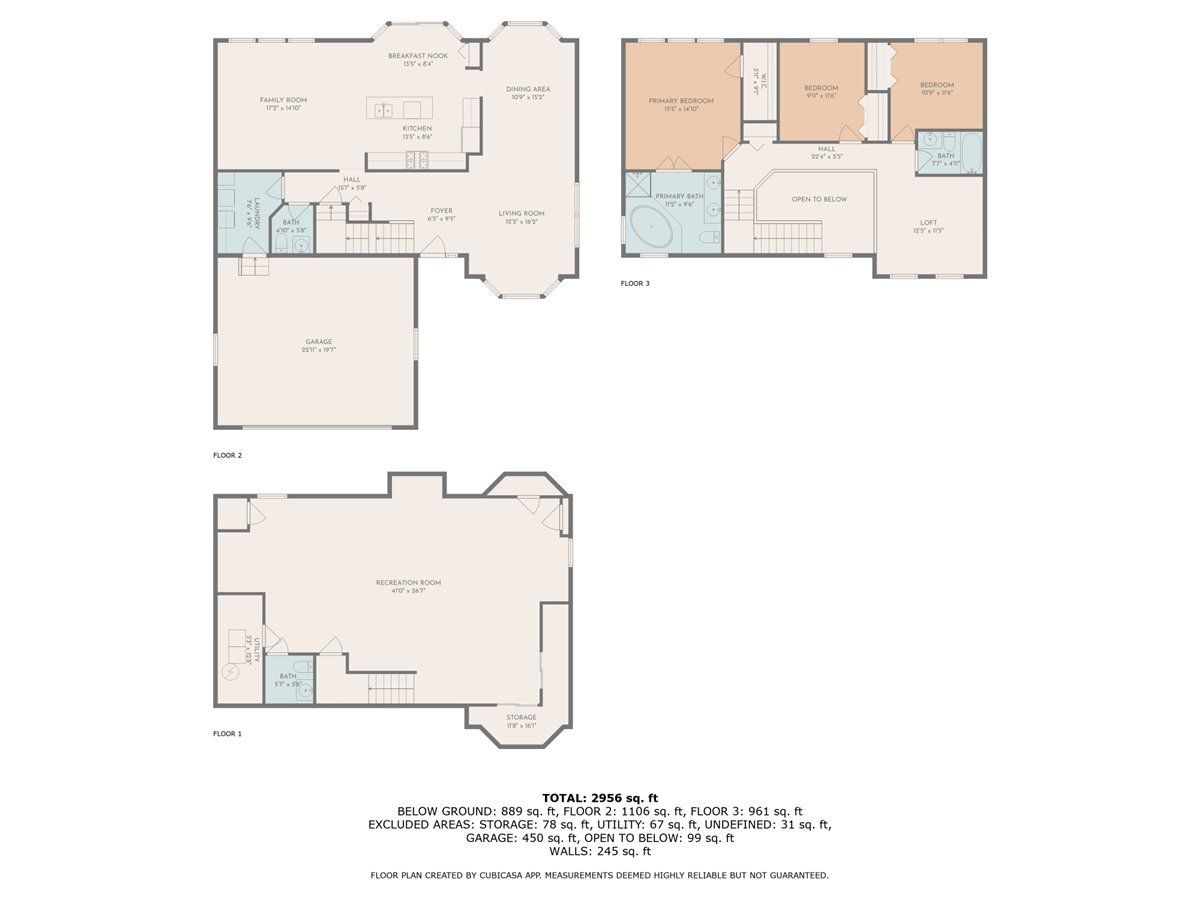
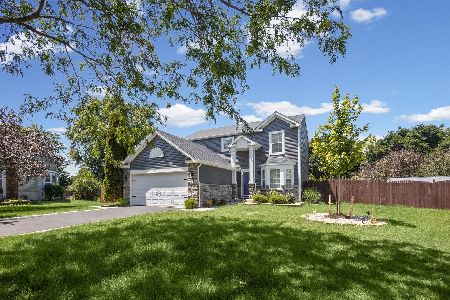
Immaculate Plainfield home boasts open floor plan with amazing pond views! Eat-in kitchen w/large island, loads of cabinets, granite counter tops & stainless steel appliances is open to the family room w/gleaming hardwood flooring. Formal living/dining rooms. Large primary suite w/vaulted ceilings in both bedroom & luxury bath. Skylight in bath + dual vanities, separate whirlpool & shower. Good sized bedrooms share hall bathroom. Oversized loft could be 4th bedroom. Full, finished basement w/large recreation area, half bath + plenty of storage. 1st floor laundry/mud room w/access to 2 car garage. Front load washer/dryer w/2nd washer in pedestal. 9' 1st floor ceilings, oak trim w/6 panel doors + oak railings. Newer roof & HVAC. Some newer windows. Fully fenced backyard w/awesome pond/fountain view & concrete patio + extensive landscaping. Great location, convenient to shopping, dining & highways.
Property Specifics
| Single Family | |
| — | |
| — | |
| 2005 | |
| — | |
| — | |
| Yes | |
| — |
| Will | |
| Hampton Glen | |
| 170 / Annual | |
| — | |
| — | |
| — | |
| 12445179 | |
| 0506042050470000 |
Nearby Schools
| NAME: | DISTRICT: | DISTANCE: | |
|---|---|---|---|
|
Grade School
Troy Hofer Elementary School |
30C | — | |
|
Middle School
Troy Middle School |
30C | Not in DB | |
|
High School
Joliet West High School |
204 | Not in DB | |
Property History
| DATE: | EVENT: | PRICE: | SOURCE: |
|---|---|---|---|
| 30 Jul, 2012 | Sold | $130,125 | MRED MLS |
| 13 Jun, 2012 | Under contract | $144,000 | MRED MLS |
| 7 May, 2012 | Listed for sale | $144,000 | MRED MLS |
| 25 Sep, 2015 | Sold | $220,000 | MRED MLS |
| 5 Sep, 2015 | Under contract | $224,900 | MRED MLS |
| 19 Aug, 2015 | Listed for sale | $224,900 | MRED MLS |
| 22 Sep, 2025 | Sold | $399,000 | MRED MLS |
| 24 Aug, 2025 | Under contract | $385,000 | MRED MLS |
| 21 Aug, 2025 | Listed for sale | $385,000 | MRED MLS |










Room Specifics
Total Bedrooms: 3
Bedrooms Above Ground: 3
Bedrooms Below Ground: 0
Dimensions: —
Floor Type: —
Dimensions: —
Floor Type: —
Full Bathrooms: 4
Bathroom Amenities: Whirlpool,Separate Shower,Double Sink
Bathroom in Basement: 1
Rooms: —
Basement Description: —
Other Specifics
| 2 | |
| — | |
| — | |
| — | |
| — | |
| 71x115 | |
| — | |
| — | |
| — | |
| — | |
| Not in DB | |
| — | |
| — | |
| — | |
| — |
Tax History
| Year | Property Taxes |
|---|---|
| 2012 | $5,796 |
| 2015 | $5,978 |
| 2025 | $9,948 |
Contact Agent
Nearby Similar Homes
Nearby Sold Comparables

Contact Agent
Listing Provided By
Baird & Warner
