

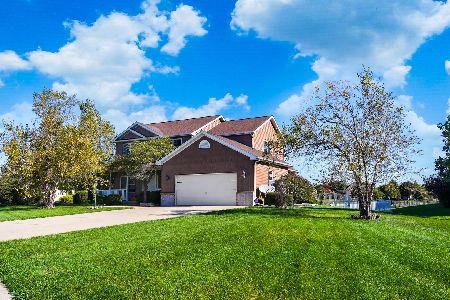
5109 Emmas Way, Champaign, Illinois 61822


$358,000
|
Sold
|
|
| Status: | Closed |
| Sqft: | 2,104 |
| Cost/Sqft: | $171 |
| Beds: | 3 |
| Baths: | 4 |
| Year Built: | 2013 |
| Property Taxes: | $7,400 |
| Days On Market: | 2299 |
| Lot Size: | 0,00 |
Description
Amazing show stopper in Southwest Champaign tucked away on a quiet street. This FARMHOUSE charm brings you all the details in your next home. Meticulously maintained 4 bedroom 3.5 bathroom with a fully finished basement is a dream. Your large updated kitchen has granite, new tiled backsplash and new appliances. Upstairs you will find two bedrooms with a Jack and Jill bathroom. Large Master bedroom & full bath with walk in closet, 2nd floor laundry room, over sized heated two car garage, fully fenced back yard, large patio with pergola. What more can you ask for!
Property Specifics
| Single Family | |
| — | |
| — | |
| 2013 | |
| Full | |
| Vinyl Siding | |
| — | |
| — | |
| No | |
| — |
| Champaign | |
| — | |
| 250 / Annual | |
| Other | |
| Public | |
| Public Sewer | |
| Central Air | |
| Forced Air | |
| 10796007 | |
| 032020305012 |
Nearby Schools
| NAME: | DISTRICT: | DISTANCE: | |
|---|---|---|---|
|
Grade School
Champaign Elementary School |
4 | — | |
|
Middle School
Champaign/middle Call Unit 4 351 |
4 | Not in DB | |
|
High School
Centennial High School |
4 | Not in DB | |
Property History
| DATE: | EVENT: | PRICE: | SOURCE: |
|---|---|---|---|
| 14 Oct, 2020 | Sold | $358,000 | MRED MLS |
| 14 Aug, 2020 | Under contract | $359,999 | MRED MLS |
| 3 Aug, 2020 | Listed for sale | $359,999 | MRED MLS |


Room Specifics
All Bedroom Info:
Total Bedrooms: 4
Bedrooms Above Ground: 3
Bedrooms Below Ground: 1
Total Bedrooms: 4
Bedrooms Above Ground: 3
Bedrooms Below Ground: 1
Second Bedroom Info:
Dimensions: —
Location: —Dimensions: —
Floor Type: Carpet
Third Bedroom Info:
Dimensions: —
Location: —Dimensions: —
Floor Type: Carpet
Fourth Bedroom Info:
Dimensions: —
Location: —Dimensions: —
Floor Type: Carpet
Bathroom Info:
Full Bathrooms: 4
Partial Bathrooms: 1Full Bathrooms: 4
Bathroom Amenities: Separate Shower, Double Sink, Soaking Tub
Bathroom in Basement: 1
Dining Room Info:
Dimensions: —
Location: —Dimensions: —
Floor Type: Hardwood
Kitchen Info:
Dimensions: —
Location: —Dimensions: —
Floor Type: Hardwood
Features: Eating Area-Breakfast Bar, Eating Area-Table Space, Island, Pantry-Walk-in
Living Room Info:
Dimensions: —
Location: —Dimensions: —
Floor Type: Hardwood
Family Room Info:
Dimensions: —
Location: —Dimensions: —
Floor Type: Carpet
Additional Rooms Info:
Rooms: Den, Walk In Closet
Basement: FullRooms: Den, Walk In Closet
Other Specifics
| 2 | |
| — | |
| Garage | |
| — | |
| — | |
| — | |
| — | |
| Corner Lot, Fenced Yard | |
| 42.43X45.21X120X75.21X90 | |
| — | |
| Full | |
| Hardwood Floors, Walk-In Closet(s) | |
| Range, Microwave, Dishwasher, Refrigerator | |
| Not in DB | |
| Park, Sidewalks, Street Paved | |
| — | |
| — |
Tax History
| Year | Property Taxes |
|---|---|
| 2020 | $7,400 |
Contact Agent
Nearby Similar Homes
5103 Emmas Way, Champaign, Illinois 61822
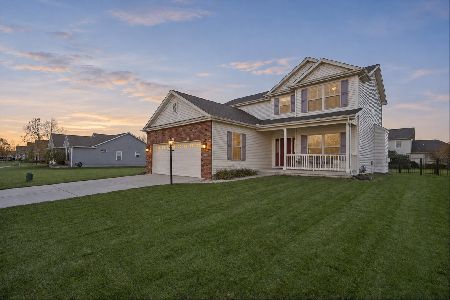
For Sale
$419,900
3 beds / 2.1 baths / 2,023 ft2
Single Family / Built: 2013
2
5110 Jacks Boulevard, Champaign, Illinois 61822

For Sale
$460,000
3 beds / 3.0 baths / 1,891 ft2
Single Family / Built: 2010
71
5006 Emmas Way, Champaign, Illinois 61822
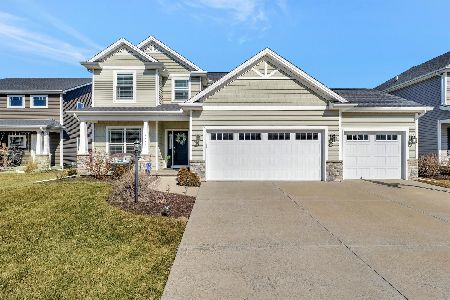
For Sale
$490,000
4 beds / 3.1 baths / 2,185 ft2
Single Family / Built: 2016
149
2009 Max Run Drive, Champaign, Illinois 61822
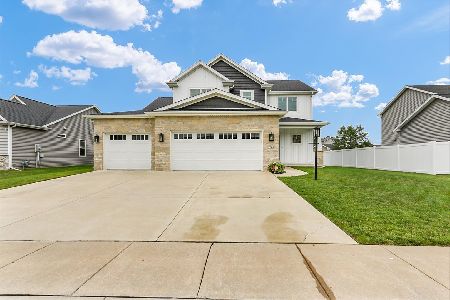
For Sale
$550,000
4 beds / 4.0 baths / 2,411 ft2
Single Family / Built: 2022
94
4904 Westborough Drive, Champaign, Illinois 61822
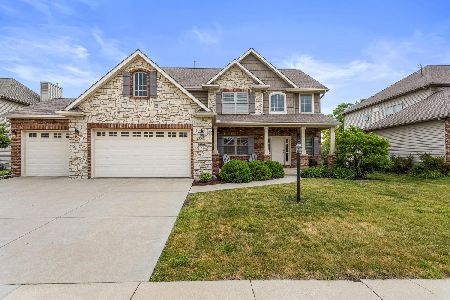
For Sale
$629,900
4 beds / 4.1 baths / 2,636 ft2
Single Family / Built: 2013
161
1618 English Oak Drive, Champaign, Illinois 61822
For Sale
$529,900
4 beds / 3.1 baths / 2,535 ft2
Single Family / Built: 2010
22
Nearby Sold Comparables
5002 Emmas Way, Champaign, Illinois 61822

Sold
$349,900
4 beds / 3.0 baths / 1,926 ft2
Single Family / Built: 2016
3600
5116 Jacks Boulevard, Champaign, Illinois 61822

Sold
$309,900
4 beds / 3.0 baths / 2,353 ft2
Single Family / Built: 2006
2170
Contact Agent
Listing Provided By
KELLER WILLIAMS-TREC
