

1618 English Oak Drive, Champaign, Illinois 61822


$529,900
|
For Sale
|
|
| Status: | Active |
| Sqft: | 2,535 |
| Cost/Sqft: | $209 |
| Beds: | 4 |
| Baths: | 4 |
| Year Built: | 2010 |
| Property Taxes: | $12,283 |
| Lot Size: | 0,00 |
Description
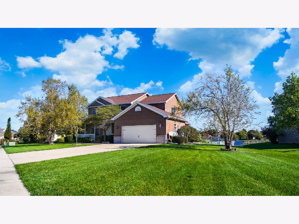
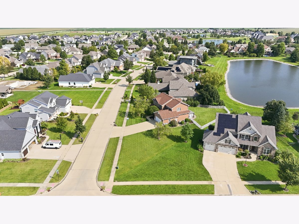
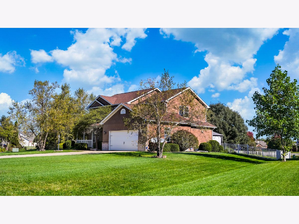
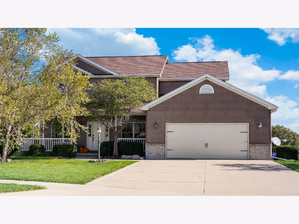
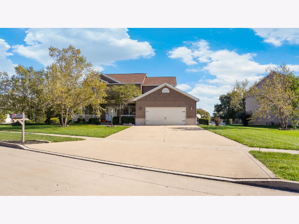
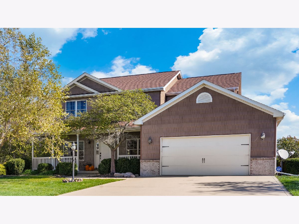
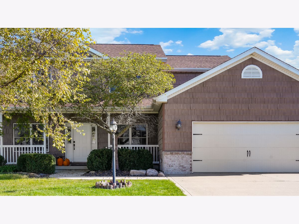
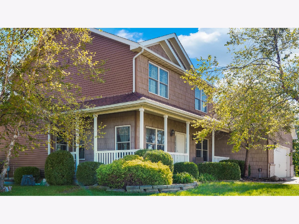
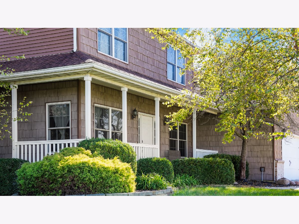
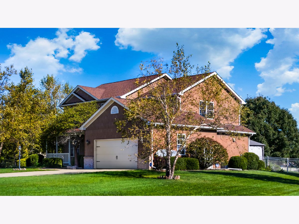
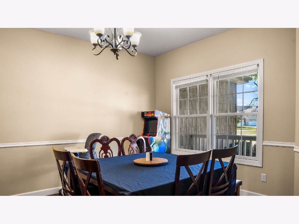
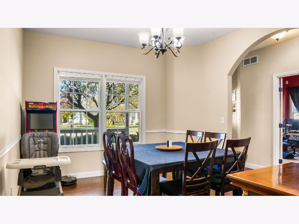
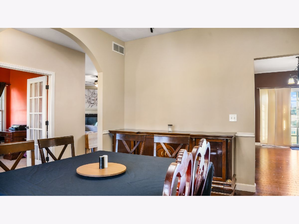
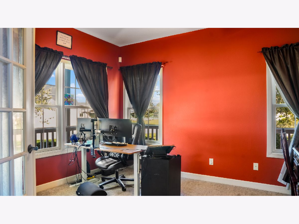
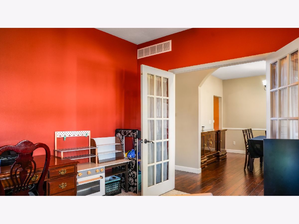
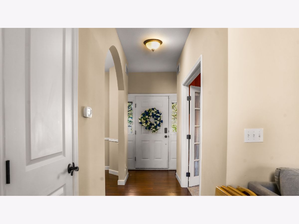
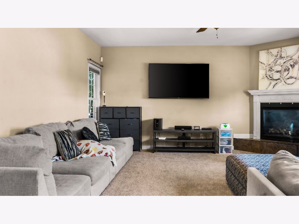
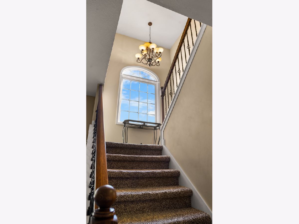
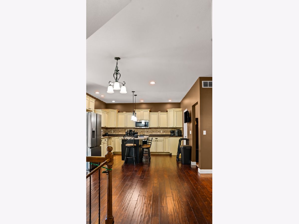
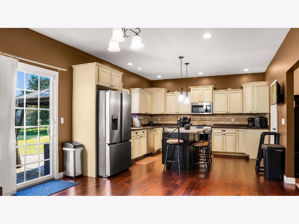
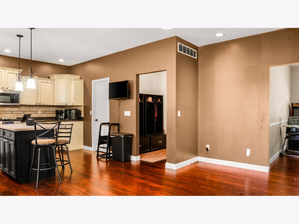
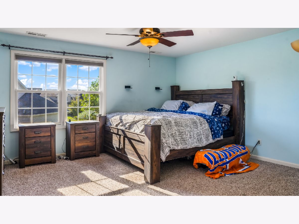
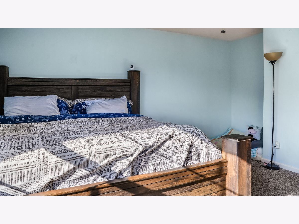
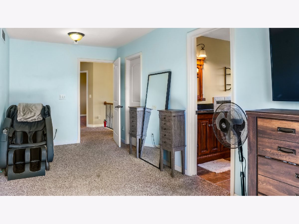
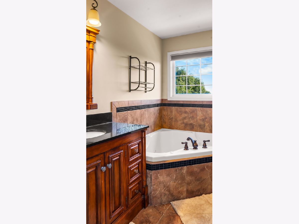
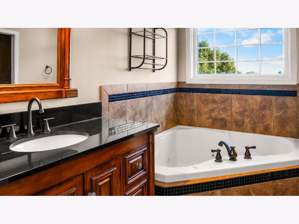
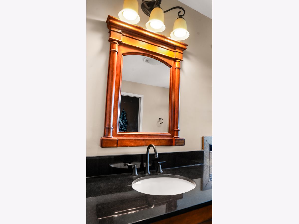
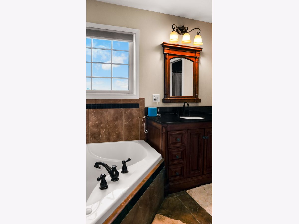
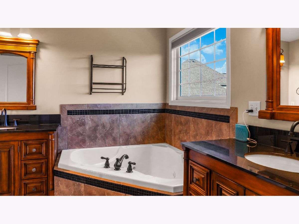
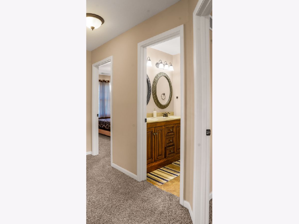
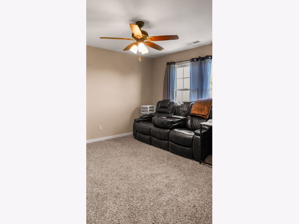
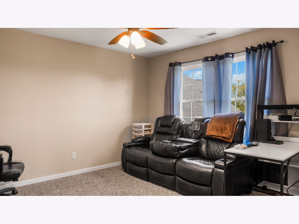
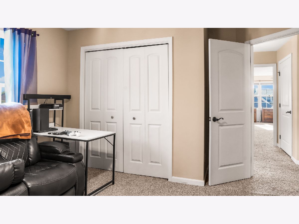
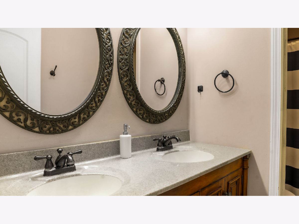
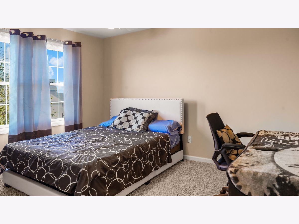
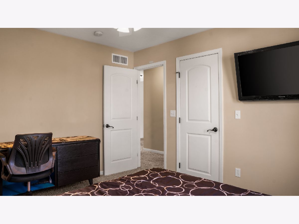
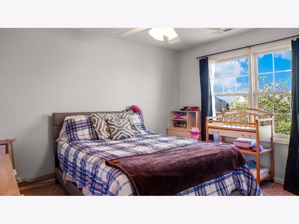
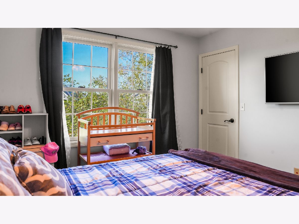
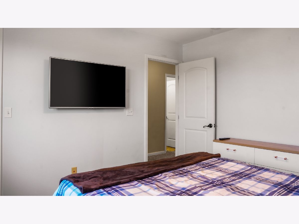
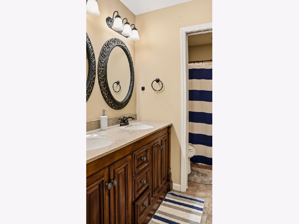
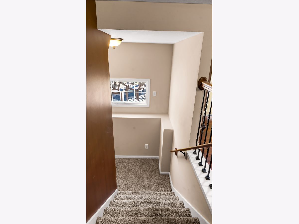
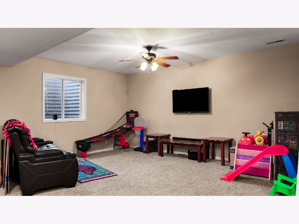
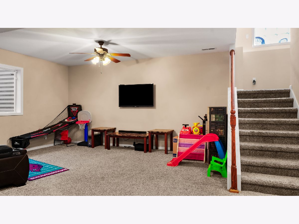
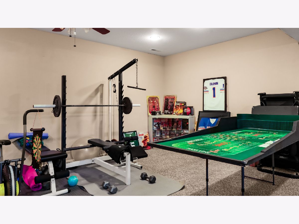
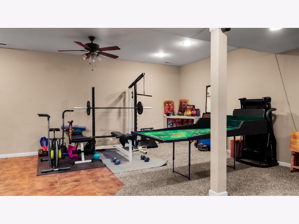
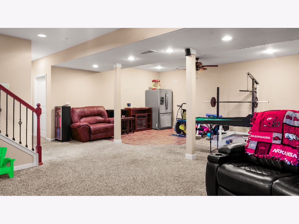
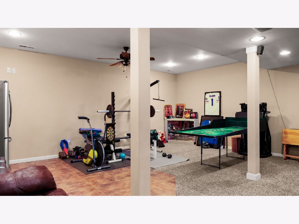
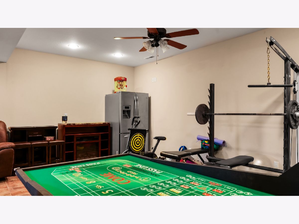
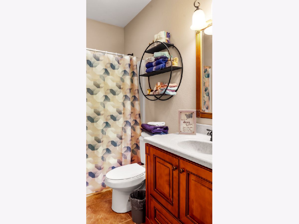
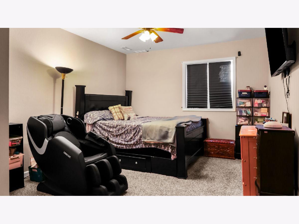
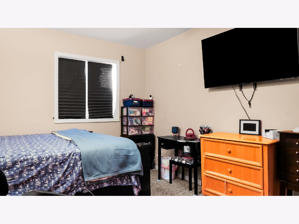
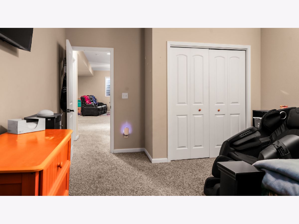
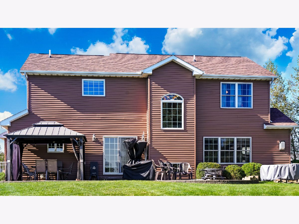
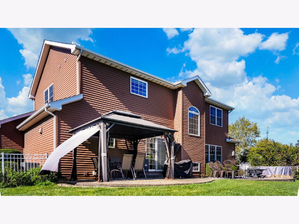
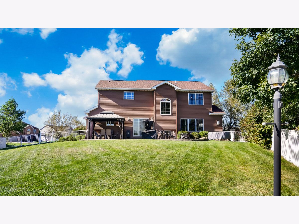
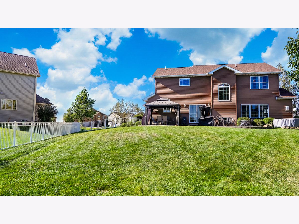
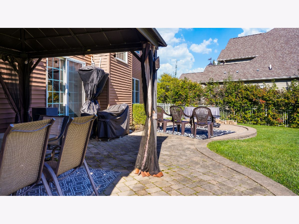
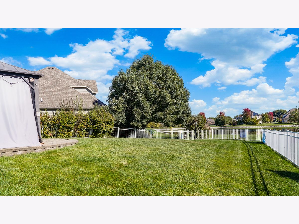
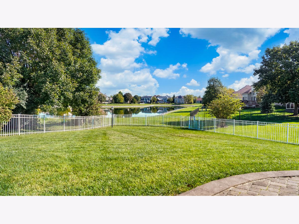
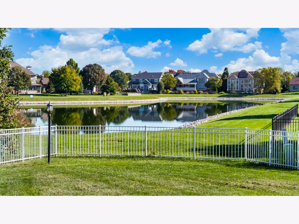
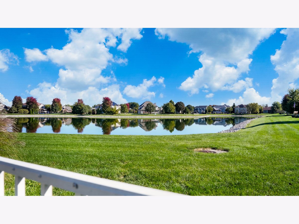
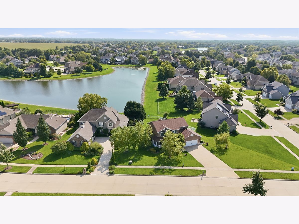
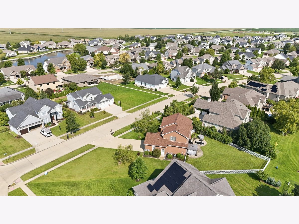
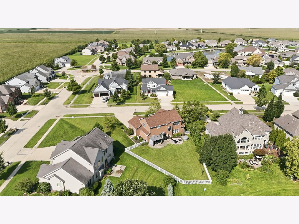
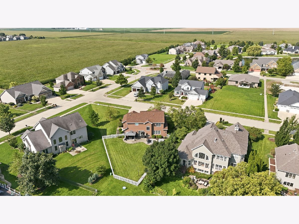
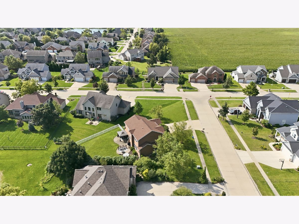
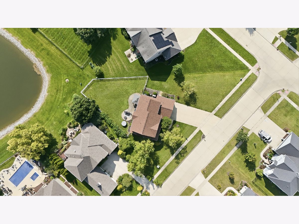
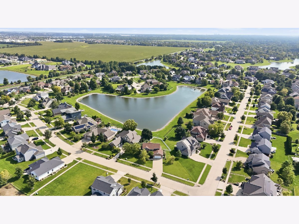
WATERFRONT LIVING, ROOM TO SPREAD OUT, AND A BACKYARD YOU'LL LOVE! Welcome to this amazing 5-bedroom, 3.5-bath home where comfort, space, and beautiful water views come together! Featuring a fenced backyard and a gorgeous pergola, this property offers the perfect setting to relax, entertain, and enjoy the outdoors. Imagine sipping your morning coffee, hosting summer gatherings, or unwinding in the evening while taking in the peaceful waterfront scenery right in your own backyard! Freshly painted throughout and move-in ready, this beautifully maintained home offers plenty of room for everyone. The thoughtfully designed floor plan features four bedrooms on the upper levels, with an additional fifth bedroom in the finished basement, providing incredible flexibility for guests, a home office, hobbies, or multi-generational living. Professionally cleaned carpets add to the fresh, welcoming feel. Need more room to entertain? The finished basement delivers! Enjoy the extra living space, a full bathroom, and endless possibilities for a family room, recreation area, entertaining space, or private guest retreat. With three full bathrooms and an additional half bath, this home offers the convenience and functionality today's buyers are looking for. You'll also appreciate the peace of mind that comes with the important updates and maintenance, including a new roof in 2022, new garage door motor in 2025, new sump pump ejector in 2021, and a whole-house generator! The furnace and air conditioner are professionally serviced by Lanz every six months to help keep everything running smoothly. A new appraisal was also completed in January 2026. Whether you're looking for room to grow, space for entertaining, flexible living arrangements, or the opportunity to enjoy a beautiful waterfront setting, this home checks all the boxes! Five bedrooms, fabulous living space, a fenced backyard, a beautiful pergola, and peaceful water views! This is the lifestyle you've been waiting for. Don't let this amazing opportunity pass you by. Call your favorite REALTOR and schedule your private showing today!
Property Specifics
| Single Family | |
| — | |
| — | |
| 2010 | |
| Finished, Full | |
| 1,183 (996 finished) | |
| Vinyl Siding, Brick | |
| — | |
| — | |
| Yes | |
| — |
| Champaign | |
| — | |
| 425 / Annual | |
| Other | |
| Public | |
| Public Sewer | |
| Central Air | |
| Gas, Forced Air | |
| 12795059 | |
| 452020130026 |
Nearby Schools
| NAME: | DISTRICT: | DISTANCE: | |
|---|---|---|---|
|
Grade School
Unit 4 Of Choice |
4 | — | |
|
Middle School
Champaign/middle Call Unit 4 351 |
4 | Not in DB | |
|
High School
Centennial High School |
4 | Not in DB | |
Property History
| DATE: | EVENT: | PRICE: | SOURCE: |
|---|---|---|---|
| 18 Aug, 2009 | Sold | $82,000 | MRED MLS |
| 29 Jul, 2009 | Under contract | $82,000 | MRED MLS |
| 6 Jan, 2009 | Listed for sale | $0 | MRED MLS |
| 4 Sep, 2013 | Sold | $335,000 | MRED MLS |
| 28 Jun, 2013 | Under contract | $349,000 | MRED MLS |
| 22 May, 2013 | Listed for sale | $349,000 | MRED MLS |
| 8 Sep, 2021 | Sold | $369,900 | MRED MLS |
| 22 Jun, 2021 | Under contract | $369,900 | MRED MLS |
| — | Last price change | $379,900 | MRED MLS |
| 17 Apr, 2021 | Listed for sale | $379,900 | MRED MLS |
| 28 Oct, 2026 | Listed for sale | $529,900 | MRED MLS |
Room Specifics
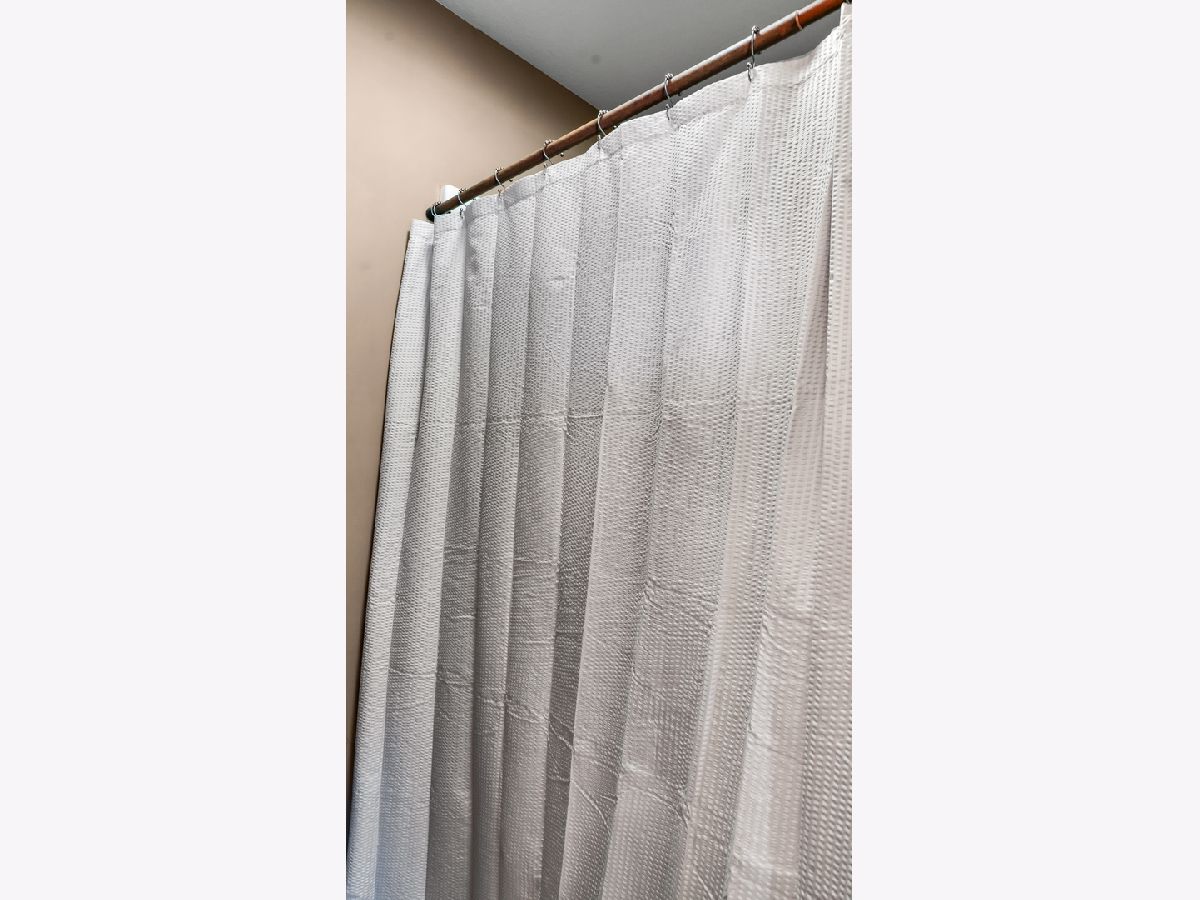
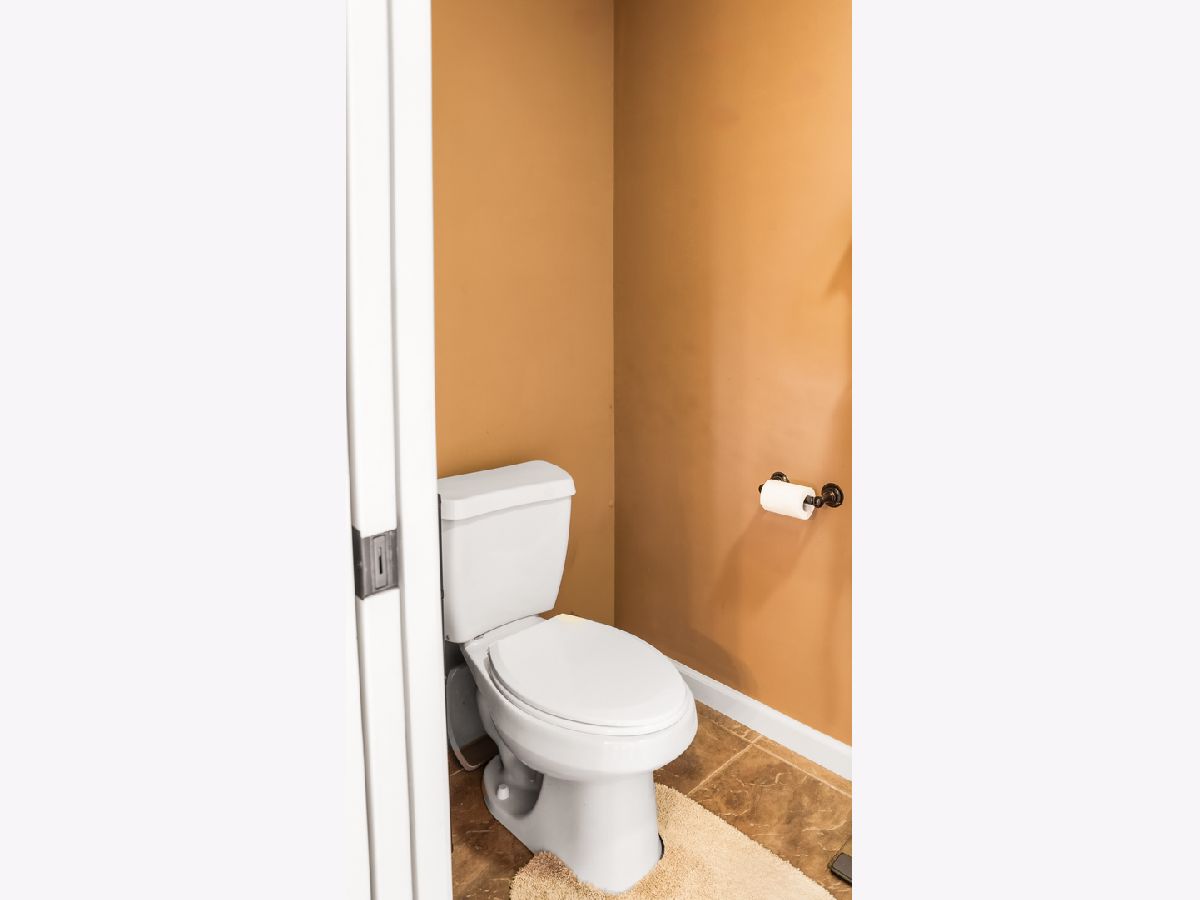
Total Bedrooms: 5
Bedrooms Above Ground: 4
Bedrooms Below Ground: 1
Dimensions: 16X16
Floor Type: Carpet
Dimensions: 12X11
Floor Type: Carpet
Dimensions: 13X11
Floor Type: Carpet
Dimensions: 13X11
Floor Type: Carpet
Full Bathrooms: 4
Bathroom Amenities: —
Bathroom in Basement: 1
Dimensions: 13X11
Floor Type: Hardwood
Dimensions: 24X13
Floor Type: Hardwood
Features: Eating Area-Table Space, Pantry-Closet
Dimensions: 18X17
Floor Type: Carpet
Dimensions: 28X21
Floor Type: Carpet
Rooms: Bedroom 5
Name: Bedroom 5
Dimensions: 15X14
Floor Type: Carpet
Other Specifics
| 2 | |
| — | |
| Concrete, Garage Owned, Attached, Garage | |
| — | |
| — | |
| — | |
| — | |
| — | |
| 180X149X30X211 | |
| — | |
| Full | |
| — | |
| Range, Microwave, Dishwasher, Refrigerator, Bar Fridge, Washer, Dryer | |
| Not in DB | |
| — | |
| — | |
| — |
Tax History
| Year | Property Taxes |
|---|---|
| 2009 | $24 |
| 2013 | $8,764 |
| 2021 | $11,100 |
| 2026 | $12,283 |
Contact Agent
Nearby Similar Homes
Nearby Sold Comparables

Contact Agent
Listing Provided By
The Real Estate Group,Inc
