

511 Central Road, Arlington Heights, Illinois 60005
Sorry, we are updating photos, please update this page in 15 minutes
$180,500
|
Sold
|
|
| Status: | Closed |
| Sqft: | 0 |
| Cost/Sqft: | — |
| Beds: | 3 |
| Baths: | 3 |
| Year Built: | 1934 |
| Property Taxes: | $5,633 |
| Days On Market: | 5104 |
| Lot Size: | 0,00 |
Description
Listing is a Co-opertive Short Sale, List Price Pre-Approved by Lender. Sold as is. REHABBED 3 BEDROOM, 4TH IN BASEMENT, 2.5 BATH. HWFL FLOORS THROUGHOUT, NEW PLUMBING, ELECTRIC SYSTEM, WINDOWS, ROOF, TUCK POINTING, 42" KITCHEN CABS, GRANITE COUNTERS, MARBLE ENTRY, FIREPLACE, BATH W/STEAM SHOWER, SUN RM, SPACIOUS WRAP-AROUND 35X10 DECK W/BACKYARD, 3 CAR GARAGE, FNSHD BSMT W/FMLY RM, WET BAR & LAUNDRY. PRICED TO SELL.
Property Specifics
| Single Family | |
| — | |
| Bungalow | |
| 1934 | |
| Full | |
| Brick | |
| — | |
| — | |
| No | |
| — |
| Cook | |
| — | |
| 0 / Not Applicable | |
| None | |
| Lake Michigan | |
| Public Sewer | |
| Central Air | |
| Steam | |
| 08222466 | |
| 08101030040000 |
Nearby Schools
| NAME: | DISTRICT: | DISTANCE: | |
|---|---|---|---|
|
Grade School
Dryden Elementary School |
25 | — | |
|
Middle School
South Middle School |
25 | Not in DB | |
Property History
| DATE: | EVENT: | PRICE: | SOURCE: |
|---|---|---|---|
| 22 May, 2013 | Sold | $180,500 | MRED MLS |
| 5 Dec, 2012 | Under contract | $180,500 | MRED MLS |
| 19 Nov, 2012 | Listed for sale | $180,500 | MRED MLS |
Sorry, we are updating photos, please update this page in 15 minutes
Room Specifics
All Bedroom Info:
Total Bedrooms: 4
Bedrooms Above Ground: 3
Bedrooms Below Ground: 1
Total Bedrooms: 4
Bedrooms Above Ground: 3
Bedrooms Below Ground: 1
Second Bedroom Info:
Dimensions: —
Location: —Dimensions: —
Floor Type: Hardwood
Third Bedroom Info:
Dimensions: —
Location: —Dimensions: —
Floor Type: Hardwood
Fourth Bedroom Info:
Dimensions: —
Location: —Dimensions: —
Floor Type: Ceramic Tile
Bathroom Info:
Full Bathrooms: 3
Partial Bathrooms: 1Full Bathrooms: 3
Bathroom Amenities: —
Bathroom in Basement: 1
Dining Room Info:
Dimensions: —
Location: —Dimensions: —
Floor Type: Hardwood
Kitchen Info:
Dimensions: —
Location: —Dimensions: —
Floor Type: Hardwood
Living Room Info:
Dimensions: —
Location: —Dimensions: —
Floor Type: Hardwood
Family Room Info:
Dimensions: —
Location: —Dimensions: —
Floor Type: Ceramic Tile
Additional Rooms Info:
Rooms: No additional rooms
Basement: FullRooms: No additional rooms
Other Specifics
| 3 | |
| — | |
| Garage | |
| — | |
| — | |
| — | |
| — | |
| — | |
| 50X135 | |
| — | |
| None | |
| — | |
| Range, Dishwasher, Refrigerator, Washer, Dryer | |
| Not in DB | |
| — | |
| — | |
| — |
Tax History
| Year | Property Taxes |
|---|---|
| 2013 | $5,633 |
Contact Agent
Nearby Similar Homes
1145 Haddow Avenue, Arlington Heights, Illinois 60005

For Sale
$475,000
4 beds / 1.1 baths / 1,701 ft2
Single Family / Built: 1961
75
645 Belmont Avenue, Arlington Heights, Illinois 60005
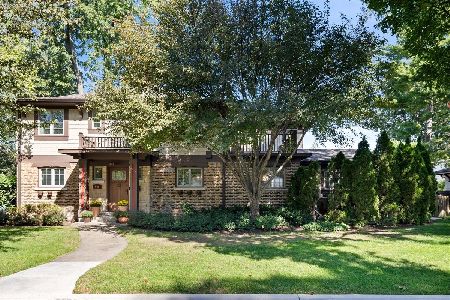
For Sale
$939,000
4 beds / 2.1 baths / 2,519 ft2
Single Family / Built: 1951
40
102 White Oak Street, Arlington Heights, Illinois 60005
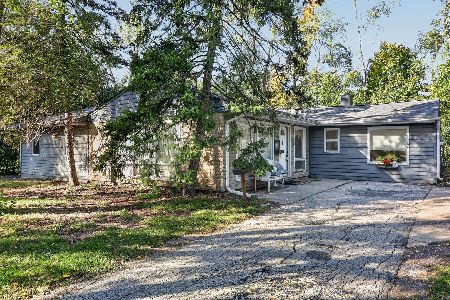
For Sale
$325,000
4 beds / 2.0 baths / 1,888 ft2
Single Family / Built: 1954
12
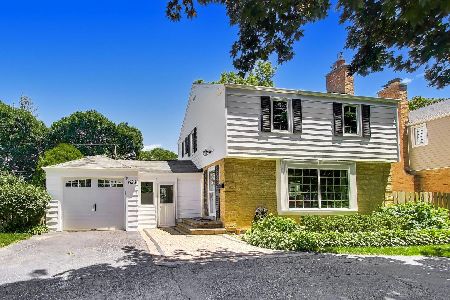
314 Meier Road, Mount Prospect, Illinois 60056

For Sale
$579,000
3 beds / 2.0 baths / 2,016 ft2
Single Family / Built: 1976
25
606 Dryden Place, Arlington Heights, Illinois 60005

For Sale
$450,000
3 beds / 1.1 baths / 1,457 ft2
Single Family / Built: 1950
0
Nearby Sold Comparables
513 Central Road, Arlington Heights, Illinois 60005
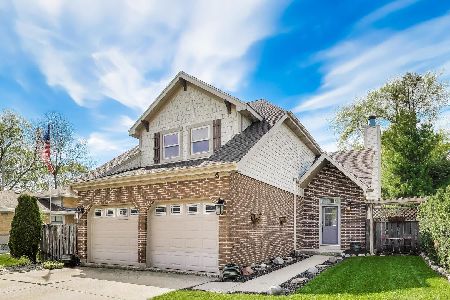
Sold
$499,000
3 beds / 2.1 baths / 1,751 ft2
Single Family / Built: 1987
190
1009 Haddow Avenue, Arlington Heights, Illinois 60005
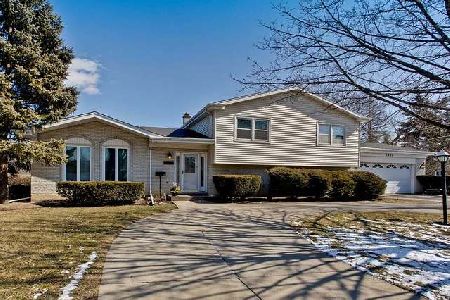
Sold
$349,900
3 beds / 2.1 baths / 1,850 ft2
Single Family / Built: 1982
2243
1012 Douglas Avenue, Arlington Heights, Illinois 60005

Sold
$239,000
4 beds / 2.0 baths / 1,652 ft2
Single Family / Built: 1962
5609
1021 Haddow Avenue, Arlington Heights, Illinois 60005
Sold
$239,900
2 beds / 2.0 baths / 1,166 ft2
Single Family / Built: 1930
4374
1020 Douglas Avenue, Arlington Heights, Illinois 60005

Sold
$279,000
3 beds / 1.1 baths / 1,242 ft2
Single Family / Built: 1962
1488
1020 Douglas Avenue, Arlington Heights, Illinois 60005

Sold
$390,000
3 beds / 2.0 baths / 1,242 ft2
Single Family / Built: 1962
1349
Contact Agent
Listing Provided By
RE/MAX Villager
