

511 Lynnwood Avenue, Arlington Heights, Illinois 60004
Sorry, we are updating photos, please update this page in 15 minutes
$371,000
|
Sold
|
|
| Status: | Closed |
| Sqft: | 2,063 |
| Cost/Sqft: | $182 |
| Beds: | 3 |
| Baths: | 3 |
| Year Built: | 1964 |
| Property Taxes: | $7,193 |
| Days On Market: | 4036 |
| Lot Size: | 0,00 |
Description
BUYERS FINANCING FELL THROUGH. THEIR LOSS IS YOUR GAIN!!! LOCATED ON A BEAUTIFUL TREE LINED STREET IN ARLINGTON HTS THIS CHARMING HOME WAITS FOR YOU. HARDWOOD IS UNDER ALL THE CARPETS!! UPDATED BRIGHT EAT IN KITCHEN, NEWER WINDOWS, LARGE BEDROOMS AND MORE. OPEN FLOOR PLAN WITH STONE FIRE PLACE IN THE LIVING ROOM. GIANT BACKYARD WITH BRICK PAVER PATIO IS PROFESSIONALLY LANDSCAPED. FINISHED BASEMENT WITH RADIANT HEATED FLOORS AND EXTRA ROOM FOR STORAGE .
Property Specifics
| Single Family | |
| — | |
| — | |
| 1964 | |
| Full | |
| Brick | |
| Asphalt | |
| 2-STORY | |
| No | |
| — |
| Cook | |
| — | |
| 0 / Not Applicable | |
| None | |
| Lake Michigan | |
| Public Sewer, Sewer-Storm | |
| Central Air, Zoned | |
| Natural Gas, Baseboard | |
| 09070806 | |
| 03201030190000 |
Nearby Schools
| NAME: | DISTRICT: | DISTANCE: | |
|---|---|---|---|
|
Grade School
Olive-mary Stitt School |
25 | — | |
|
Middle School
Thomas Middle School |
25 | Not in DB | |
|
High School
John Hersey High School |
214 | Not in DB | |
Property History
| DATE: | EVENT: | PRICE: | SOURCE: |
|---|---|---|---|
| 25 Jan, 2016 | Sold | $371,000 | MRED MLS |
| 4 Dec, 2015 | Under contract | $375,000 | MRED MLS |
| 23 Oct, 2015 | Listed for sale | $375,000 | MRED MLS |
Sorry, we are updating photos, please update this page in 15 minutes
Room Specifics
All Bedroom Info:
Total Bedrooms: 3
Bedrooms Above Ground: 3
Bedrooms Below Ground: 0
Total Bedrooms: 3
Bedrooms Above Ground: 3
Bedrooms Below Ground: 0
Second Bedroom Info:
Dimensions: —
Location: —Dimensions: —
Floor Type: Carpet
Third Bedroom Info:
Dimensions: —
Location: —Dimensions: —
Floor Type: Carpet
Bathroom Info:
Full Bathrooms: 3
Partial Bathrooms: 1Full Bathrooms: 3
Bathroom Amenities: —
Bathroom in Basement: 0
Dining Room Info:
Dimensions: —
Location: —Dimensions: —
Floor Type: Carpet
Kitchen Info:
Dimensions: —
Location: —Dimensions: —
Floor Type: Vinyl
Features: Eating Area-Table Space
Laundry Room Info:
Dimensions: —
Location: —Dimensions: —
Floor Type: Ceramic Tile
Living Room Info:
Dimensions: —
Location: —Dimensions: —
Floor Type: Carpet
Family Room Info:
Dimensions: —
Location: —Dimensions: —
Floor Type: Carpet
Additional Rooms Info:
Rooms: Foyer, Recreation Room
Basement: FullRooms: Foyer, Recreation Room
Other Specifics
| 2 | |
| Concrete Perimeter | |
| Garage | |
| — | |
| — | |
| — | |
| Patio | |
| Landscaped | |
| 70 X 150.74 | |
| — | |
| Full | |
| Hardwood Floors, Heated Floors, First Floor Laundry | |
| Range, Microwave, Dishwasher, Refrigerator, Freezer, Washer, Dryer, Disposal | |
| Not in DB | |
| Sidewalks, Street Lights, Street Paved | |
| — | |
| Attached Fireplace Doors/Screen, Gas Log, Gas Starter |
Tax History
| Year | Property Taxes |
|---|---|
| 2016 | $7,193 |
Contact Agent
Nearby Similar Homes
1535 Haddow Avenue, Arlington Heights, Illinois 60004
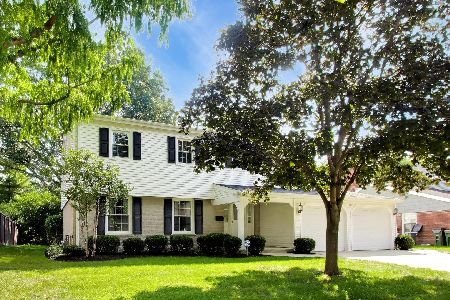
For Sale
$674,900
4 beds / 2.1 baths / 2,547 ft2
Single Family / Built: 1965
33
1533 Belmont Avenue, Arlington Heights, Illinois 60004

For Sale
$750,000
4 beds / 3.0 baths / 2,550 ft2
Single Family / Built: 1964
84
1914 Burke Drive, Arlington Heights, Illinois 60004
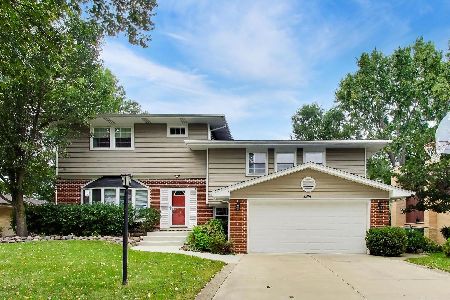
For Sale
$799,900
4 beds / 3.1 baths / 4,138 ft2
Single Family / Built: 1968
27
1036 Talbot Street, Arlington Heights, Illinois 60004
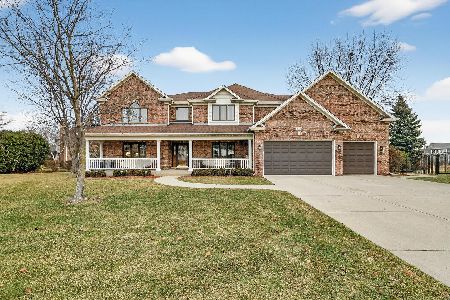
For Sale
$1,445,000
6 beds / 4.0 baths / 4,876 ft2
Single Family / Built: 2000
164
Nearby Sold Comparables
507 Lynnwood Avenue, Arlington Heights, Illinois 60004
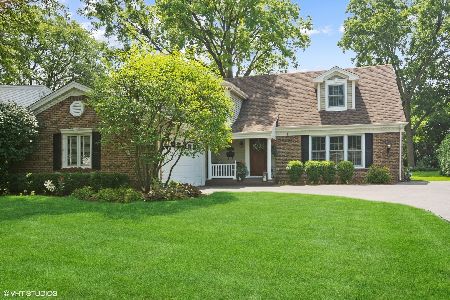
Sold
$800,000
4 beds / 2.1 baths / 2,717 ft2
Single Family / Built: 1966
1315
516 Thomas Street, Arlington Heights, Illinois 60004

Sold
$285,000
3 beds / 2.1 baths / 2,104 ft2
Single Family / Built: 1953
4924
1528 Douglas Avenue, Arlington Heights, Illinois 60004

Sold
$350,000
3 beds / 2.1 baths / 2,006 ft2
Single Family / Built: 1967
2273
1528 Douglas Avenue, Arlington Heights, Illinois 60004

Sold
$525,000
3 beds / 2.1 baths / 2,006 ft2
Single Family / Built: 1967
2177
424 Thomas Street, Arlington Heights, Illinois 60004
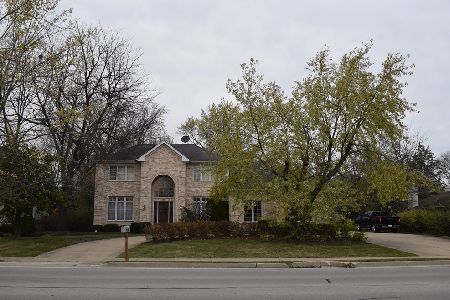
Sold
$800,000
4 beds / 2.1 baths / 4,244 ft2
Single Family / Built: 2000
623
424 Thomas Street, Arlington Heights, Illinois 60004
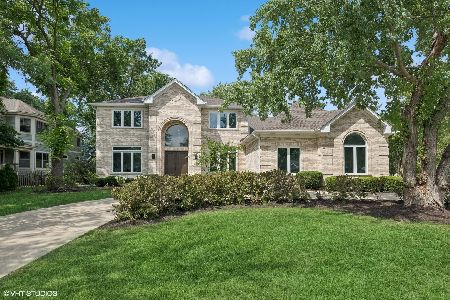
Sold
$1,450,000
4 beds / 5.0 baths / 5,298 ft2
Single Family / Built: 2000
461
Contact Agent
Listing Provided By
Coldwell Banker Residential Brokerage
