

516 Thomas Street, Arlington Heights, Illinois 60004
Sorry, we are updating photos, please update this page in 15 minutes
$270,000
|
Sold
|
|
| Status: | Closed |
| Sqft: | 2,104 |
| Cost/Sqft: | $135 |
| Beds: | 3 |
| Baths: | 3 |
| Year Built: | 1953 |
| Property Taxes: | $7,733 |
| Days On Market: | 4924 |
| Lot Size: | 0,43 |
Description
CHARACTER & PERSONALITY ABOUND! THIS UNIQUE HOME HAS COUNTRY FEEL BUT EXCELLENT LOCATION CLOSE TO EVERYTHING! HARDWD FLRS! FANTASTIC SUN RM & LARGE WINDOWS THROUGHOUT FLOOD THE HOME W/ LIGHT! KITCH HAS BAYED EATING AREA W/ VIEWS OF GARDENS & POND! 2 SIDED FIREPLACE FM & LR! LARGE MSTR BEDROOM W/ WALLS OF WINDOWS! CIRCLE OF TREES PROVIDE PRIVATE AREA OFF SUNRM ON THIS LARGE LOT. DRIVEWAY IS ON DOUGLAS!
Property Specifics
| Single Family | |
| — | |
| Ranch | |
| 1953 | |
| None | |
| Aluminum Siding | |
| Asphalt | |
| — | |
| No | |
| 0.43 |
| Cook | |
| — | |
| 0 / Not Applicable | |
| None | |
| Lake Michigan | |
| Public Sewer | |
| Central Air | |
| Natural Gas, Forced Air | |
| 08346440 | |
| 03201030370000 |
Nearby Schools
| NAME: | DISTRICT: | DISTANCE: | |
|---|---|---|---|
|
Grade School
Olive-mary Stitt School |
25 | — | |
|
Middle School
Thomas Middle School |
25 | Not in DB | |
|
High School
John Hersey High School |
214 | Not in DB | |
Property History
| DATE: | EVENT: | PRICE: | SOURCE: |
|---|---|---|---|
| 19 Jul, 2013 | Sold | $270,000 | MRED MLS |
| 5 Jun, 2013 | Under contract | $285,000 | MRED MLS |
| 18 May, 2013 | Listed for sale | $285,000 | MRED MLS |
Sorry, we are updating photos, please update this page in 15 minutes
Room Specifics
All Bedroom Info:
Total Bedrooms: 3
Bedrooms Above Ground: 3
Bedrooms Below Ground: 0
Total Bedrooms: 3
Bedrooms Above Ground: 3
Bedrooms Below Ground: 0
Second Bedroom Info:
Dimensions: —
Location: —Dimensions: —
Floor Type: Hardwood
Third Bedroom Info:
Dimensions: —
Location: —Dimensions: —
Floor Type: Hardwood
Bathroom Info:
Full Bathrooms: 3
Partial Bathrooms: 1Full Bathrooms: 3
Bathroom Amenities: —
Bathroom in Basement: 0
Dining Room Info:
Dimensions: —
Location: —Dimensions: —
Floor Type: Hardwood
Kitchen Info:
Dimensions: —
Location: —Dimensions: —
Floor Type: Hardwood
Features: Eating Area-Table Space
Living Room Info:
Dimensions: —
Location: —Dimensions: —
Floor Type: Hardwood
Family Room Info:
Dimensions: —
Location: —Dimensions: —
Floor Type: Hardwood
Additional Rooms Info:
Rooms: Heated Sun Room, Other Room
Basement: NoneRooms: Heated Sun Room, Other Room
Other Specifics
| 2 | |
| Concrete Perimeter | |
| Garage | |
| — | |
| — | |
| — | |
| Deck | |
| — | |
| 145 X 131 | |
| Unfinished | |
| Full | |
| Skylight(s), Hardwood Floors, First Floor Bedroom, First Floor Laundry, First Floor Full Bath | |
| Range, Microwave, Dishwasher, Refrigerator, Washer, Dryer, Disposal | |
| Not in DB | |
| — | |
| — | |
| — |
Tax History
| Year | Property Taxes |
|---|---|
| 2013 | $7,733 |
Contact Agent
Nearby Similar Homes
1535 Haddow Avenue, Arlington Heights, Illinois 60004
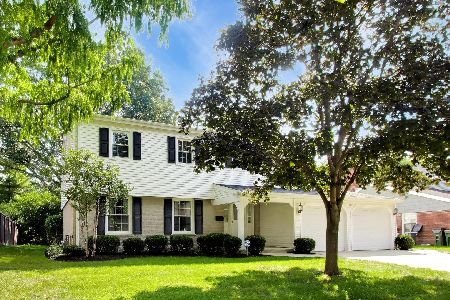
For Sale
$674,900
4 beds / 2.1 baths / 2,547 ft2
Single Family / Built: 1965
33
1533 Belmont Avenue, Arlington Heights, Illinois 60004

For Sale
$750,000
4 beds / 3.0 baths / 2,550 ft2
Single Family / Built: 1964
84
1036 Talbot Street, Arlington Heights, Illinois 60004
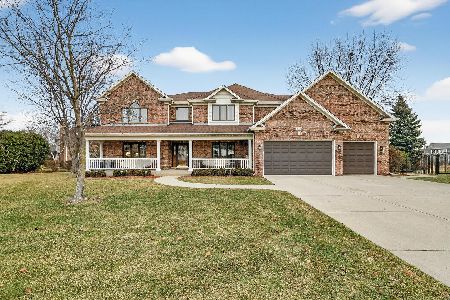
For Sale
$1,445,000
6 beds / 4.0 baths / 4,876 ft2
Single Family / Built: 2000
164
1914 Burke Drive, Arlington Heights, Illinois 60004
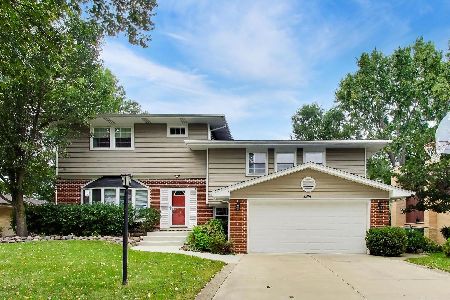
For Sale
$799,900
4 beds / 3.1 baths / 4,138 ft2
Single Family / Built: 1968
27
Nearby Sold Comparables
511 Lynnwood Avenue, Arlington Heights, Illinois 60004

Sold
$375,000
3 beds / 2.1 baths / 2,063 ft2
Single Family / Built: 1964
4036
507 Lynnwood Avenue, Arlington Heights, Illinois 60004
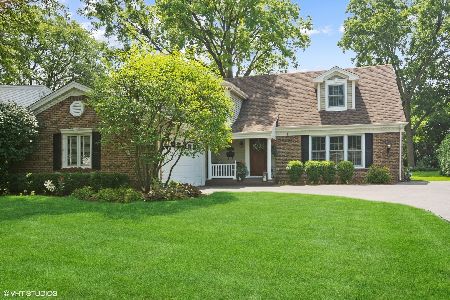
Sold
$800,000
4 beds / 2.1 baths / 2,717 ft2
Single Family / Built: 1966
1315
1434 Douglas Avenue, Arlington Heights, Illinois 60004
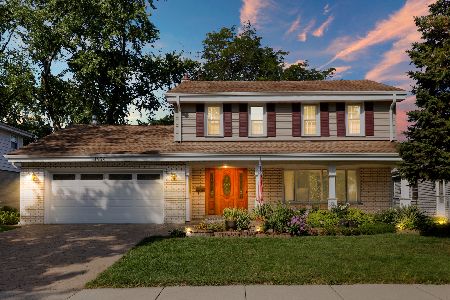
Sold
$585,000
4 beds / 2.1 baths / 1,983 ft2
Single Family / Built: 1971
1883
424 Thomas Street, Arlington Heights, Illinois 60004
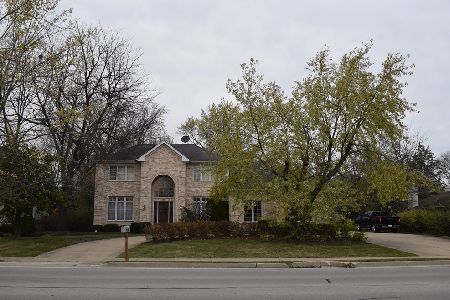
Sold
$800,000
4 beds / 2.1 baths / 4,244 ft2
Single Family / Built: 2000
623
424 Thomas Street, Arlington Heights, Illinois 60004
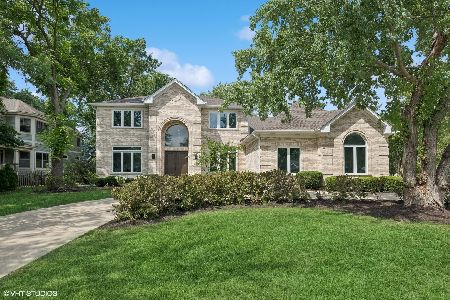
Sold
$1,450,000
4 beds / 5.0 baths / 5,298 ft2
Single Family / Built: 2000
461
1511 Douglas Avenue, Arlington Heights, Illinois 60004
Sold
$369,000
4 beds / 2.0 baths / 1,778 ft2
Single Family / Built: 1970
3598
Contact Agent
Listing Provided By
RE/MAX Unlimited Northwest
