

511 Parkside Avenue, West Chicago, Illinois 60185
Subdivision > Alta Vista Gardens
Sorry, we are updating photos, please update this page in 15 minutes
$176,000
|
Sold
|
|
| Status: | Closed |
| Sqft: | 950 |
| Cost/Sqft: | $189 |
| Beds: | 3 |
| Baths: | 2 |
| Year Built: | 1968 |
| Property Taxes: | $3,741 |
| Days On Market: | 3197 |
| Lot Size: | 0,00 |
Description
Wonderful property ready for new owners! Newer windows, doors, and baths. Beautiful eat in kitchen with tons of cabinets overlooks back yard. Huge garage w/attached storage area has been finished for extra enjoyment. Master bedroom with half bath and sitting area with sliding glass door that leads to yard. Nice Deck for summer fun. Neutral colors throughout. Show today!
Property Specifics
| Single Family | |
| — | |
| Ranch | |
| 1968 | |
| None | |
| Frame | |
| Asphalt | |
| — | |
| No | |
| — |
| Du Page | |
| Alta Vista Gardens | |
| 0 / Not Applicable | |
| None | |
| Public | |
| Public Sewer | |
| Central Air | |
| Natural Gas, Forced Air | |
| 09844418 | |
| 0409305007 |
Nearby Schools
| NAME: | DISTRICT: | DISTANCE: | |
|---|---|---|---|
|
Grade School
Pioneer Elementary School |
33 | — | |
|
High School
Community High School |
94 | Not in DB | |
Property History
| DATE: | EVENT: | PRICE: | SOURCE: |
|---|---|---|---|
| 1 Jul, 2009 | Sold | $60,000 | MRED MLS |
| 28 May, 2009 | Under contract | $69,000 | MRED MLS |
| 24 May, 2009 | Listed for sale | $69,000 | MRED MLS |
| 9 Dec, 2009 | Sold | $153,500 | MRED MLS |
| 16 Aug, 2009 | Under contract | $157,900 | MRED MLS |
| 2 Aug, 2009 | Listed for sale | $157,900 | MRED MLS |
| 23 Mar, 2018 | Sold | $176,000 | MRED MLS |
| 2 Feb, 2018 | Under contract | $179,900 | MRED MLS |
| 29 Jan, 2018 | Listed for sale | $179,900 | MRED MLS |
Sorry, we are updating photos, please update this page in 15 minutes
Room Specifics
All Bedroom Info:
Total Bedrooms: 3
Bedrooms Above Ground: 3
Bedrooms Below Ground: 0
Total Bedrooms: 3
Bedrooms Above Ground: 3
Bedrooms Below Ground: 0
Second Bedroom Info:
Dimensions: —
Location: —Dimensions: —
Floor Type: Carpet
Third Bedroom Info:
Dimensions: —
Location: —Dimensions: —
Floor Type: Carpet
Bathroom Info:
Full Bathrooms: 2
Partial Bathrooms: 1Full Bathrooms: 2
Bathroom Amenities: —
Bathroom in Basement: 0
Kitchen Info:
Dimensions: —
Location: —Dimensions: —
Floor Type: Wood Laminate
Features: Eating Area-Table Space
Living Room Info:
Dimensions: —
Location: —Dimensions: —
Floor Type: Carpet
Additional Rooms Info:
Rooms: Sitting Room
Basement: NoneRooms: Sitting Room
Other Specifics
| 2 | |
| Concrete Perimeter | |
| Garage | |
| — | |
| — | |
| — | |
| Deck | |
| Rear of Lot | |
| 58 X 148 | |
| — | |
| Half | |
| — | |
| Range, Dishwasher, Refrigerator | |
| Not in DB | |
| — | |
| — | |
| — |
Tax History
| Year | Property Taxes |
|---|---|
| 2009 | $4,205 |
| 2018 | $3,741 |
Contact Agent
Nearby Similar Homes
341 Harrison Street, West Chicago, Illinois 60185
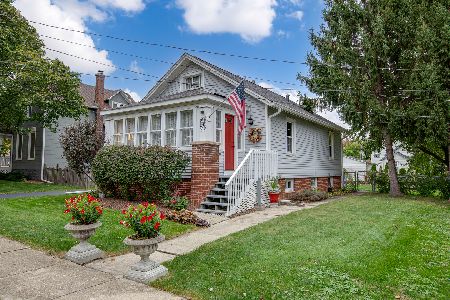
For Sale
$250,000
2 beds / 2.0 baths / 804 ft2
Single Family / Built: 1926
16
308 Ann Street, West Chicago, Illinois 60185
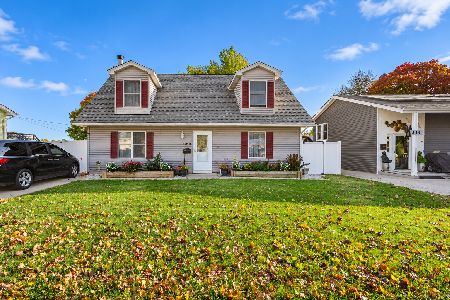
For Sale
$349,900
3 beds / 2.0 baths / 1,609 ft2
Single Family / Built: 1957
12
Nearby Sold Comparables
511 Parkside Avenue, West Chicago, Illinois 60185

Sold
$69,000
3 beds / 1.1 baths / 1,160 ft2
Single Family / Built: 1968
6369
519 Parkside Avenue, West Chicago, Illinois 60185
Sold
$104,700
3 beds / 1.0 baths / 939 ft2
Single Family / Built: 1968
4107
523 Parkside Avenue, West Chicago, Illinois 60185
Sold
$72,900
3 beds / 1.1 baths / 1,014 ft2
Single Family / Built: 1968
5252
514 Parkside Avenue, West Chicago, Illinois 60185
Sold
$234,900
3 beds / 1.1 baths / 0 ft2
Single Family / Built: 1969
7142
514 Parkside Avenue, West Chicago, Illinois 60185
Sold
$79,900
3 beds / 2.0 baths / 900 ft2
Single Family / Built: 1969
5611
Contact Agent
Listing Provided By
Universal Real Estate LLC
