

511 Ridge Road, Arlington Heights, Illinois 60004
Subdivision > Pinegate
Sorry, we are updating photos, please update this page in 15 minutes
$714,000
|
Sold
|
|
| Status: | Closed |
| Sqft: | 3,871 |
| Cost/Sqft: | $200 |
| Beds: | 4 |
| Baths: | 3 |
| Year Built: | 2002 |
| Property Taxes: | $16,607 |
| Days On Market: | 5918 |
| Lot Size: | 0,46 |
Description
All brick home on a 100' x 200' lot. Custom home features 1st flr. master suite with French doors leading to the inviting year-round sun room w/beautiful cedar cathedral ceiling. Gourmet kitchen w/cherry glazed cabinetry, professional Viking range and lovely cathedral breakfast rm. 2-story fam rm. Large 2nd floor bonus room, Buildable 44x14 2nd floor space,3-car gar. Lake Mich water & Private well for sprinkler sys.
Property Specifics
| Single Family | |
| — | |
| — | |
| 2002 | |
| Full | |
| Brick | |
| Asphalt | |
| CUSTOM | |
| No | |
| 0.46 |
| Cook | |
| Pinegate | |
| 0 / Not Applicable | |
| None | |
| Lake Michigan, Private Well | |
| Public Sewer, Sewer-Storm | |
| Central Air | |
| Natural Gas, Forced Air | |
| 07610441 | |
| 03171070070000 |
Nearby Schools
| NAME: | DISTRICT: | DISTANCE: | |
|---|---|---|---|
|
Grade School
Ivy Hill Elementary School |
25 | — | |
|
Middle School
Thomas Middle School |
25 | Not in DB | |
|
High School
Buffalo Grove High School |
214 | Not in DB | |
Property History
| DATE: | EVENT: | PRICE: | SOURCE: |
|---|---|---|---|
| 23 May, 2011 | Sold | $714,000 | MRED MLS |
| 7 Feb, 2011 | Under contract | $774,900 | MRED MLS |
| — | Last price change | $789,900 | MRED MLS |
| 17 Aug, 2010 | Listed for sale | $789,900 | MRED MLS |
Sorry, we are updating photos, please update this page in 15 minutes
Room Specifics
All Bedroom Info:
Total Bedrooms: 4
Bedrooms Above Ground: 4
Bedrooms Below Ground: 0
Total Bedrooms: 4
Bedrooms Above Ground: 4
Bedrooms Below Ground: 0
Second Bedroom Info:
Dimensions: —
Location: —Dimensions: —
Floor Type: Carpet
Third Bedroom Info:
Dimensions: —
Location: —Dimensions: —
Floor Type: Carpet
Fourth Bedroom Info:
Dimensions: —
Location: —Dimensions: —
Floor Type: Carpet
Bathroom Info:
Full Bathrooms: 3
Partial Bathrooms: 1Full Bathrooms: 3
Bathroom Amenities: Whirlpool, Separate Shower, Double Sink
Bathroom in Basement: 0
Dining Room Info:
Dimensions: —
Location: —Dimensions: —
Floor Type: Hardwood
Kitchen Info:
Dimensions: —
Location: —Dimensions: —
Floor Type: Hardwood
Features: Eating Area-Table Space, Island, Pantry-Walk-in
Family Room Info:
Dimensions: —
Location: —Dimensions: —
Floor Type: Hardwood
Additional Rooms Info:
Rooms: Bonus Room, Breakfast Room, Office, Pantry, Sun Room, Utility Room-1st Floor
Basement: FullRooms: Bonus Room, Breakfast Room, Office, Pantry, Sun Room, Utility Room-1st Floor
Other Specifics
| 3 | |
| — | |
| Garage | |
| — | |
| — | |
| — | |
| Patio | |
| — | |
| 100X200 | |
| — | |
| Full | |
| Vaulted/Cathedral Ceilings, Skylight(s), First Floor Bedroom | |
| Range, Microwave, Dishwasher, Refrigerator, Disposal | |
| Not in DB | |
| — | |
| — | |
| Wood Burning, Gas Starter |
Tax History
| Year | Property Taxes |
|---|---|
| 2011 | $16,607 |
Contact Agent
Nearby Similar Homes
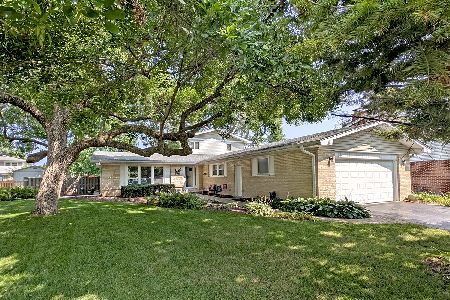
1914 Burke Drive, Arlington Heights, Illinois 60004

For Sale
$799,900
4 beds / 3.1 baths / 4,138 ft2
Single Family / Built: 1968
16
1132 Valley Lane, Arlington Heights, Illinois 60004

For Sale
$700,000
4 beds / 2.1 baths / 2,856 ft2
Single Family / Built: 1981
13
23 Suffield Drive, Arlington Heights, Illinois 60004
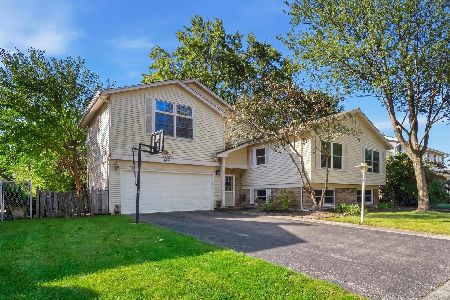
For Sale
$495,000
3 beds / 3.0 baths / 1,978 ft2
Single Family / Built: 1965
2
2703 Brighton Place, Arlington Heights, Illinois 60004
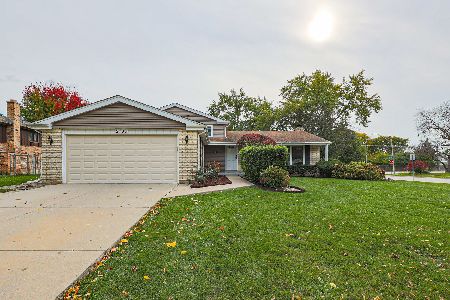
For Sale
$549,000
3 beds / 2.0 baths / 0 ft2
Single Family / Built: 1972
1
2733 Elm Lane, Arlington Heights, Illinois 60004

For Sale
$1,300,000
4 beds / 3.2 baths / 4,167 ft2
Single Family / Built: 1997
122
Nearby Sold Comparables
507 Ridge Road, Arlington Heights, Illinois 60004

Sold
$1,050,000
5 beds / 4.0 baths / 3,483 ft2
Single Family / Built: 2016
911
515 Ridge Road, Arlington Heights, Illinois 60004

Sold
$399,000
4 beds / 2.1 baths / 2,673 ft2
Single Family / Built: 1980
2535
502 Ridge Road, Arlington Heights, Illinois 60004
Sold
$730,000
5 beds / 3.1 baths / 3,780 ft2
Single Family / Built: 2001
4830

Contact Agent
Listing Provided By
Coldwell Banker Residential Brokerage
