

511 Sunset, La Grange, Illinois 60525
Sorry, we are updating photos, please update this page in 15 minutes
$550,000
|
Sold
|
|
| Status: | Closed |
| Sqft: | 0 |
| Cost/Sqft: | — |
| Beds: | 4 |
| Baths: | 2 |
| Year Built: | 1952 |
| Property Taxes: | $5,452 |
| Days On Market: | 7153 |
| Lot Size: | 0,00 |
Description
You ll be amazed at the space in this home: 4br s, 2bth s, & full finished basement. New and/or refinished hardwood floors, new interior doors throughout, new front door (plus new storm door), new light fixtures, new carpet in lower level, and more. Don t miss this charming home. Second Parcel#1808202014.
Property Specifics
| Single Family | |
| — | |
| Cape Cod | |
| 1952 | |
| Full | |
| Aluminum/Vinyl/Steel Siding, Stone | |
| Asphalt | |
| — | |
| No | |
| — |
| Cook | |
| — | |
| 0 / Not Applicable | |
| None | |
| Lake Michigan | |
| Public Sewer | |
| Central Air | |
| Natural Gas, Forced Air | |
| 06473200 | |
| 18082020030000 |
Nearby Schools
| NAME: | DISTRICT: | DISTANCE: | |
|---|---|---|---|
|
Grade School
Cossitt Ave Elementary School |
102 | — | |
|
Middle School
Park Junior High School |
102 | Not in DB | |
|
High School
Lyons Twp High School |
204 | Not in DB | |
Property History
| DATE: | EVENT: | PRICE: | SOURCE: |
|---|---|---|---|
| 12 Jul, 2007 | Sold | $550,000 | MRED MLS |
| 13 Jun, 2007 | Under contract | $565,000 | MRED MLS |
| — | Last price change | $579,500 | MRED MLS |
| 11 Apr, 2007 | Listed for sale | $579,500 | MRED MLS |
| 19 Jul, 2013 | Sold | $490,000 | MRED MLS |
| 28 May, 2013 | Under contract | $499,000 | MRED MLS |
| 8 May, 2013 | Listed for sale | $499,000 | MRED MLS |
Sorry, we are updating photos, please update this page in 15 minutes
Room Specifics
All Bedroom Info:
Total Bedrooms: 4
Bedrooms Above Ground: 4
Bedrooms Below Ground: 0
Total Bedrooms: 4
Bedrooms Above Ground: 4
Bedrooms Below Ground: 0
Second Bedroom Info:
Dimensions: —
Location: —Dimensions: —
Floor Type: Hardwood
Third Bedroom Info:
Dimensions: —
Location: —Dimensions: —
Floor Type: Hardwood
Fourth Bedroom Info:
Dimensions: —
Location: —Dimensions: —
Floor Type: Hardwood
Bathroom Info:
Full Bathrooms: 2
Partial Bathrooms: —Full Bathrooms: 2
Bathroom Amenities: —
Bathroom in Basement: 0
Dining Room Info:
Dimensions: —
Location: —Dimensions: —
Floor Type: Hardwood
Kitchen Info:
Dimensions: —
Location: —Dimensions: —
Floor Type: Ceramic Tile
Features: Eating Area-Table Space
Living Room Info:
Dimensions: —
Location: —Dimensions: —
Floor Type: Hardwood
Family Room Info:
Dimensions: —
Location: —Dimensions: —
Floor Type: Carpet
Additional Rooms Info:
Rooms: Breakfast Room, Recreation Room
Basement: FullRooms: Breakfast Room, Recreation Room
Other Specifics
| 2 | |
| Concrete Perimeter | |
| Garage | |
| — | |
| — | |
| — | |
| Deck | |
| — | |
| 50X150 | |
| Unfinished | |
| None | |
| First Floor Bedroom | |
| Range, Dishwasher, Refrigerator, Disposal | |
| Not in DB | |
| Sidewalks, Street Lights, Street Paved | |
| — | |
| — |
Tax History
| Year | Property Taxes |
|---|---|
| 2007 | $5,452 |
| 2013 | $7,922 |
Contact Agent
Nearby Similar Homes
424 Blackstone Avenue, La Grange, Illinois 60525

For Sale
$1,795,000
4 beds / 3.1 baths / 3,597 ft2
Single Family / Built: 1917
55
404 Brainard Avenue, La Grange, Illinois 60525

For Sale
$599,900
4 beds / 2.1 baths / 2,121 ft2
Single Family / Built: 1921
87
635 Brainard Avenue, La Grange, Illinois 60525

For Sale
$910,000
4 beds / 2.1 baths / 2,800 ft2
Single Family / Built: 1940
27
320 Brainard Avenue, La Grange, Illinois 60525

For Sale
$1,180,000
4 beds / 3.0 baths / 3,100 ft2
Single Family / Built: 1918
40
4546 Harvey Avenue, Western Springs, Illinois 60558
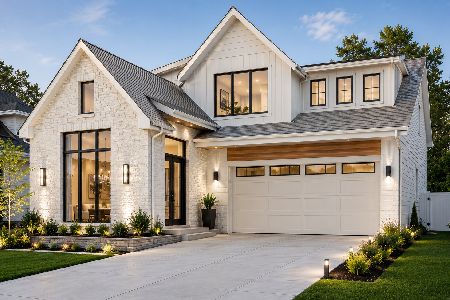
For Sale
$1,995,000
4 beds / 4.1 baths / 4,619 ft2
Single Family / Built: 2026
95
724 Kensington Avenue, La Grange, Illinois 60525

For Sale
$783,000
3 beds / 2.0 baths / 2,348 ft2
Single Family / Built: 1950
35
Nearby Sold Comparables
511 Sunset Avenue, La Grange, Illinois 60525

Sold
$499,000
4 beds / 2.0 baths / 0 ft2
Single Family / Built: 1953
4934
509 Sunset Avenue, La Grange, Illinois 60525

Sold
$825,000
4 beds / 2.1 baths / 2,614 ft2
Single Family / Built: 1930
1741
523 Sunset Avenue, La Grange, Illinois 60525
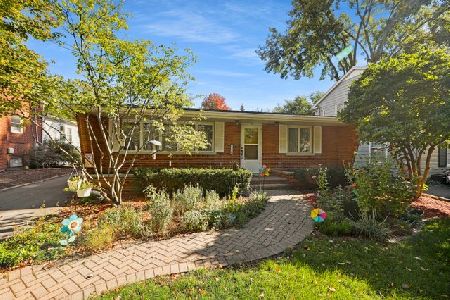
Sold
$489,000
3 beds / 2.0 baths / 1,945 ft2
Single Family / Built: 1957
1853
510 Blackstone Avenue, La Grange, Illinois 60525
Sold
$499,500
4 beds / 2.0 baths / 2,400 ft2
Single Family / Built: 1927
3809
506 Blackstone Avenue, La Grange, Illinois 60525
Sold
$635,000
4 beds / 2.1 baths / 0 ft2
Single Family / Built: 1927
5306
Contact Agent
Listing Provided By
Realty Executives Source One
