

5115 Creek Drive, Western Springs, Illinois 60558
Subdivision > Commonwealth
Sorry, we are updating photos, please update this page in 15 minutes
$591,777
|
Sold
|
|
| Status: | Closed |
| Sqft: | 3,007 |
| Cost/Sqft: | $195 |
| Beds: | 4 |
| Baths: | 5 |
| Year Built: | 2000 |
| Property Taxes: | $8,112 |
| Days On Market: | 3795 |
| Lot Size: | 0,00 |
Description
Everything a single family home has to offer without maintenance! This 3,000 square foot Commonwealth Townhome has all that you have been waiting for! A first floor master suite, gleaming hardwood floors, custom built-ins throughout, vaulted ceilings, gas fireplace, finished basement, additional second floor master suite, second floor loft with wet bar. Plantation shutters and sound system included. Relax outside on the deck, or sit in the lovely screened in porch area. Just move in and enjoy!
Property Specifics
| Condos/Townhomes | |
| 2 | |
| — | |
| 2000 | |
| Full | |
| Brick, Cedar | |
| Asphalt | |
| DOUGLAS | |
| No | |
| — |
| Cook | |
| Commonwealth | |
| 419 / Monthly | |
| Insurance, Exterior Maintenance, Lawn Care, Snow Removal | |
| Public | |
| Public Sewer | |
| Central Air | |
| Natural Gas, Forced Air | |
| 09249120 | |
| 18071090371076 |
Nearby Schools
| NAME: | DISTRICT: | DISTANCE: | |
|---|---|---|---|
|
Grade School
Forest Hills Elementary School |
101 | — | |
|
Middle School
Mcclure Junior High School |
101 | Not in DB | |
|
High School
Lyons Twp High School |
204 | Not in DB | |
Property History
| DATE: | EVENT: | PRICE: | SOURCE: |
|---|---|---|---|
| 31 Aug, 2016 | Sold | $591,777 | MRED MLS |
| 9 Jun, 2016 | Under contract | $585,000 | MRED MLS |
| 6 Jun, 2016 | Listed for sale | $585,000 | MRED MLS |
Sorry, we are updating photos, please update this page in 15 minutes
Room Specifics
All Bedroom Info:
Total Bedrooms: 5
Bedrooms Above Ground: 4
Bedrooms Below Ground: 1
Total Bedrooms: 5
Bedrooms Above Ground: 4
Bedrooms Below Ground: 1
Second Bedroom Info:
Dimensions: —
Location: —Dimensions: —
Floor Type: Carpet
Third Bedroom Info:
Dimensions: —
Location: —Dimensions: —
Floor Type: Carpet
Fourth Bedroom Info:
Dimensions: —
Location: —Dimensions: —
Floor Type: Carpet
Bathroom Info:
Full Bathrooms: 5
Partial Bathrooms: 1Full Bathrooms: 5
Bathroom Amenities: Whirlpool, Double Sink, Soaking Tub
Bathroom in Basement: 1
Dining Room Info:
Dimensions: —
Location: —Dimensions: —
Floor Type: Hardwood
Kitchen Info:
Dimensions: —
Location: —Dimensions: —
Floor Type: Hardwood
Features: Pantry-Closet
Laundry Room Info:
Dimensions: —
Location: —Dimensions: —
Floor Type: Ceramic Tile
Living Room Info:
Dimensions: —
Location: —Dimensions: —
Floor Type: Hardwood
Family Room Info:
Dimensions: —
Location: —Dimensions: —
Floor Type: Carpet
Additional Rooms Info:
Rooms: Bedroom 5, Eating Area, Loft, Recreation Room, Foyer
Basement: FullRooms: Bedroom 5, Eating Area, Loft, Recreation Room, Foyer
Other Specifics
| 2 | |
| Concrete Perimeter | |
| Garage | |
| — | |
| — | |
| — | |
| Deck, Screened Deck, Storms/Screens, End Unit | |
| Corner Lot, Landscaped, Wooded | |
| COMMON | |
| — | |
| Full | |
| Vaulted/Cathedral Ceilings, Hardwood Floors, First Floor Bedroom, First Floor Laundry, First Floor Full Bath | |
| Range, Microwave, Dishwasher, Refrigerator, Bar Fridge, Washer, Dryer | |
| Not in DB | |
| — | |
| — | |
| Gas Log |
Tax History
| Year | Property Taxes |
|---|---|
| 2016 | $8,112 |
Contact Agent
Nearby Similar Homes
5104 Commonwealth Avenue, Western Springs, Illinois 60558
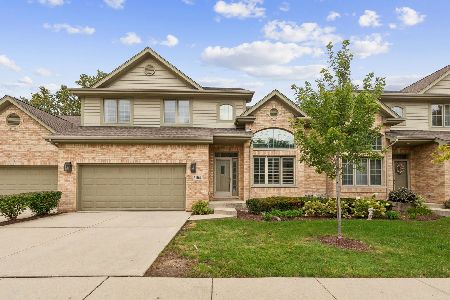
For Sale
$600,000
3 beds / 2.1 baths / 2,400 ft2
Condos/Townhomes / Built: —
35
10 Tartan Ridge Road, Burr Ridge, Illinois 60527

For Sale
$999,000
3 beds / 3.1 baths / 3,993 ft2
Condos/Townhomes / Built: 1988
46
Nearby Sold Comparables
5117 Creek Drive, Western Springs, Illinois 60558

Sold
$412,500
3 beds / 2.1 baths / 2,324 ft2
Condos/Townhomes / Built: 2001
3801
5119 Creek Drive, Western Springs, Illinois 60558
Sold
$429,900
3 beds / 2.1 baths / 2,300 ft2
Condos/Townhomes / Built: 2000
4103
5125 Creek Drive, Western Springs, Illinois 60558
Sold
$585,000
4 beds / 3.1 baths / 3,400 ft2
Condos/Townhomes / Built: 2002
3723
5121 Creek Drive, Western Springs, Illinois 60558
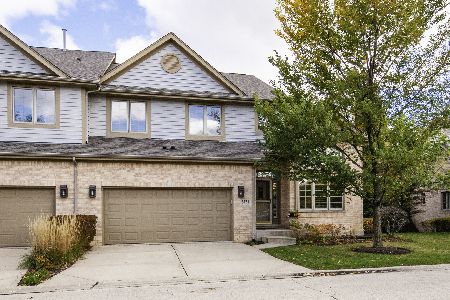
Sold
$585,000
3 beds / 3.1 baths / 3,100 ft2
Condos/Townhomes / Built: 2001
2037
5129 Creek Drive, Western Springs, Illinois 60558
Sold
$424,900
3 beds / 2.1 baths / 2,477 ft2
Condos/Townhomes / Built: 2001
4254
5131 Creek Drive, Western Springs, Illinois 60558
Sold
$449,000
3 beds / 3.1 baths / 2,700 ft2
Condos/Townhomes / Built: 2000
4198
Contact Agent
Listing Provided By
Coldwell Banker Residential
