

5117 Creek Drive, Western Springs, Illinois 60558
Subdivision > Commonwealth
Sorry, we are updating photos, please update this page in 15 minutes
$407,000
|
Sold
|
|
| Status: | Closed |
| Sqft: | 2,324 |
| Cost/Sqft: | $177 |
| Beds: | 3 |
| Baths: | 3 |
| Year Built: | 2001 |
| Property Taxes: | $8,402 |
| Days On Market: | 3801 |
| Lot Size: | 0,00 |
Description
Wonderful 2 Story Townhome with Soaring Ceilings, Hardwood Floors, Attached Garage. Master Suite with Fireplace, Fabulous Walk In Closet with Custom Organizers, Private Bathroom with Whirlpool Tub. Open Loft/Office Area. 1st Floor Laundry Room. Formal Dining and Living Rooms. Lovely Kitchen Opens to Entertaining Size Deck with Lush Wooded Views. English Basement for Your Finishing Touch.
Property Specifics
| Condos/Townhomes | |
| 2 | |
| — | |
| 2001 | |
| Full | |
| Brick, Cedar | |
| — | |
| — | |
| No | |
| — |
| Cook | |
| Commonwealth | |
| 385 / Monthly | |
| Insurance, Exterior Maintenance, Lawn Care | |
| Public | |
| Public Sewer | |
| Central Air | |
| Natural Gas | |
| 09241493 | |
| 18071090371077 |
Nearby Schools
| NAME: | DISTRICT: | DISTANCE: | |
|---|---|---|---|
|
Grade School
Forest Hills Elementary School |
101 | — | |
|
Middle School
Mcclure Junior High School |
101 | Not in DB | |
|
High School
Lyons Twp High School |
204 | Not in DB | |
Property History
| DATE: | EVENT: | PRICE: | SOURCE: |
|---|---|---|---|
| 22 Aug, 2016 | Sold | $407,000 | MRED MLS |
| 15 Jun, 2016 | Under contract | $412,500 | MRED MLS |
| — | Last price change | $420,000 | MRED MLS |
| 31 May, 2016 | Listed for sale | $420,000 | MRED MLS |
| 30 Apr, 2024 | Sold | $600,000 | MRED MLS |
| 10 Mar, 2024 | Under contract | $575,000 | MRED MLS |
| 7 Mar, 2024 | Listed for sale | $575,000 | MRED MLS |
Sorry, we are updating photos, please update this page in 15 minutes
Room Specifics
All Bedroom Info:
Total Bedrooms: 3
Bedrooms Above Ground: 3
Bedrooms Below Ground: 0
Total Bedrooms: 3
Bedrooms Above Ground: 3
Bedrooms Below Ground: 0
Second Bedroom Info:
Dimensions: —
Location: —Dimensions: —
Floor Type: Carpet
Third Bedroom Info:
Dimensions: —
Location: —Dimensions: —
Floor Type: Carpet
Bathroom Info:
Full Bathrooms: 3
Partial Bathrooms: 1Full Bathrooms: 3
Bathroom Amenities: Whirlpool, Separate Shower
Bathroom in Basement: 0
Dining Room Info:
Dimensions: —
Location: —Dimensions: —
Floor Type: Hardwood
Kitchen Info:
Dimensions: —
Location: —Dimensions: —
Floor Type: Ceramic Tile
Features: Pantry-Closet
Living Room Info:
Dimensions: —
Location: —Dimensions: —
Floor Type: Hardwood
Family Room Info:
Dimensions: —
Location: —Dimensions: —
Floor Type: Hardwood
Additional Rooms Info:
Rooms: Eating Area
Basement: FullRooms: Eating Area
Other Specifics
| 2 | |
| — | |
| Garage | |
| — | |
| — | |
| — | |
| Deck | |
| Wooded | |
| COMMON | |
| — | |
| Full | |
| Vaulted/Cathedral Ceilings, Skylight(s), Hardwood Floors, First Floor Laundry | |
| Range, Microwave, Dishwasher, Refrigerator, Washer, Dryer, Disposal | |
| Not in DB | |
| — | |
| — | |
| — |
Tax History
| Year | Property Taxes |
|---|---|
| 2016 | $8,402 |
| 2024 | $4,905 |
Contact Agent
Nearby Similar Homes
5104 Commonwealth Avenue, Western Springs, Illinois 60558
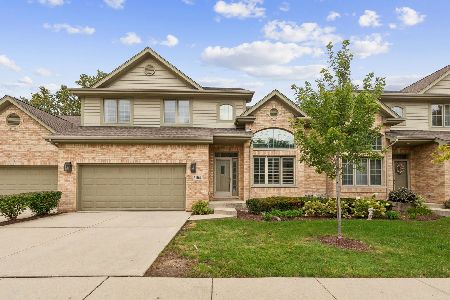
For Sale
$600,000
3 beds / 2.1 baths / 2,400 ft2
Condos/Townhomes / Built: —
35
10 Tartan Ridge Road, Burr Ridge, Illinois 60527

For Sale
$999,000
3 beds / 3.1 baths / 3,993 ft2
Condos/Townhomes / Built: 1988
46
Nearby Sold Comparables
5115 Creek Drive, Western Springs, Illinois 60558

Sold
$585,000
4 beds / 4.1 baths / 3,007 ft2
Condos/Townhomes / Built: 2000
3795
5119 Creek Drive, Western Springs, Illinois 60558
Sold
$429,900
3 beds / 2.1 baths / 2,300 ft2
Condos/Townhomes / Built: 2000
4103
5125 Creek Drive, Western Springs, Illinois 60558
Sold
$585,000
4 beds / 3.1 baths / 3,400 ft2
Condos/Townhomes / Built: 2002
3723
5121 Creek Drive, Western Springs, Illinois 60558
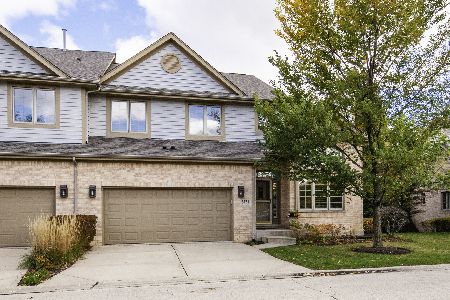
Sold
$585,000
3 beds / 3.1 baths / 3,100 ft2
Condos/Townhomes / Built: 2001
2037
5129 Creek Drive, Western Springs, Illinois 60558
Sold
$424,900
3 beds / 2.1 baths / 2,477 ft2
Condos/Townhomes / Built: 2001
4254
5131 Creek Drive, Western Springs, Illinois 60558
Sold
$449,000
3 beds / 3.1 baths / 2,700 ft2
Condos/Townhomes / Built: 2000
4198
Contact Agent
Listing Provided By
Village Sotheby's International Realty
