

5119 Kenmore Avenue, Uptown, Chicago, Illinois 60640
Sorry, we are updating photos, please update this page in 15 minutes
$229,900
|
Sold
|
|
| Status: | Closed |
| Sqft: | 0 |
| Cost/Sqft: | — |
| Beds: | 2 |
| Baths: | 2 |
| Year Built: | — |
| Property Taxes: | $3,237 |
| Days On Market: | 4679 |
| Lot Size: | 0,00 |
Description
Sunny & spacious corner 2 bed 2 bath w/ massive living & dining space, hardwood floors throughout, eat-in kitchen w/ 42" cabinets & granite, & in-unit laundry. South & west windows allow for tons of natural light. Grill on the back deck or relax out on your private balcony off the 2nd bed. Exercise, party, bike, & addt'l free laundry room. 9x5 storage included. Walk to Andersonville, Bryn Mawr, Lake, Mariano's, & L.
Property Specifics
| Condos/Townhomes | |
| 3 | |
| — | |
| — | |
| None | |
| Brick | |
| — | |
| — | |
| No | |
| — |
| Cook | |
| — | |
| 275 / Monthly | |
| Water, Insurance, Exercise Facilities, Exterior Maintenance, Lawn Care, Scavenger, Snow Removal | |
| Public | |
| Public Sewer | |
| Central Air | |
| Natural Gas, Forced Air | |
| 08517815 | |
| 14084020161026 |
Nearby Schools
| NAME: | DISTRICT: | DISTANCE: | |
|---|---|---|---|
|
Grade School
Goudy Elementary School |
299 | — | |
|
Middle School
Goudy Elementary School |
299 | Not in DB | |
|
High School
Senn High School |
299 | Not in DB | |
Property History
| DATE: | EVENT: | PRICE: | SOURCE: |
|---|---|---|---|
| 17 Aug, 2012 | Sold | $218,500 | MRED MLS |
| 13 Jul, 2012 | Under contract | $229,900 | MRED MLS |
| 1 Jun, 2012 | Listed for sale | $229,900 | MRED MLS |
| 17 Mar, 2014 | Sold | $229,900 | MRED MLS |
| 28 Jan, 2014 | Under contract | $229,900 | MRED MLS |
| 15 Jan, 2014 | Listed for sale | $229,900 | MRED MLS |
| 15 Apr, 2016 | Sold | $233,000 | MRED MLS |
| 4 Mar, 2016 | Under contract | $235,000 | MRED MLS |
| 24 Feb, 2016 | Listed for sale | $235,000 | MRED MLS |
Sorry, we are updating photos, please update this page in 15 minutes
Room Specifics
All Bedroom Info:
Total Bedrooms: 2
Bedrooms Above Ground: 2
Bedrooms Below Ground: 0
Total Bedrooms: 2
Bedrooms Above Ground: 2
Bedrooms Below Ground: 0
Second Bedroom Info:
Dimensions: —
Location: —Dimensions: —
Floor Type: Hardwood
Bathroom Info:
Full Bathrooms: 2
Partial Bathrooms: 0Full Bathrooms: 2
Bathroom Amenities: —
Bathroom in Basement: 0
Dining Room Info:
Dimensions: —
Location: —Dimensions: —
Floor Type: Hardwood
Kitchen Info:
Dimensions: —
Location: —Dimensions: —
Floor Type: Marble
Living Room Info:
Dimensions: —
Location: —Dimensions: —
Floor Type: Hardwood
Additional Rooms Info:
Rooms: No additional rooms
Basement: NoneRooms: No additional rooms
Other Specifics
| — | |
| — | |
| Space/s | |
| — | |
| — | |
| — | |
| Balcony, Deck, Storms/Screens | |
| — | |
| COMMON | |
| — | |
| Full | |
| Hardwood Floors, Laundry Hook-Up in Unit, Storage | |
| Range, Microwave, Dishwasher, Refrigerator, Washer, Dryer, Stainless Steel Appliance(s) | |
| Not in DB | |
| — | |
| Bike Room/Bike Trails, Exercise Room, Storage, Party Room | |
| — |
Tax History
| Year | Property Taxes |
|---|---|
| 2012 | $3,592 |
| 2014 | $3,237 |
| 2016 | $3,436 |
Contact Agent
Nearby Similar Homes
5121 Kenmore Avenue, Chicago, Illinois 60640
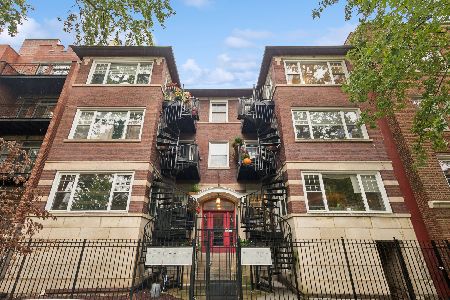
For Sale
$380,000
2 beds / 2.0 baths / 0 ft2
Condos/Townhomes / Built: —
45
5100 Sheridan Road, Chicago, Illinois 60640
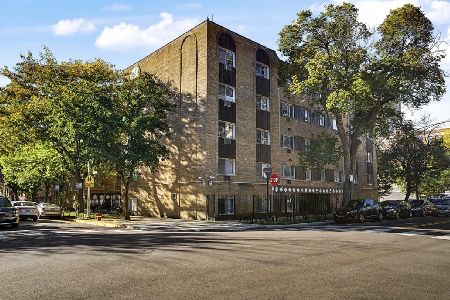
For Sale
$172,000
1 beds / 1.0 baths / 850 ft2
Condos/Townhomes / Built: 1974
35
947 Winona Street, Chicago, Illinois 60640
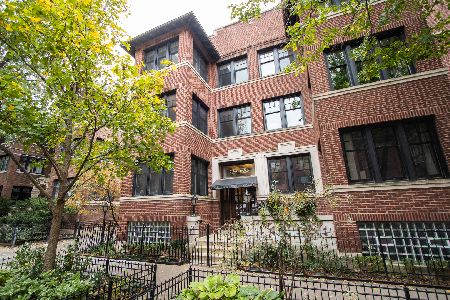
For Sale
$399,000
3 beds / 2.0 baths / 1,620 ft2
Condos/Townhomes / Built: 1915
2
5236 Kenmore Avenue, Chicago, Illinois 60640
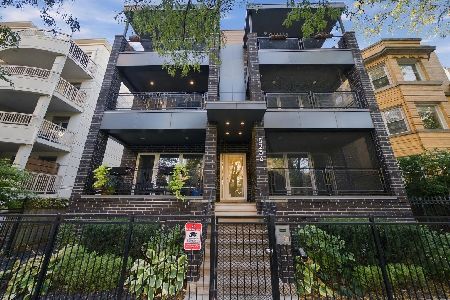
For Sale
$675,000
3 beds / 2.0 baths / 1,600 ft2
Condos/Townhomes / Built: 2018
2
955 Carmen Avenue, Chicago, Illinois 60640
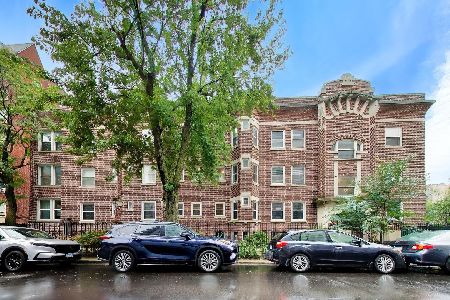
For Sale
$525,000
2 beds / 2.0 baths / 0 ft2
Condos/Townhomes / Built: 1909
30
5210 Winthrop Avenue, Chicago, Illinois 60640
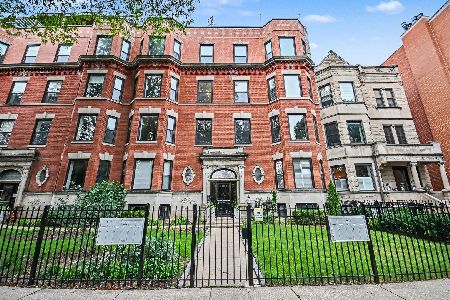
For Sale
$460,000
2 beds / 2.0 baths / 1,300 ft2
Condos/Townhomes / Built: —
3
Nearby Sold Comparables
5119 Kenmore Avenue, Chicago, Illinois 60640

Sold
$176,130
2 beds / 1.0 baths / 779 ft2
Condos/Townhomes / Built: 1920
3190
5119 Kenmore Avenue, Chicago, Illinois 60640
Sold
$219,900
2 beds / 1.0 baths / 779 ft2
Condos/Townhomes / Built: 1920
2914
5115 Kenmore Avenue, Chicago, Illinois 60640
Sold
$180,000
1 beds / 1.0 baths / 0 ft2
Condos/Townhomes / Built: —
3139
5111 Kenmore Avenue, Chicago, Illinois 60640
Sold
$220,000
2 beds / 1.0 baths / 0 ft2
Condos/Townhomes / Built: —
3076
5107 Kenmore Avenue, Chicago, Illinois 60640
Sold
$362,000
3 beds / 2.0 baths / 1,800 ft2
Condos/Townhomes / Built: 2007
4678
5107 Kenmore Avenue, Chicago, Illinois 60640
Sold
$310,000
2 beds / 2.0 baths / 1,200 ft2
Condos/Townhomes / Built: 2007
2740
Contact Agent
Listing Provided By
Keller Williams Preferred Rlty
