

947 Winona Street, Uptown, Chicago, Illinois 60640


$399,000
|
For Sale
|
|
| Status: | New |
| Sqft: | 1,620 |
| Cost/Sqft: | $246 |
| Beds: | 3 |
| Baths: | 2 |
| Year Built: | 1915 |
| Property Taxes: | $7,905 |
| Days On Market: | 2 |
| Lot Size: | 0,00 |
Description
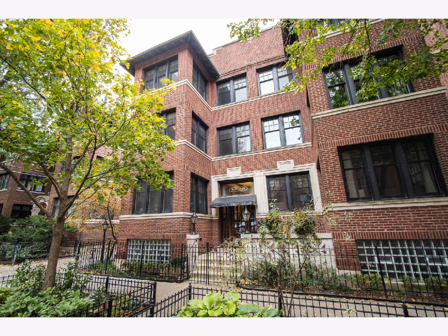
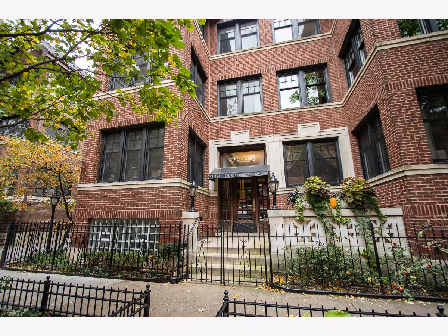
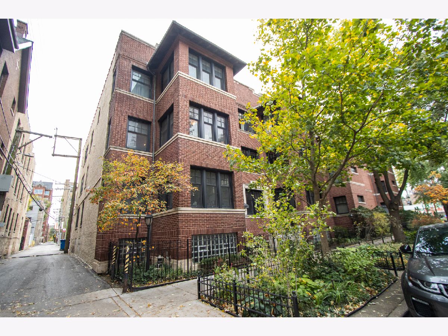
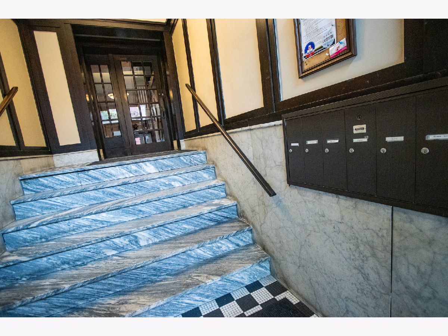
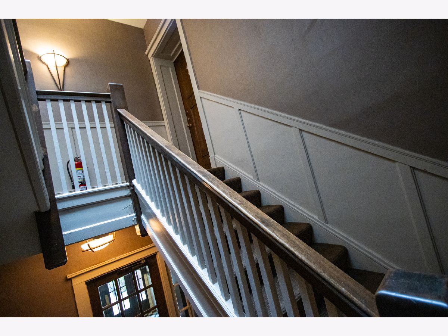
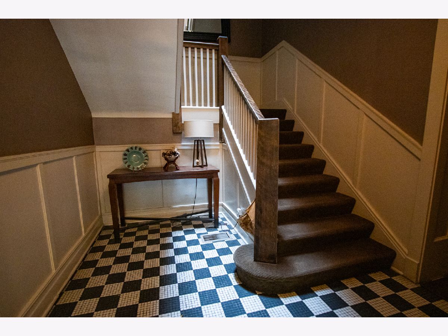
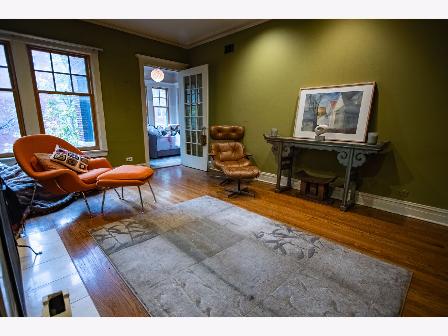
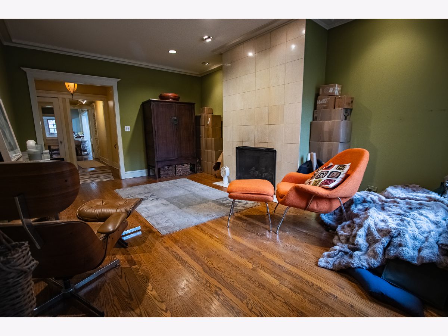
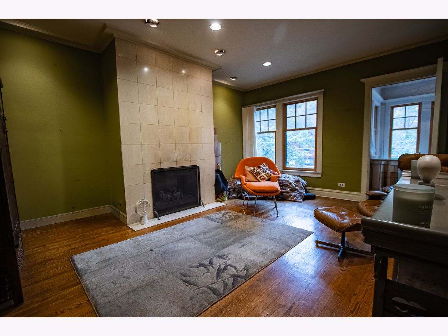
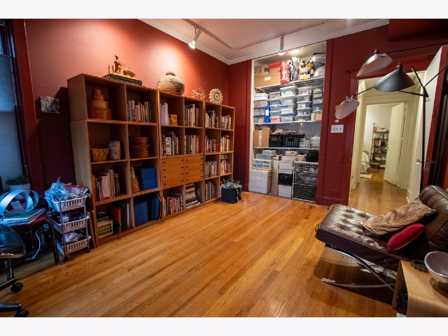
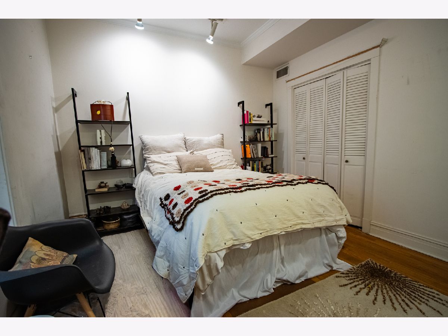
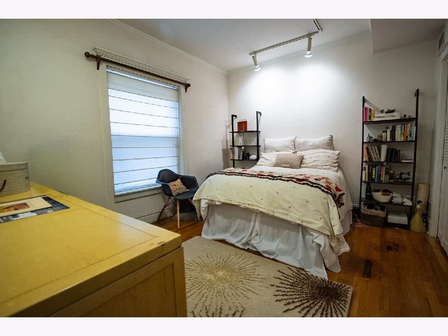
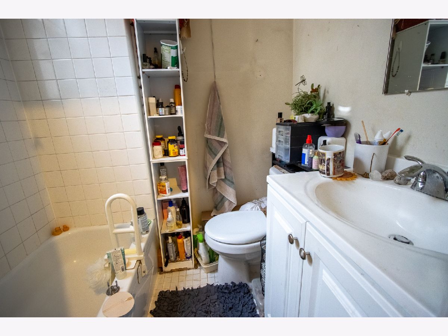
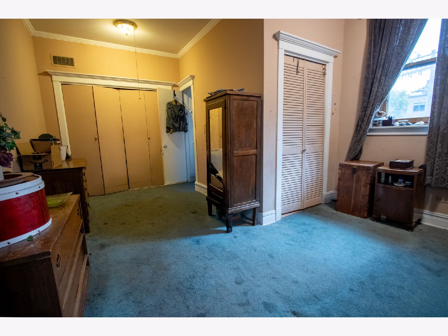
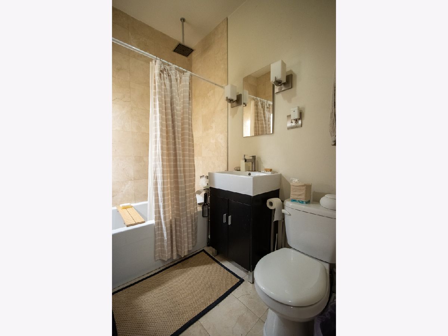
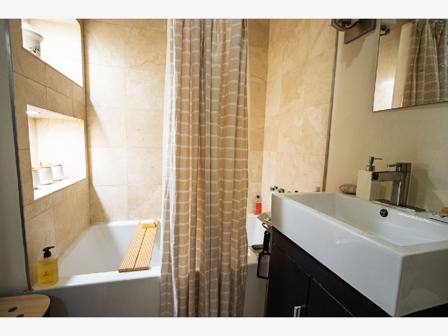
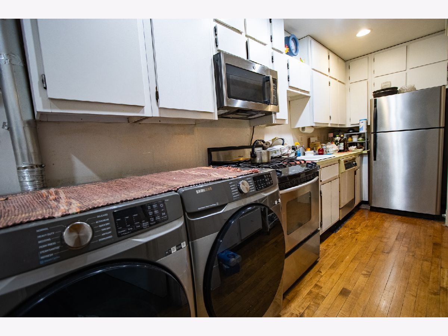
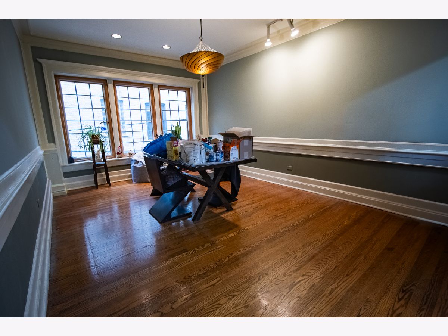
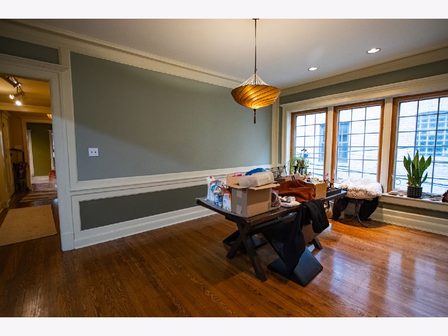
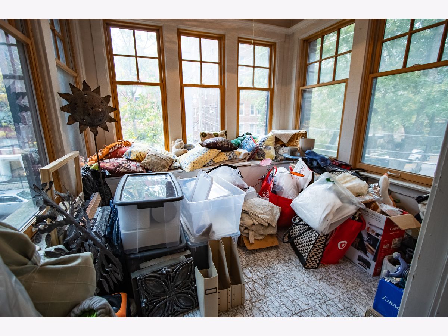
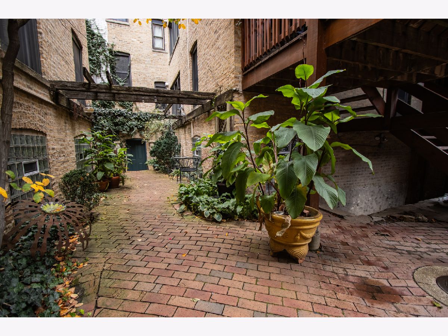
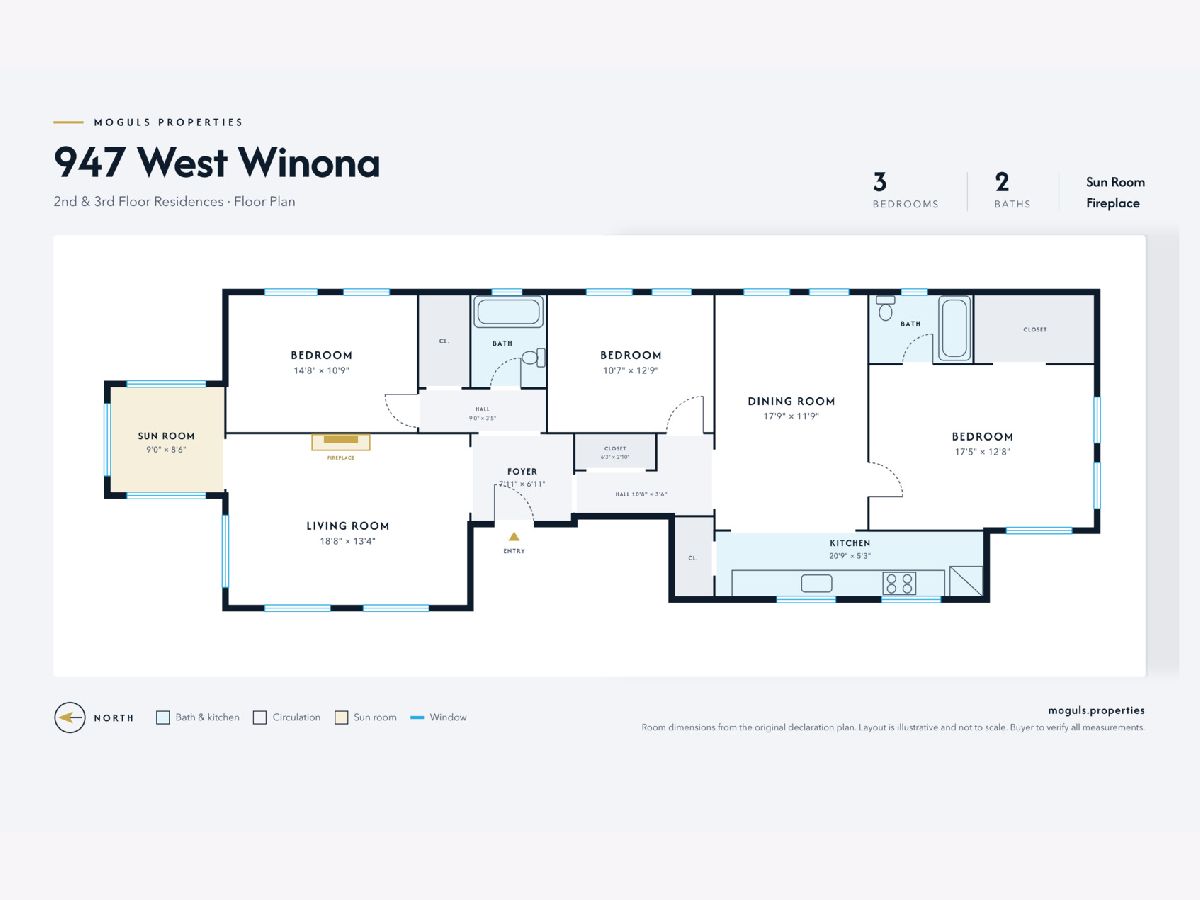
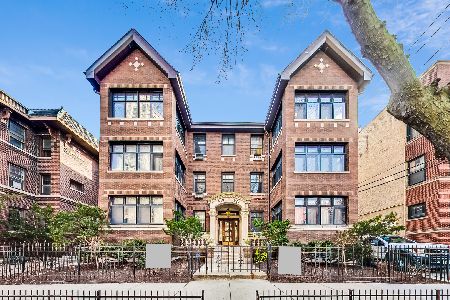
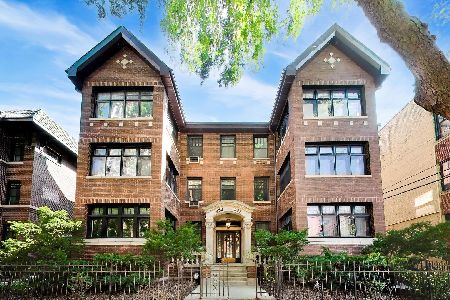
Classic details, a window-lined sunroom and a convenient Uptown location give this condo its appeal. Wood floors, crown molding and substantial trim complement a living room centered around a tiled fireplace. The separate dining room features decorative wall molding and a wide bank of windows. Off the living room, the sunroom offers a bright spot for reading, plants or morning coffee. The primary bedroom includes its own bathroom, with the opportunity to remodel and make the space your own. There is a storage in the basement! The kitchen includes white cabinetry, a gas range, stainless-steel refrigerator and microwave, and side-by-side in-unit laundry. The furnace is approximately five years old, the air conditioning approximately 15 years old, and the chimney was rebuilt approximately five years ago. The FHA-approved building is mostly owner occupied and includes basic cable and internet. Rentals are allowed. Enjoy the Lakefront Trail and Argyle Street's restaurants, cafes and markets. The home is less than half a mile from Foster Beach, approximately 0.2 miles from the Red Line, and approximately half a mile from the Foster Avenue access to DuSable Lake Shore Drive. No parking is included.
Property Specifics
| Condos/Townhomes | |
| 3 | |
| — | |
| 1915 | |
| None | |
| Brick | |
| — | |
| — | |
| No | |
| — |
| Cook | |
| — | |
| 470 / Monthly | |
| Water, Insurance, TV/Cable, Exterior Maintenance, Scavenger, Snow Removal, Internet | |
| Public | |
| Public Sewer | |
| Central Air | |
| Gas | |
| 12726020 | |
| 14084070231008 |
Property History
| DATE: | EVENT: | PRICE: | SOURCE: |
|---|---|---|---|
| 5 Nov, 2026 | Listed for sale | $399,000 | MRED MLS |
Room Specifics
Total Bedrooms: 3
Bedrooms Above Ground: 3
Bedrooms Below Ground: 0
Dimensions: 13X17
Floor Type: Carpet
Dimensions: 13X10
Floor Type: Hardwood
Dimensions: 14X10
Floor Type: Hardwood
Full Bathrooms: 2
Bathroom Amenities: —
Bathroom in Basement: 0
Dimensions: COMBO
Floor Type: —
Dimensions: 20X5
Floor Type: —
Dimensions: 18X13
Floor Type: —
Dimensions: 18X13
Floor Type: —
Rooms: No additional rooms
Other Specifics
| — | |
| — | |
| — | |
| — | |
| — | |
| — | |
| — | |
| — | |
| 1620 | |
| — | |
| Full | |
| — | |
| — | |
| Not in DB | |
| — | |
| — | |
| — |
Tax History
| Year | Property Taxes |
|---|---|
| 2026 | $7,905 |
Contact Agent
Nearby Similar Homes
Nearby Sold Comparables

Contact Agent
Listing Provided By
Keller Williams ONEChicago
